When it comes to planning and designing wastewater sewerage systems, the challenges faced by MEP engineers can be great in number. However, this doesn’t have to be the case. Bart van Es, Product Manager at Trimble MEP, explores six of the common challenges presented by a soil and waste system design, as well as the value that BIM software can offer, providing engineers and contractors with additional efficiencies and productivity benefits.
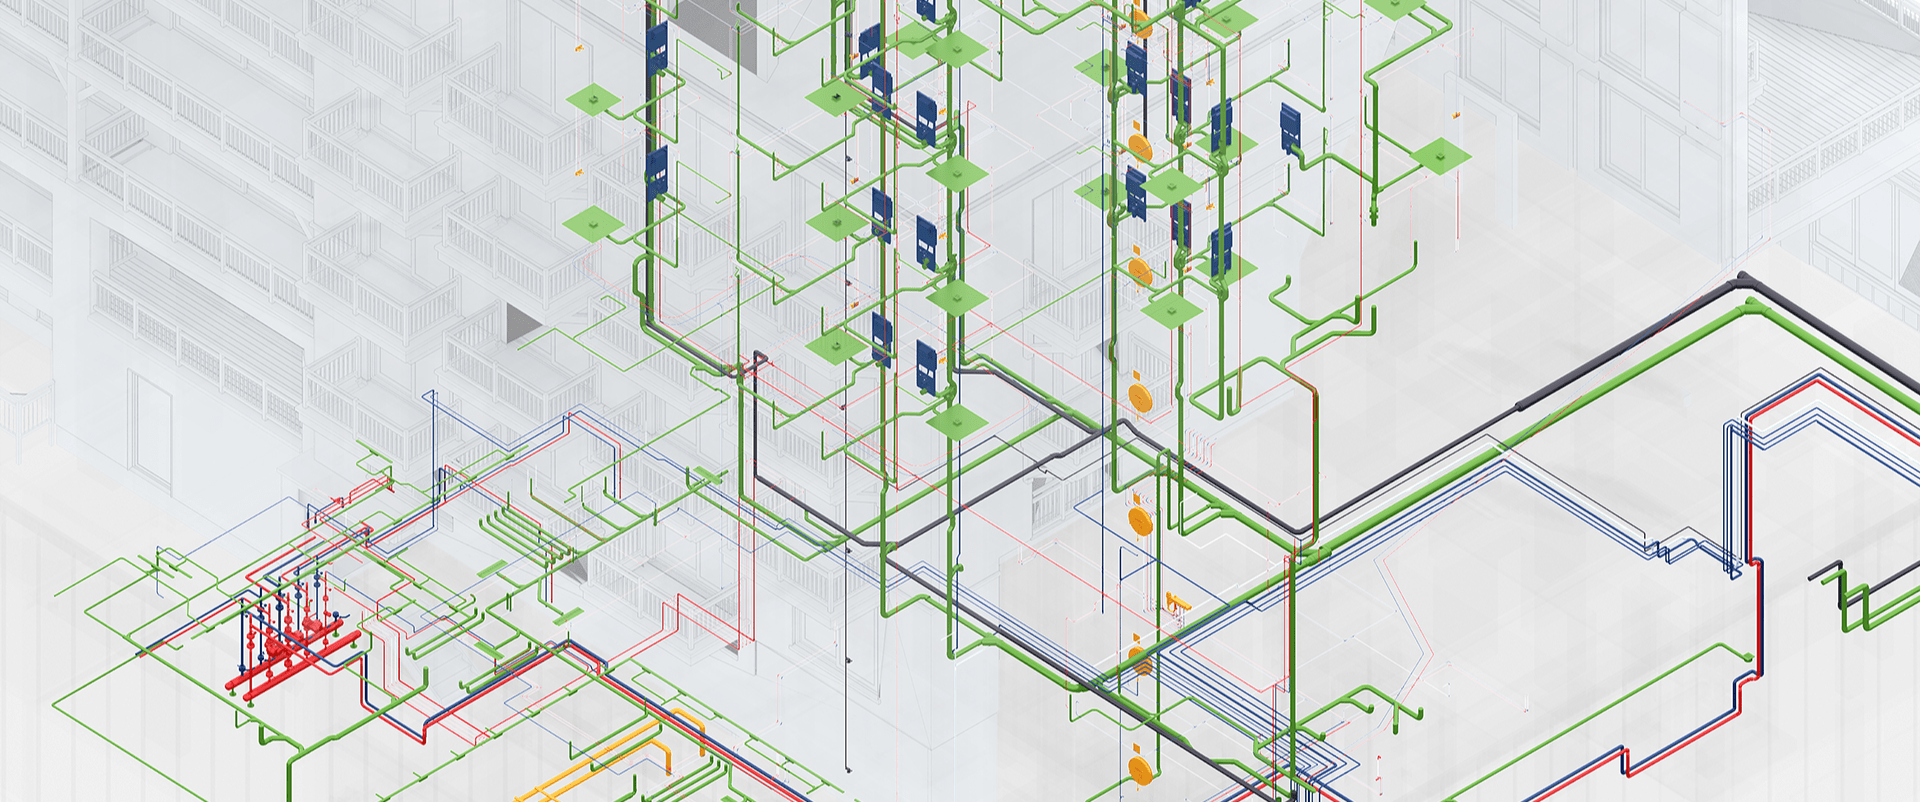
Whether for a hotel, office block or multi-occupancy residential building, the soil and waste pipe system design has the potential to be extremely complex, with any great number of black water pipes, soil pipe fittings, soil stack pipes and ventilation stacks required. Understandably, therefore, completing a foul drainage design can present MEP contractors with numerous challenges, not least the high levels of accuracy required and the perfect coordination of all elements.
With the rise of offsite construction methods, this need for accuracy is perhaps even more critical, with prefabricated waste systems becoming more commonly used by contractors. Without this accuracy and coordination, projects face the risk of suffering from costly delays, caused by the need for rework. Manually producing bills of materials and quantity takeoffs, detailing multiple different connectors and drain pipe fittings, and ensuring compliance to local soil pipe regulations can also all be hugely time-consuming. As such, MEP contractors and engineers need a BIM software tool that provides a solution to all of these challenges; one that is developed with the complexities of a waste water drainage system design in mind, in turn contributing to a more streamlined and efficient design and construction process. Trimble’s Stabicad is an ideal MEP solution, thanks to its strong drainage system design software capabilities. It has also been designed for use as a plug-in tool for Autodesk Revit.
1. Complex fittings
Any waste water system will require hundreds, if not thousands, of fittings and connectors to connect waste pipes to the main drainage soil stack, the stack to the sewer/underground drainage pipes and soil vent pipe, or connect multiple soil pipe branches together. Understandably, there is the potential for a piping design to get incredibly complicated, with many soil stack connections requiring multiple fittings. For example, a soil pipe branch could require both a Tee (45) reducer and a 45 bend, in order to connect to a stack. As well as more room for error, this can also result in additional time being added on to the overall design process, with the engineer having to detail multiple fittings for every connection and ensure that they correspond correctly.
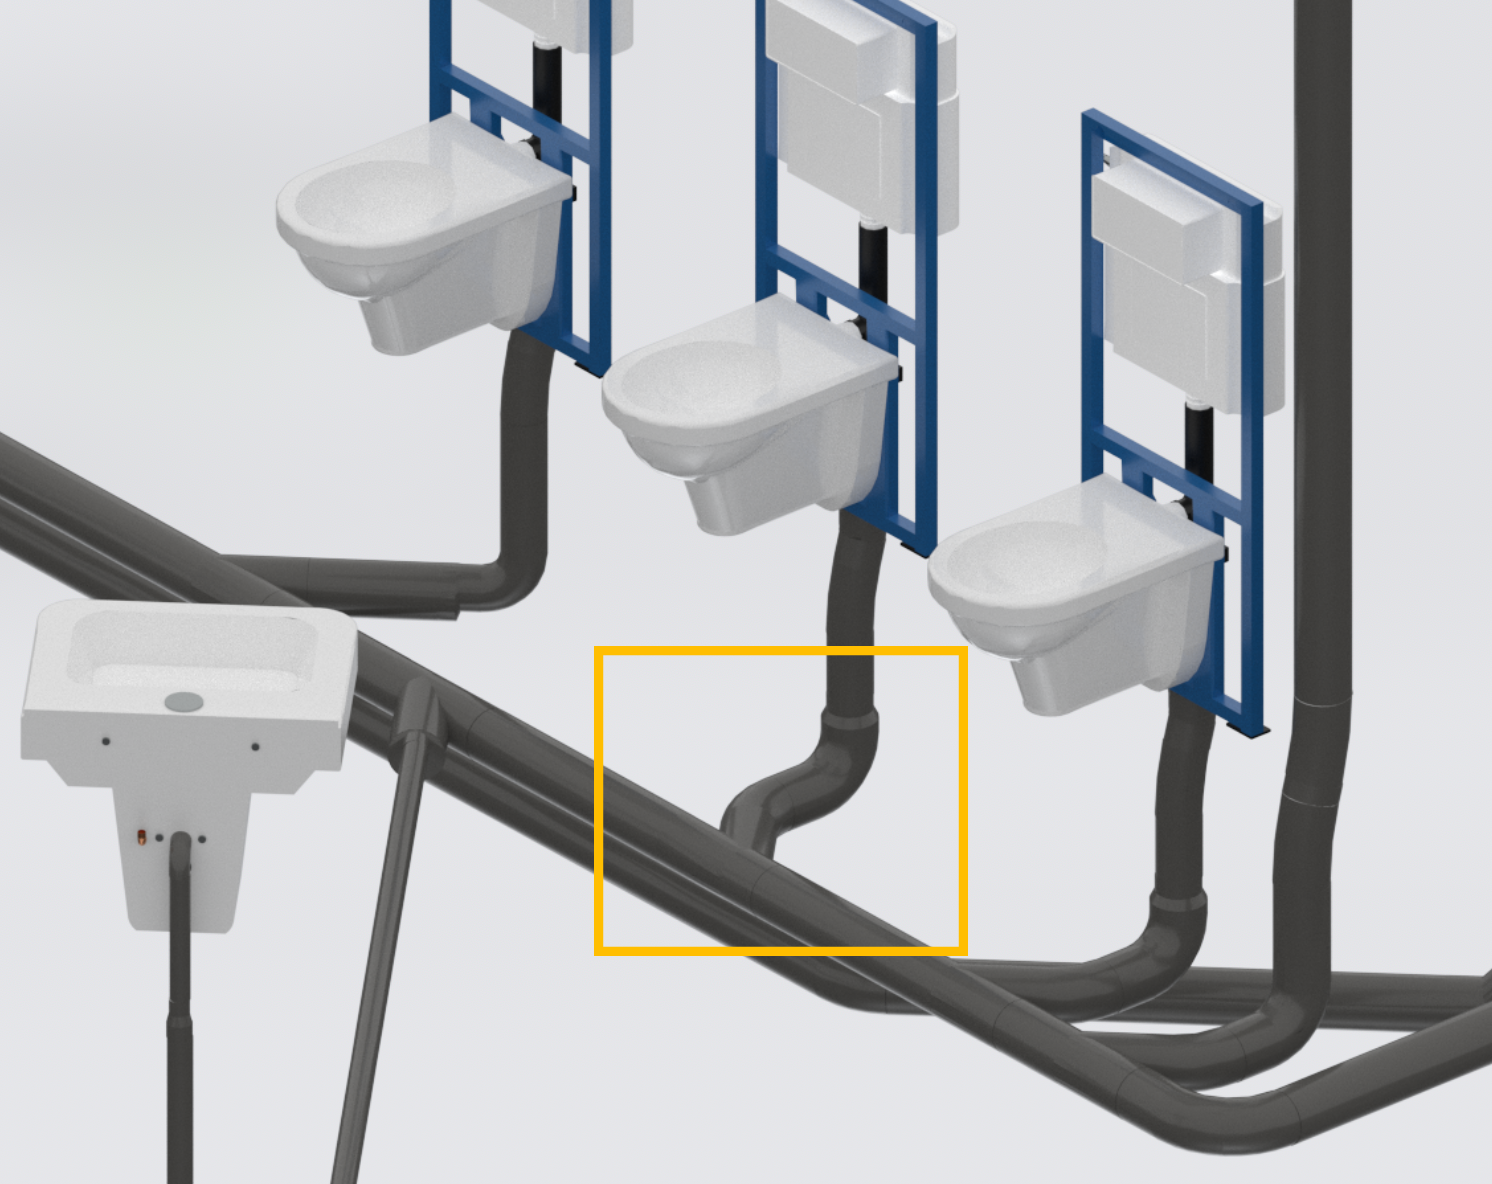
With Stabicad, fully parametric and dynamic composite fittings are automatically compiled based on the combination of products that exist within a Product Line. This intelligent and efficiency-driven content feature combines all products necessary to create a connection, meaning that rather than modelling each fitting individually - a potentially time-consuming process - you only have to draw the one connection. What’s more, the composite fittings in Stabicad are designed to take into account the required slope of the associated pipework, making it easy to add slope to all waste pipes and fittings.
2. Automation
As we have already alluded to, manually designing the connections between soil pipes and fittings can be challenging, especially if it is a complex or unique connection. However, with the intelligent automation enabled by BIM, this doesn’t have to be the case.
A feature within Stabicad, the Nodesolver can add value to all disciplines. In terms of soil and waste pipe system design, Nodesolver enables the automatic listing of all the constructible options for connecting a highlighted section of pipework or fittings, offering a foul drainage design guide solution. Saving valuable time and providing additional assurances of accuracy, the engineer is then able to simply select which of the suggested connections they wish to use.

Similar to the Composite Fittings, the Nodesolver tool is also manufacturer-specific, meaning that you can select the connection option offered by your preferred manufacturer for your commercial or domestic drainage design.
3. Manufacturer-specific content
Nor are the benefits of manufacturer-specific content limited just to the Nodesolver tool. Throughout Stabicad, users can (at any time) opt to use specific content, rather than generic content. This means that every item drawn within the soil pipe installation diagram will be precisely representative of your chosen manufacturer’s product portfolio. This is especially valuable considering that some manufacturers within the plumbing industry may offer slightly different fittings, requiring varying means of assembly (such as push fit or solvent weld), or manufacture ones with unique and innovative features.

With Stabicad, users are offered the assurance that the pipes, fittings and connectors they draw are accurate, down to the last millimetre, to the item supplied by their nominated manufacturer - critical when dealing with a prefabricated system. Effectively, what you draw is what you get, enabling a better and more accurate means of system design and planning. In addition to accuracy within the model, utilising this specific content capability within Stabicad can provide MEP teams with a more accurate bill of materials, using up-to-date and manufacturer-specific product information, data and prices. It can also facilitate a more streamlined and efficient ordering process, with every item being assigned a manufacturer-specific article number.
4. Building Regulations
Another challenge for MEP engineers when designing a soil and waste system is to ensure that all calculations are correct and that the system complies with the local building regulations. Checking this manually can be an arduous process, as well as carrying with it the potential for human error.
With Stabicad, another exciting feature is its comprehensive and UK-compliant integrated calculations, enabling engineers to combine design with calculation to avoid errors and rework. One of the many benefits of this is the ability to intelligently and automatically resize the entire waste water system to the correct and required dimensions. Simply set the parameters for what the overall system has to handle (i.e. the required flow rate) and the software will then automatically update the waste pipe sizes to suit. Connected to the UK standards and regulations, Stabicad supports System Type I, II and IV of BS EN 12056 (2000), providing you with the assurance that your waste water system complies with the local stack ventilation and soil pipe installation regulations.
5. Optimiser
As the name suggests, this feature is designed to optimise the entire modelled waste water system with just a single click, in accordance with the user’s specifications, helping to ensure that the system design is both correct and the most efficient and streamlined it can be. The optimiser can update bends to 2x 45-degree bends, a single 90-degree bend or even a soft, large radius bend, depending on its position within the model. It can also automatically set flowing 45- or 90-degree tees, including whether the tee should be reducing or whether a separate reducer is used.

6. Prefabrication
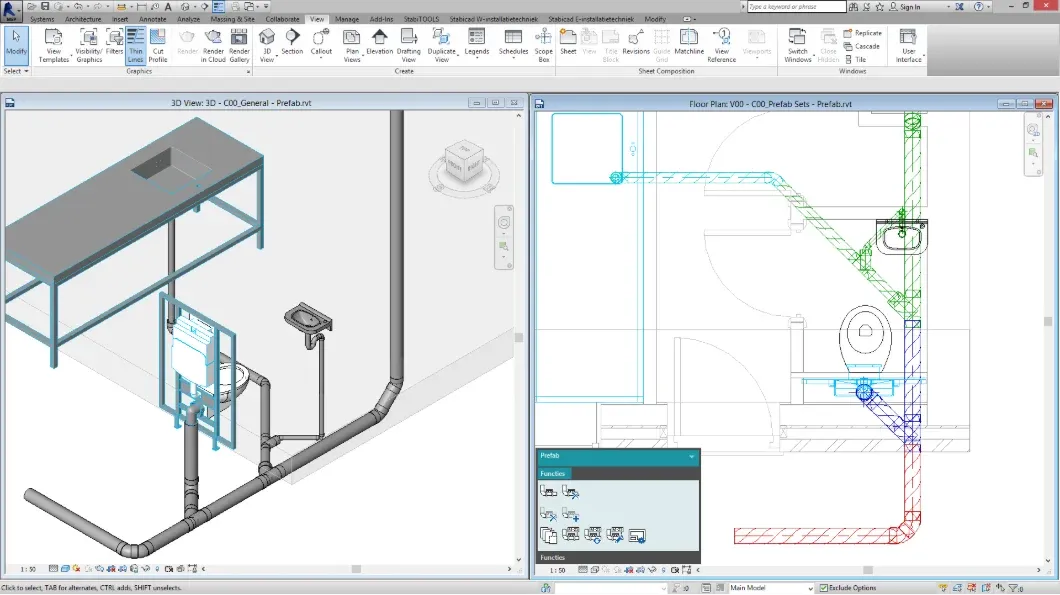
As the MEP sector continues to change and evolve, it’s important to have software that is built for the modern-day construction industry. With offsite becoming a big topic within the industry, the pre-fabrication of soil and waste drainage systems is becoming more and more common. Stacks are assembled together in a controlled factory environment in accordance with the soil pipe diagram, before being delivered to site and installed. With this in mind, Stabicad offers a dedicated pre-fabrication module, designed specifically for projects where a fabrication service is being utilised. Providing a more efficient and accurate process, this capability enables engineers to create fabrication-specific drain drawings, pipe schedules and plumbing vent diagrams direct from the central model.
Just as offsite is becoming more common with the MEP and wider construction industry, so too is the conversation around sustainable drainage systems (suds) and re-using water where possible. In fact, a grey water system is one such example of a greener and more sustainable drainage recycling system. It ‘cleans’ wastewater (such as from the shower, washing machine or bathroom tap) and recycles it for a second use, such as to flush the toilet. In addition to the standard black water pipe system, Stabicad can also be used for the modelling of a greywater system. For more information about the benefits of Stabicad for the waste water workflow design, please visit the official product page.

