Expanding the scope of application of BIM and demonstrating its effectiveness in various processes
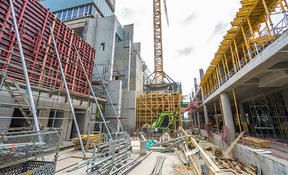
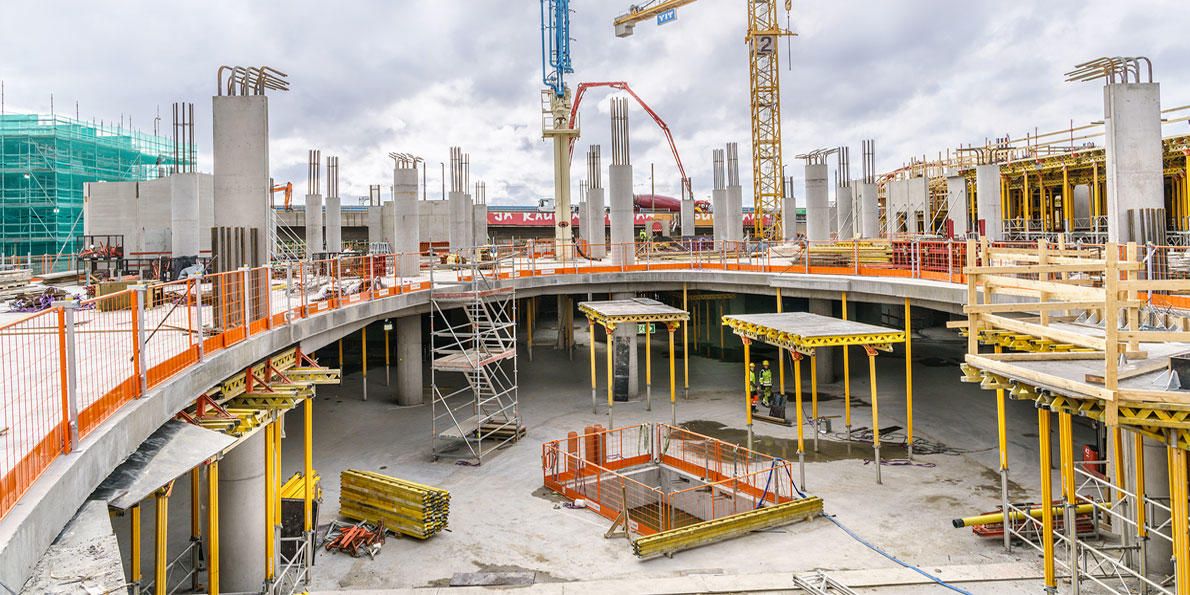
The Tripla development project in the center of Pasila, Helsinki, the capital of Finland, is currently one of the most extensive construction sites in the country. Construction of the station extension, a shopping center, office buildings, and housing complexes are progressing in parallel. The total site area is 350,000 square meters, equivalent to 50 soccer courts.
The project is taking place in a rail transit area in the center of Helsinki, which means that construction work is subject to high safety standards and restrictions, such as the use of overhead stations, elevated crossings to guide passengers, and working at night when there is little traffic. The BIM-based workflow has been used to solve various issues while at the same time achieving significant benefits in terms of increased productivity, cost reductions, and improved work efficiency through smooth collaboration among all parties involved.
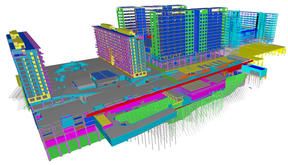
We are like having several large projects going on at the same time in the same location: a parking garage, a shopping center, a train station, a housing complex, an office block, and a hotel," said Janne Salin, BIM specialist at YIT Construction, the contractor for the Tripla project. Although these are separate buildings, all of the BIM models use a common format and are compatible," said Janne Salin, BIM specialist at YIT Construction, the contractor for the construction of the Tripla project.
Build BIM models from scanned data of existing structures and bedrock
At Tripla, BIM tools were used for a variety of design tasks. The former Pasilla station was not completely demolished, but rather the foundation and parts of the building were retained, reinforced, and repaired, while the lower level of the structure was retained, reinforced, and repaired, and the upper level of the station was completely rebuilt as a new structure.
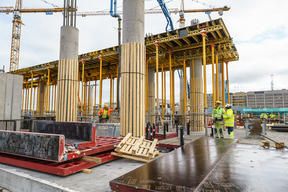
Therefore, in the early stages of the project, the foundations of the old station building and the excavated bedrock surface were laser scanned, and an initial model was created based on this scan data to provide project stakeholders with accurate and comprehensive initial information needed for the design. The initial BIM model was also used to verify the mating of the new structure with the old structure, and the Tekla model was used to study additional excavation and necessary reinforcement work.
Facilitate collaboration among stakeholders through an integrated model
Construction projects require a variety of software solutions for specialized disciplines, and the Tripla project site is divided into four sections, with several design and structural engineering firms each having their own design models, structural models, and electrical and equipment models, totaling about 100 different BIM models exist.
In this environment, it is critical to the success of the project that the Open BIM approach allows all parties involved in the project to use all information created by the designer and construction firm.
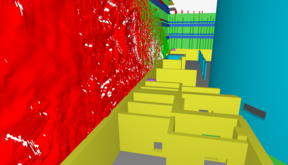
During weekly meetings, the various project stakeholders use the integrated model to examine how structures and facilities intersect within the building, where openings should be placed based on occupant traffic flow, etc. If any interferences or problems are discovered, agreement on design changes can be reached immediately on the spot. If any interference or problems are discovered, design changes can be agreed on the spot. For many users, collaboration on construction projects adds significant value.
Visualization of office and store interiors in VR
In the office space under construction, a virtual environment was created using VR technology based on a 3D model created by the design architects to allow tenants to view the interior of their offices and stores for prospective tenants. The interior can be viewed in both a vacant state and furnished using a library of 3D models. The virtual visualization is extremely useful for companies considering leasing contracts. By using 3D model data created in-house for VR, the company is also able to reduce the cost of hiring an outside contractor to create specialized data; VR is used not only for building interiors, but also for checking working conditions, such as the view from heavy machinery on the site.
Accurate and speedy estimation using BIM models
The project procurement team uses the BIM model to efficiently calculate the quantity of construction materials, etc. Tekla Structures can aggregate and categorize the estimation information according to various criteria, allowing them to visualize the cost by work process, by contractor, and by other detailed units, and to accurately estimate prices. This is useful for accurately grasping the estimated price.
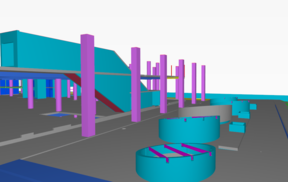
The Tekla model contains a lot of useful information. From here, we can get information on quantities, weights, concrete volumes, and areas for costing, which helps us plan work and communicate with subcontractors," explains Janne Salin. Before, we had to unfold a mountain of drawings, use rulers to measure the height and thickness of columns, and tap a calculator to determine the amount of concrete needed. With Tekla's BIM model, we can save a lot of time in the estimating process.
In addition, Tekla Model has also made significant progress in other construction feasibility studies, including a study of the delivery routes for the escalators to be installed in the buildings. The project, which is currently underway, is expected to be completed in 2019 for the shopping center and station, and in 2020 for the offices, residential buildings, and hotel.