About the project
Category: Réseaux Fluides Discipline: HVAC/plumbing Educational institution: Lycée Raspail Training: Licence BIM-CVC Number of hours of academic supervision granted to the project: 120 Team: Steve KETROUCI, Robin LECHEVALLIER, Mouna OUSTAD, Maxence CHEVALIER Referent teacher: Gilles Cambillau
The project in pictures
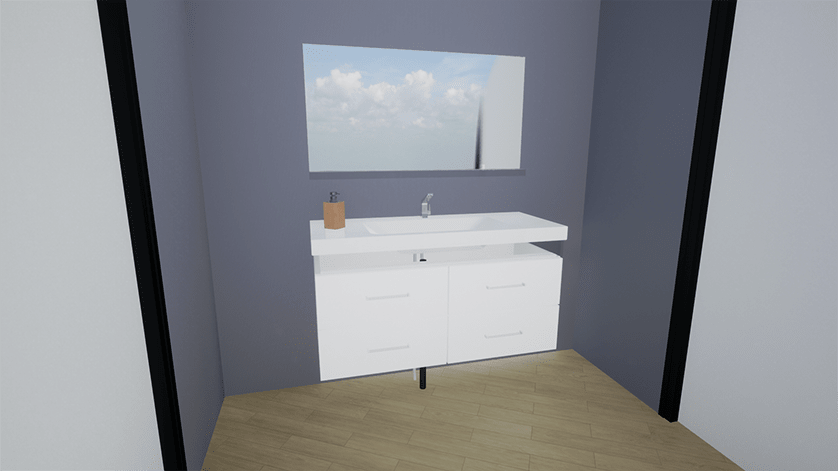
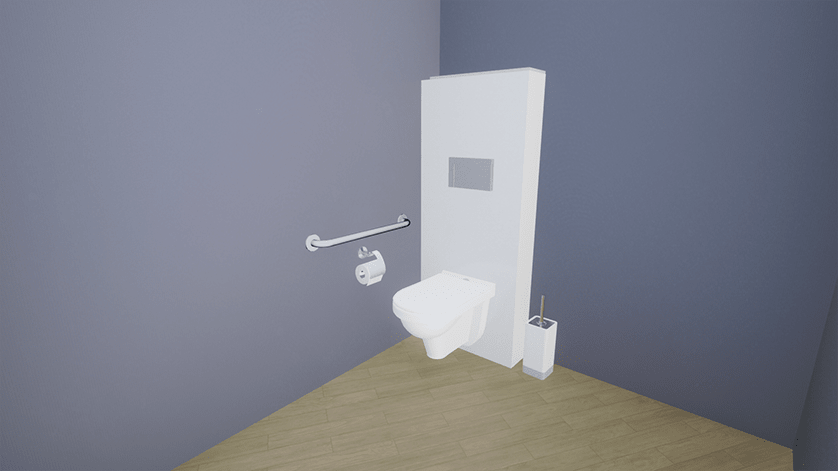
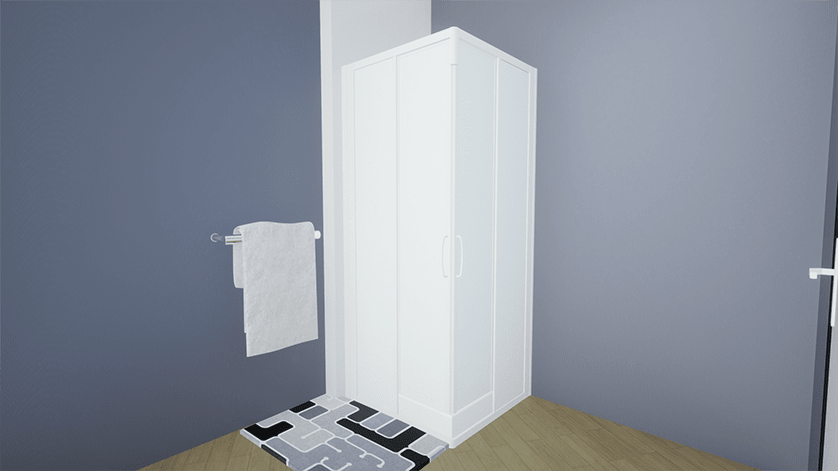
Trimble products used
Stabicad
Project description
Project background :
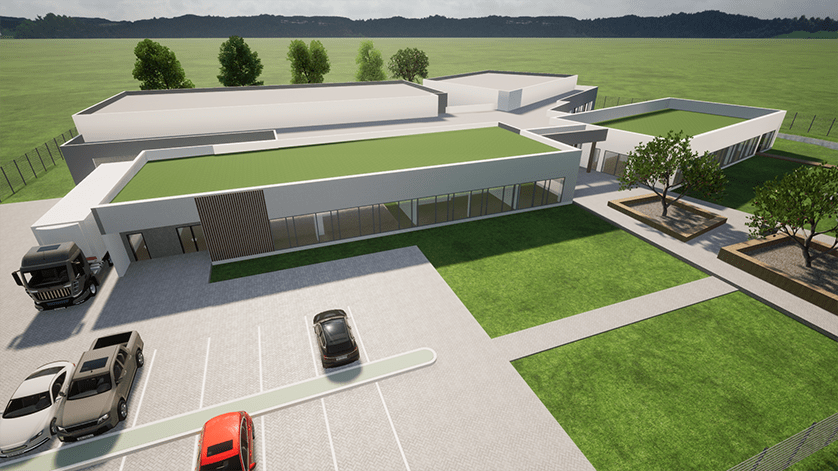
The challenges of the "TOTEM VERT" project are to produce an eco-responsible building, for the ZAC de la Mine d'Or in Croixrault (80), which will be a benchmark and demonstrator. The building will be mainly bio-sourced, and will anticipate the future standards of ecological construction: sober, economical and relevant.
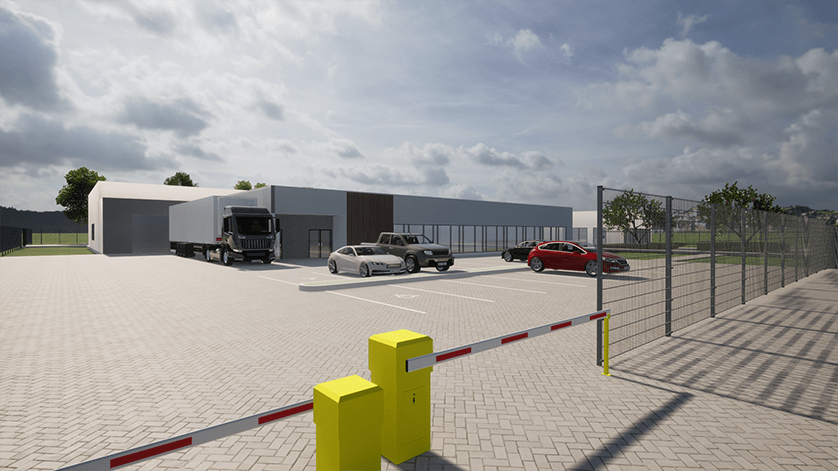
To achieve this, the prime contractor (the Communauté de Commune Somme SUD-EST) is planning a single-storey building with 2888 m² GFA, in line with a number of standards and criteria designed to guarantee the required results: Passivhaus label, E+C- experimentation in addition to RT2012 compliance.
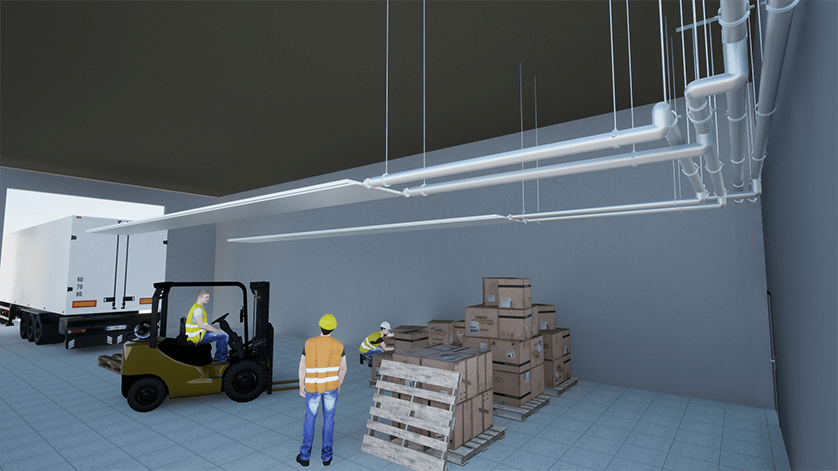
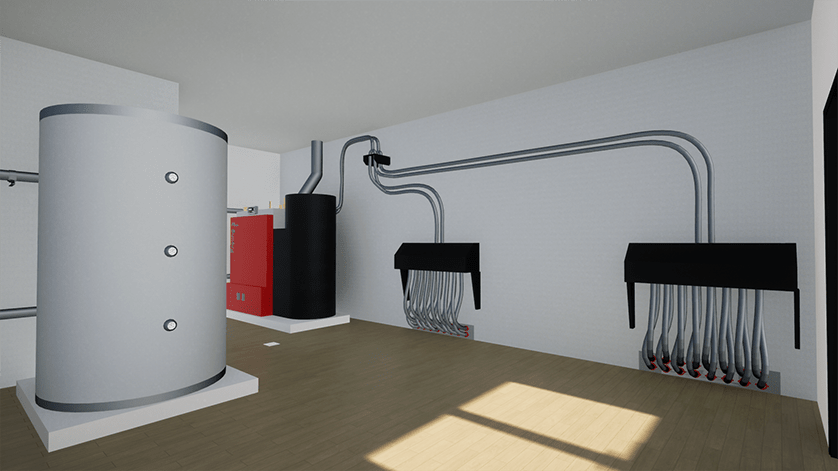
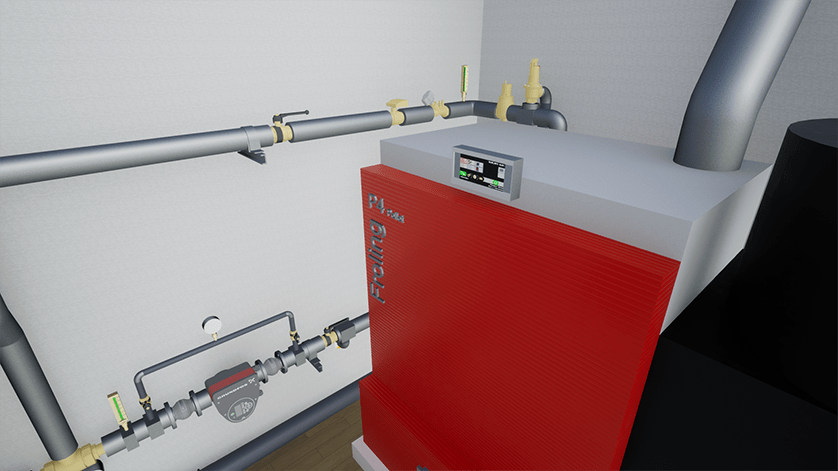
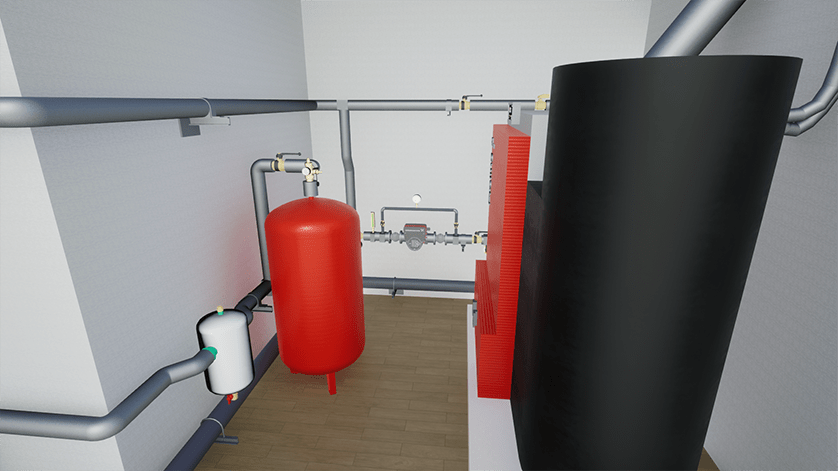
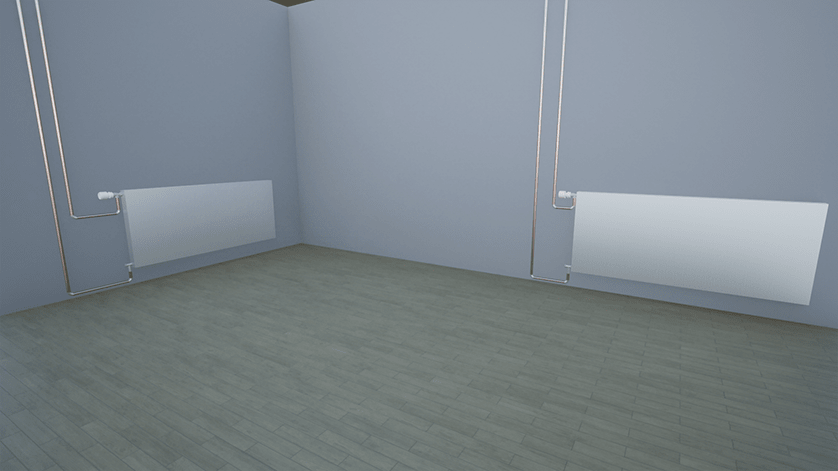
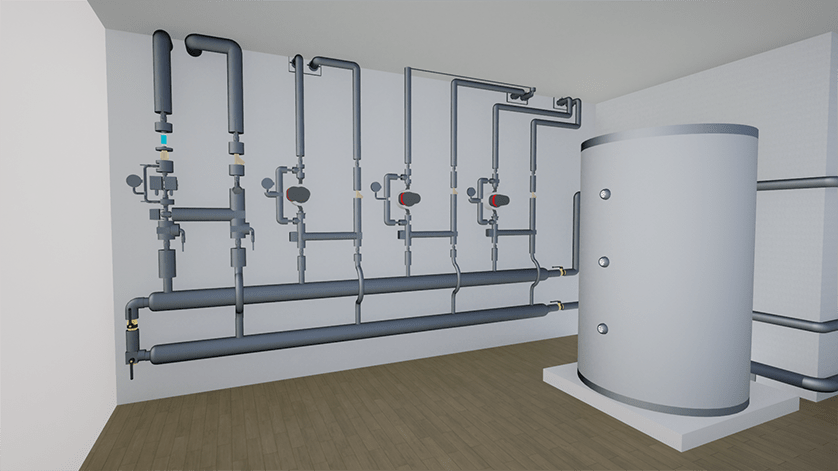
We were responsible for designing the various HVAC and plumbing systems in the building, divided into 5 sectors. To ensure comfort, a production room with a 105 kW pellet boiler connected to 4 independent circuits depending on the type of emitters and sectors was studied. For DHW production, this was planned as close as possible to the tapping points, for reasons of economy and efficiency, in line with the client's wishes. Last but not least, we had to recreate the entire architectural model due to the unusable IFC.
Workflow :
We used BIM 360 as an exchange platform for the central models. The Trimble Connect platform was used to exchange documents and store exported Revit models (from Trimble Connect for Revit) on a weekly basis. To organize the collaboration, we set up a tree structure of tasks according to a retroplanning schedule. Meetings were held periodically as progress was made, to ensure efficient sequencing to achieve the defined objectives.
BIM approach :
A BIM agreement was drawn up collectively and improved as our needs evolved, so that all those involved in the project had a roadmap. Once the pre-studies (heat balance, functional analysis, etc.) had been carried out, modeling was organized through a central hydraulic and ventilation model, with the allocation of individual sub-projects.
A BIM coordinator supervised the synthesis operations and provided support for the project's modelers.

