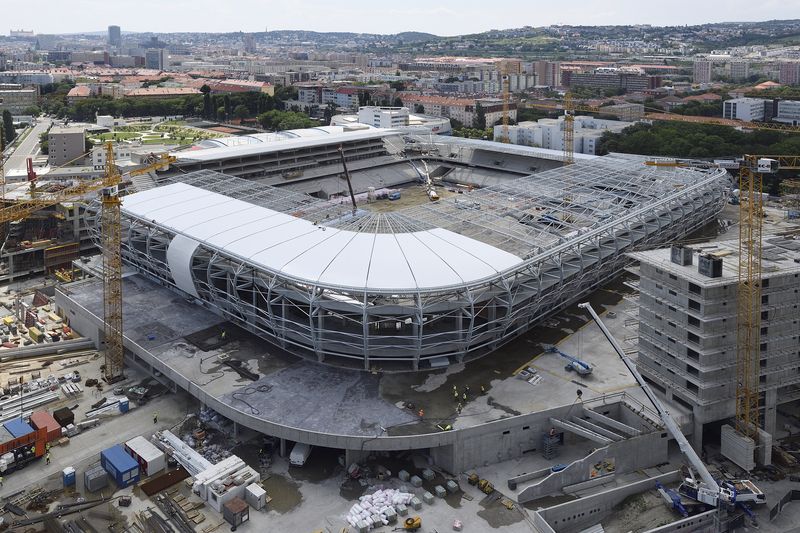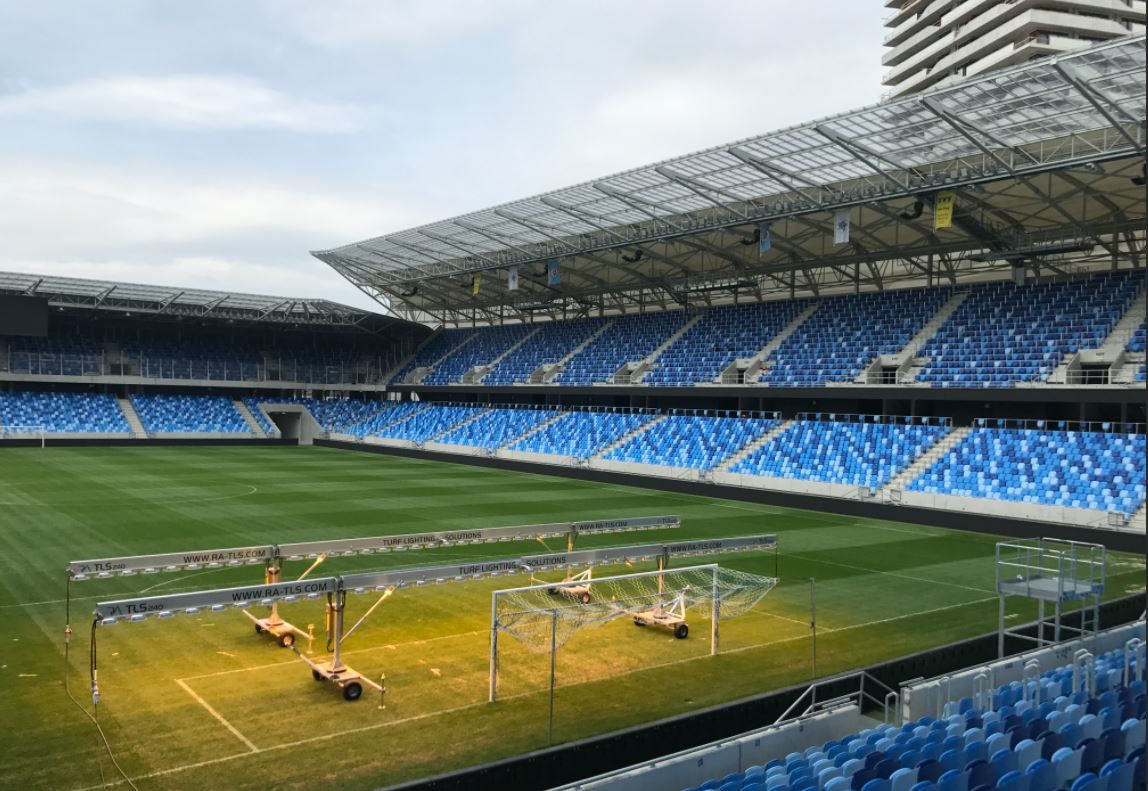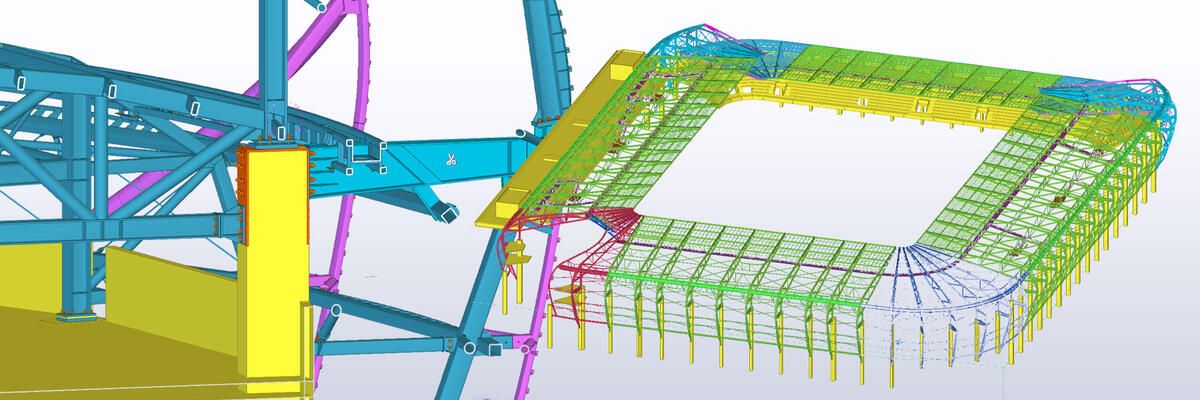
The new national soccer stadium, Teherne Pole Stadium, is the largest investment in the modernization of a soccer stadium in Slovakia to date.
The new stadium was built on the site of the former Teherne Pole Stadium, maintaining the stadium's surrounding environment. It is classified as a stadium category*4 , the highest level of the infrastructure regulations set by the Union of European Football Associations (UEFA). The floor space includes a VIP area, skyboxes (terrace seating), and conference rooms, and the basement is equipped with parking for over 1,000 cars.*Stadium categories rated 1-4
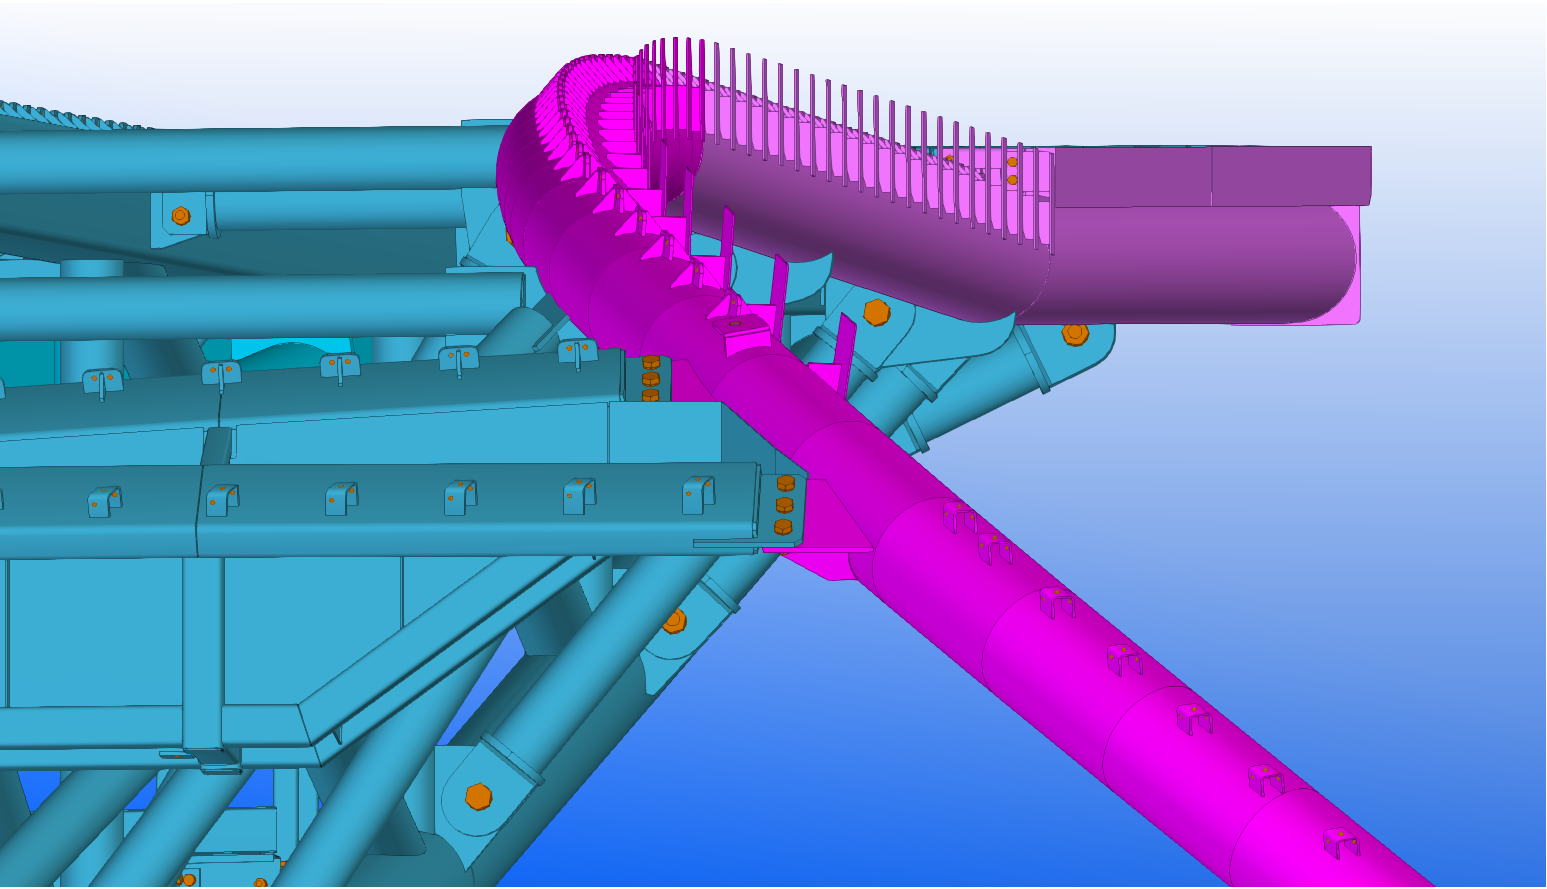
The roof of the stand is a cantilevered membrane structure, a state-of-the-art technique, and the entire stand is roofed to provide shade and to cope with inclement weather. This cantilevered roof consists of a truss structure, with each individual structure supported on an RC foundation.

The exterior wall material of the rear portion of the structure of the north stand is supported by a roof and tie rods anchored to an RC foundation. The roof of the West Stand is supported by a joined two-span steel structure. The roofs of the identically shaped East and South Grand Stands are joined to steel columns, and the rear portion of the membrane structure consists of a steel horizontal cantilevered roof and two tension trusses The steel roofs composed of the two structures were assembled on site. The stability of the roof structure for all stands is ensured by the trussed bracing.
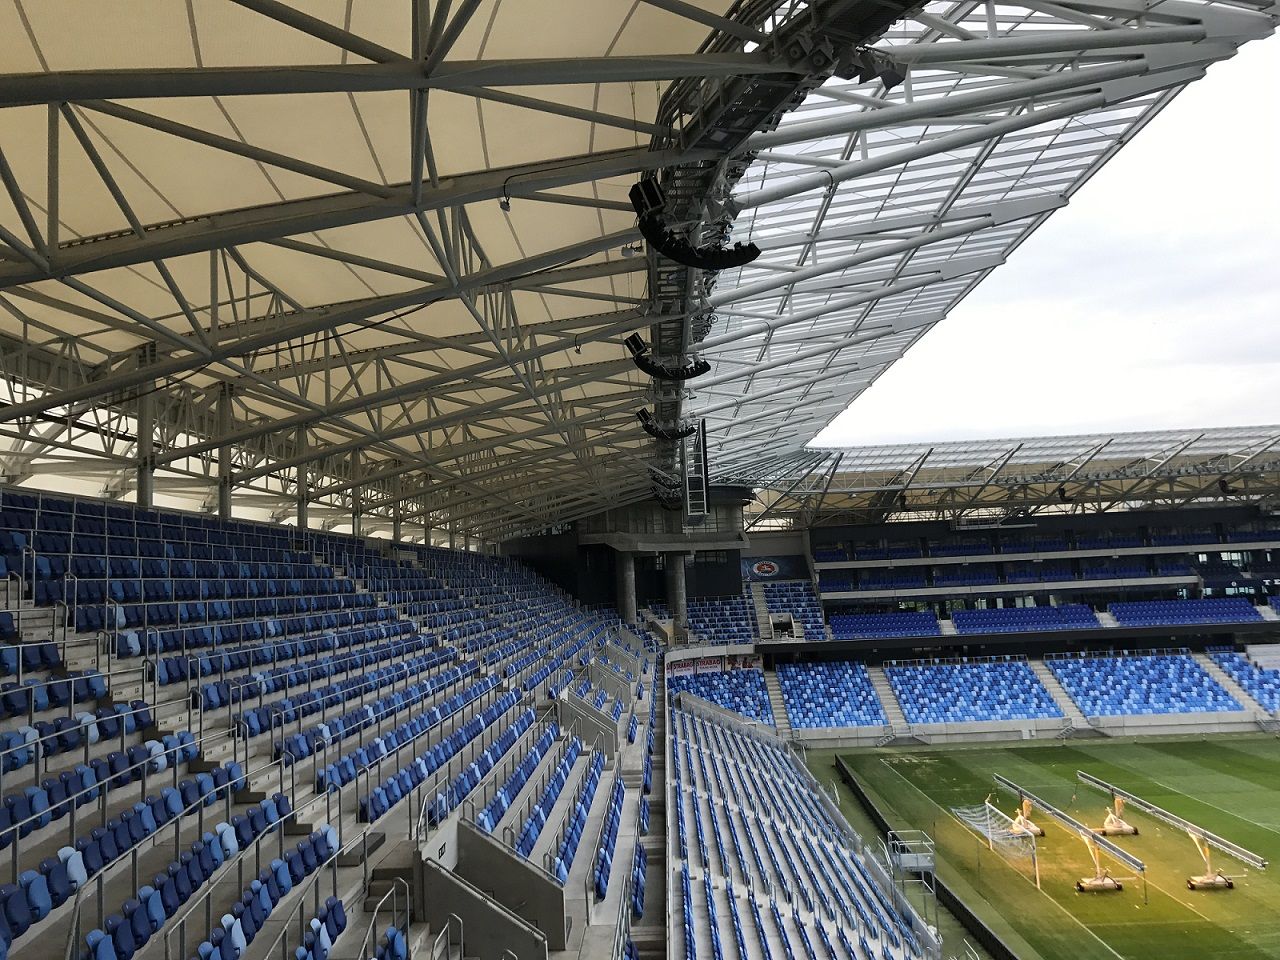
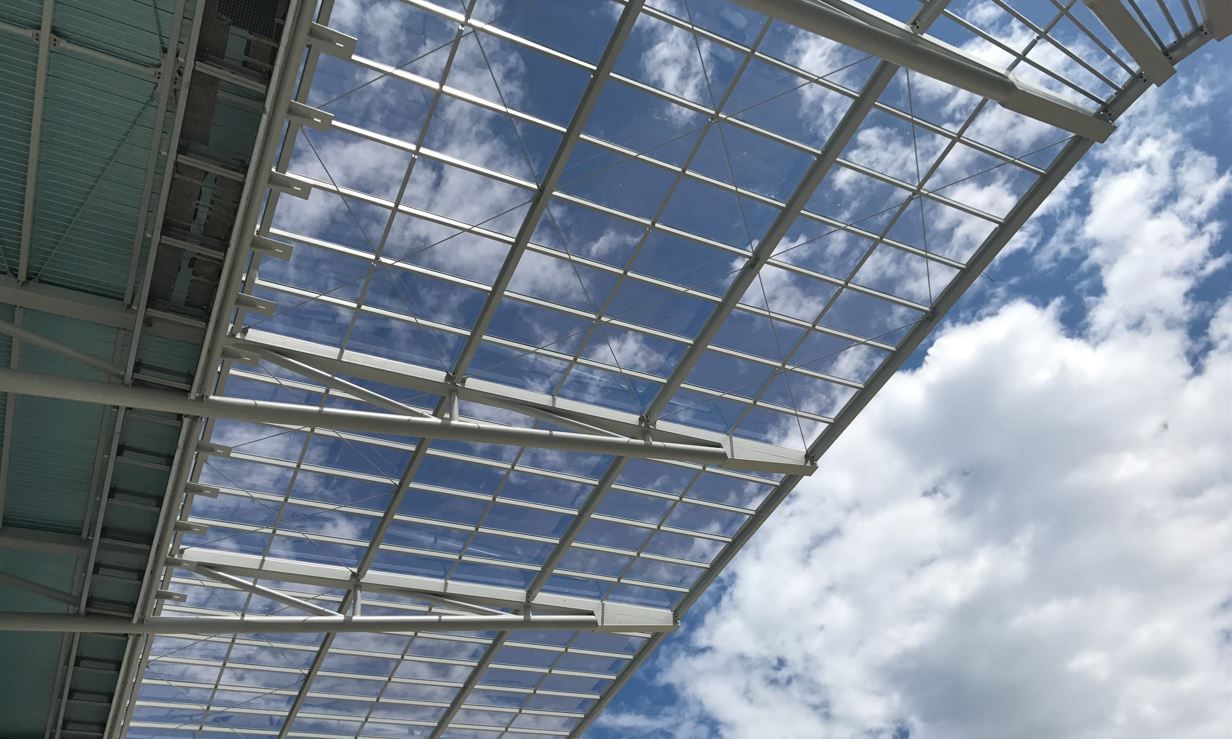
The structural membrane of the convex upper string members along the membrane is ingeniously designed to avoid contact between the membranes, which can cause leaks. 10mm thick polycarbonate panels were installed in the 12 meter roof forward section for daylighting. In the erection, diagonals in the 8.15-meter longitudinal tension trusses ensure the safety of the cantilevered roof and in particular reinforce the behavior of the membranes.
The construction of this new stadium was a unique and challenging project in terms of its unique shape and structural complexity.