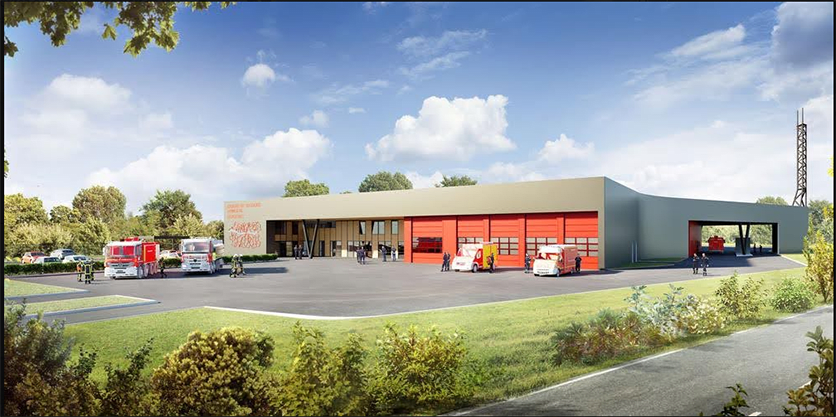
About the project
Category: Structures Discipline: Steel construction Teaching establishment: Lycée La Châtaigneraie Training: BTS AMCR Number of academic supervision hours allocated to the project: 120 Team: Nicolas VOISIN, Thomas LEROY, Victor VERWEE, Louis JAILLET Coordinating teacher: Sébastien MÉNARD
The project in pictures
Trimble products used
Tekla Structures
Project description
Four students worked together on this project. Our main task was to study, calculate and model the steel structure, as well as the entire organization of the project (site, study, assembly...)
Building description
The building in question is 70 metres long and 40 metres wide, offering generous space for the various activities of the SDIS Dordogne. Its design includes a steel framework, chosen for its many qualities in terms of strength, durability and architectural flexibility.
Structural steel design and calculations
We carried out a structural steel design study, ensuring that all possible loads and stresses were properly taken into account. Calculations were carried out to ensure that the structure could safely support vertical loads (dead weight, operating loads) and horizontal loads (wind, earthquakes).
Modeling with Tekla Structures
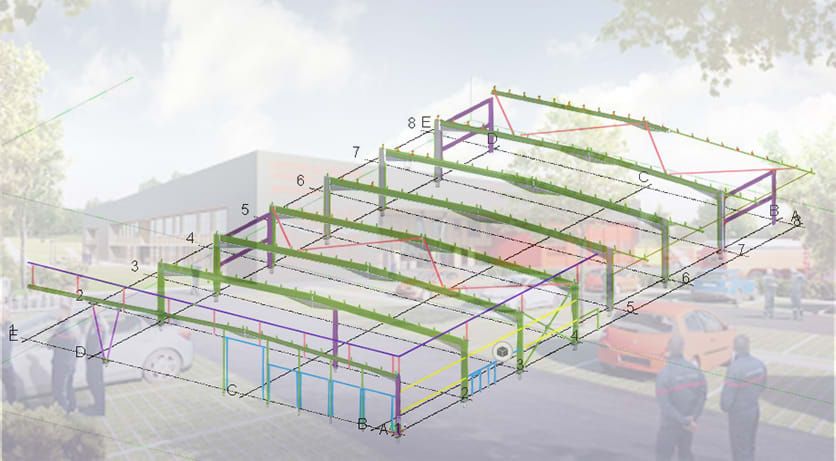
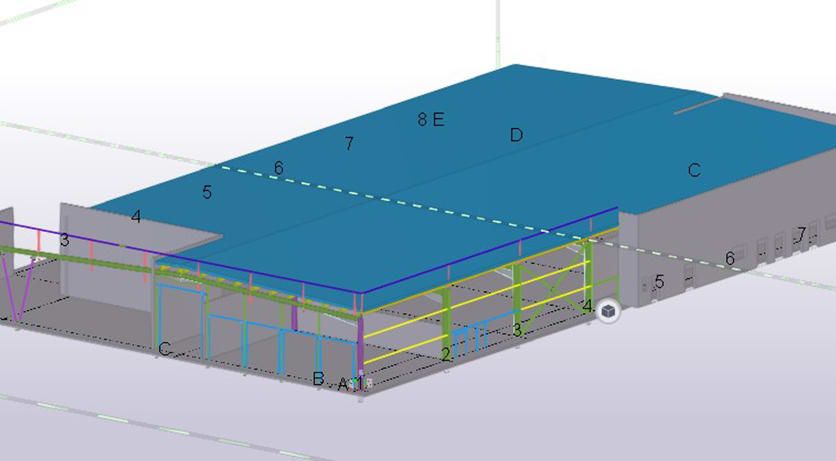
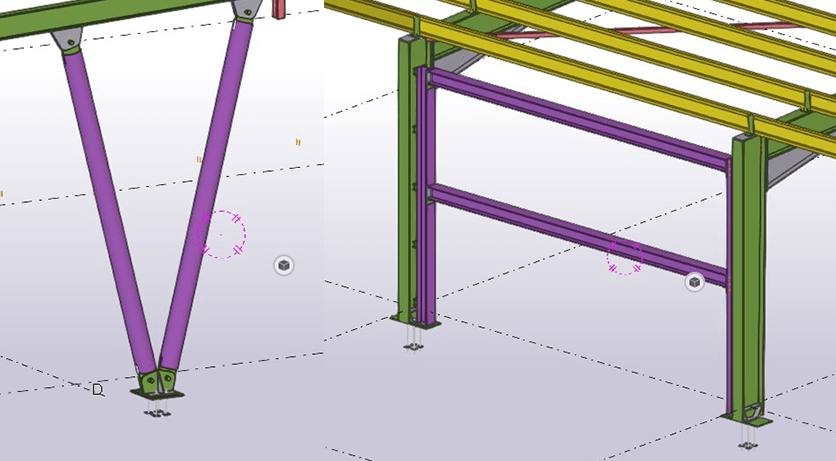
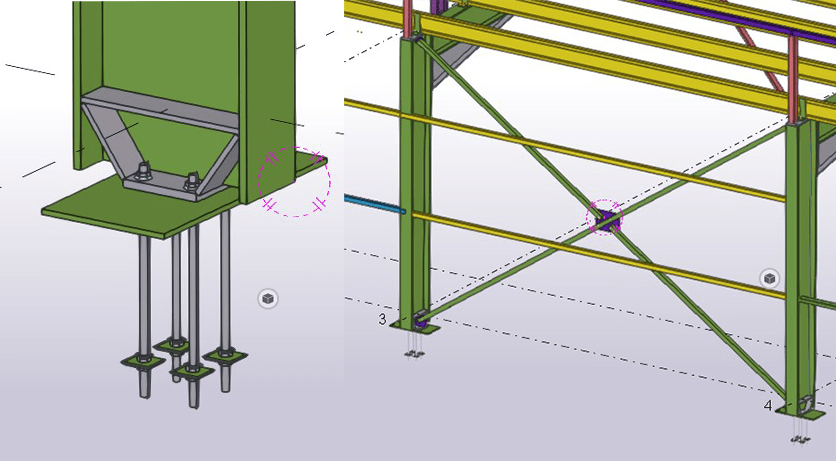
To visualize and verify our designs, we used Tekla Structures software to model the steel structure. This software enabled us to create an accurate 3D model of the structure, making it easier to identify potential errors and optimize the design before the construction phase. The modeling also enabled us to simulate various load scenarios and verify the stability and strength of the structure.
PRS structural profiles
The structural steel sections used in this project are made of PRS (Profilés Reconstitués Soudés), chosen for their excellent mechanical properties and their ability to be tailor-made to meet the exact specifications of the project. PRS offer great design flexibility, enabling the creation of structures optimized for the building's specific loads.
Organization of the Site Installation
The organization of the site installation was a crucial part of our project. We meticulously planned every stage of the installation, from receipt of materials to on-site assembly of the framework. We coordinated the various parties involved to ensure that the work proceeded smoothly and efficiently, minimizing delays and costs.
Conclusion
In conclusion, our project for SDIS Dordogne was a rewarding experience that enabled us to put our engineering and project management skills into practice. We rose to the challenge of designing a strong, durable steel structure for a building essential to public safety, while ensuring optimum organization of the worksite. Thanks to our collaboration and the use of advanced tools such as Tekla Structures, we succeeded in delivering a high-quality project that meets the specific needs of SDIS Dordogne.

