About the project
Category: Architecture Discipline: Architecture Teaching institution : Lisaa Paris Architecture d'intérieur & Design Formation : Architecture d'intérieur & Design Number of hours of academic supervision granted to the project: 63 Team: Raphaël CRAVEIRO Referent teacher : Julie Goulet
The project in pictures
Trimble products used
SketchUp
Project description
Project background :
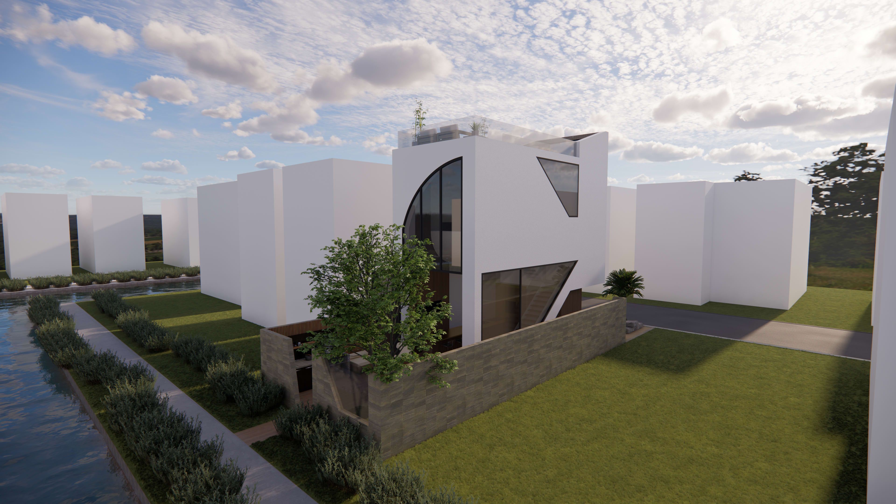
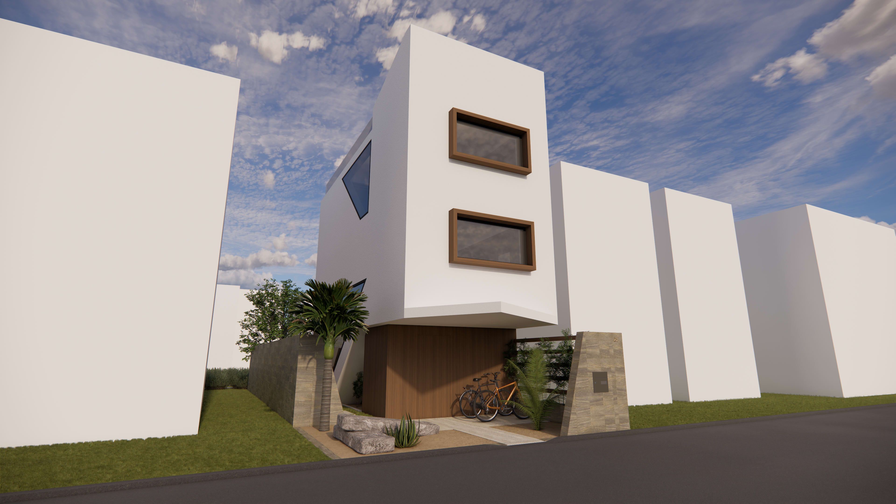
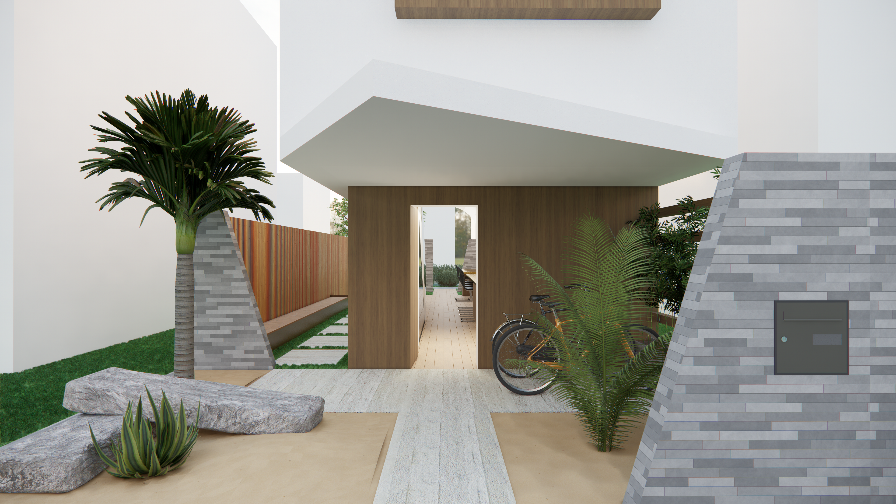
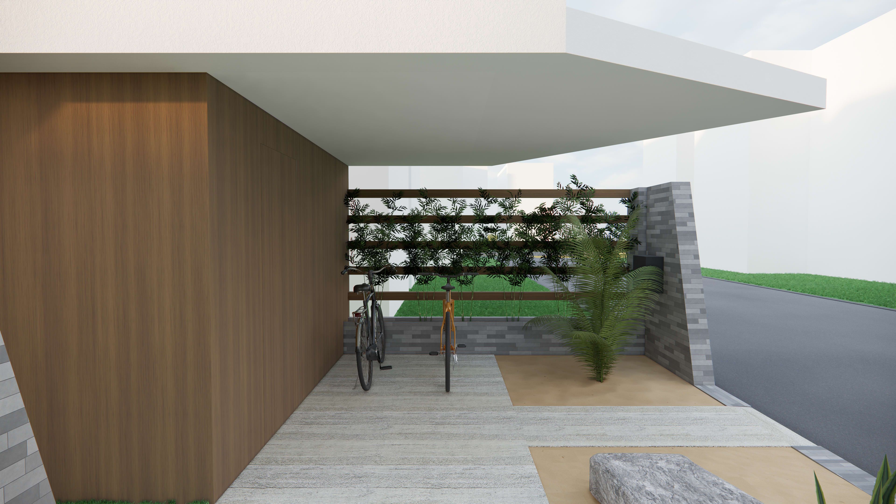
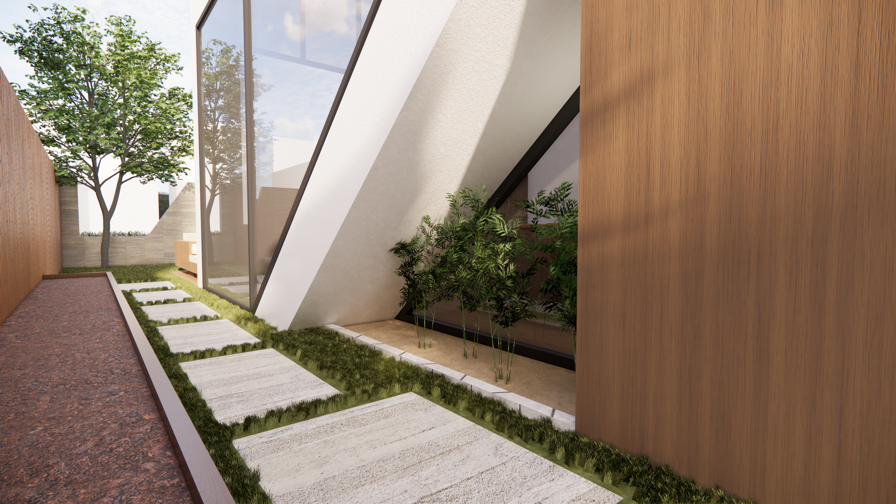
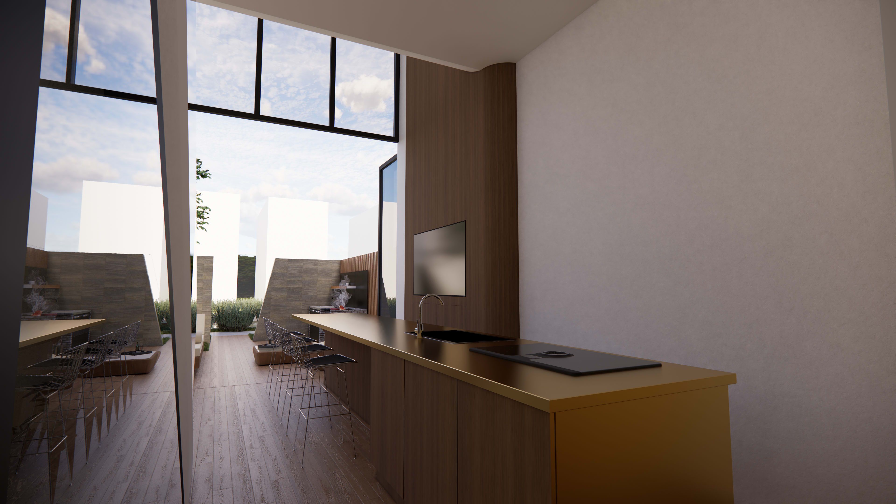
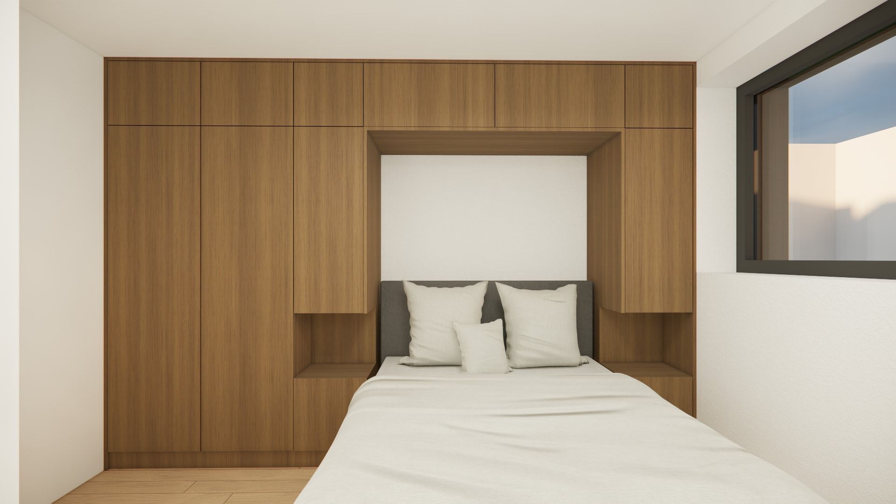
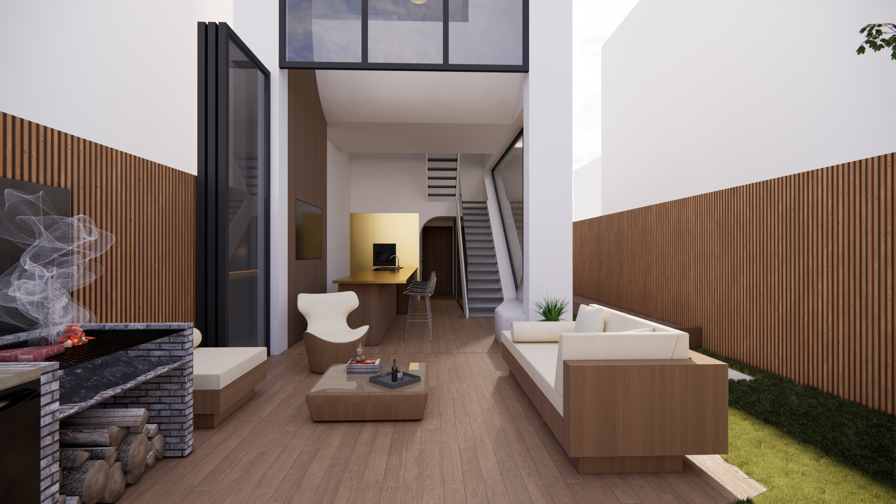
The Gé'oM house is located in the heart of Los Angeles, in the historic and vibrant Venice Canal District. Designed to meet the needs of architecture and design students, it represents an innovative response to contemporary living requirements. The house is distinguished by its harmonious architecture, blending curves, straight lines and sharp angles to create a space that is both warm and functional. It offers an environment conducive to work, relaxation and social interaction, while blending seamlessly into the Californian urban landscape.
Project approach :
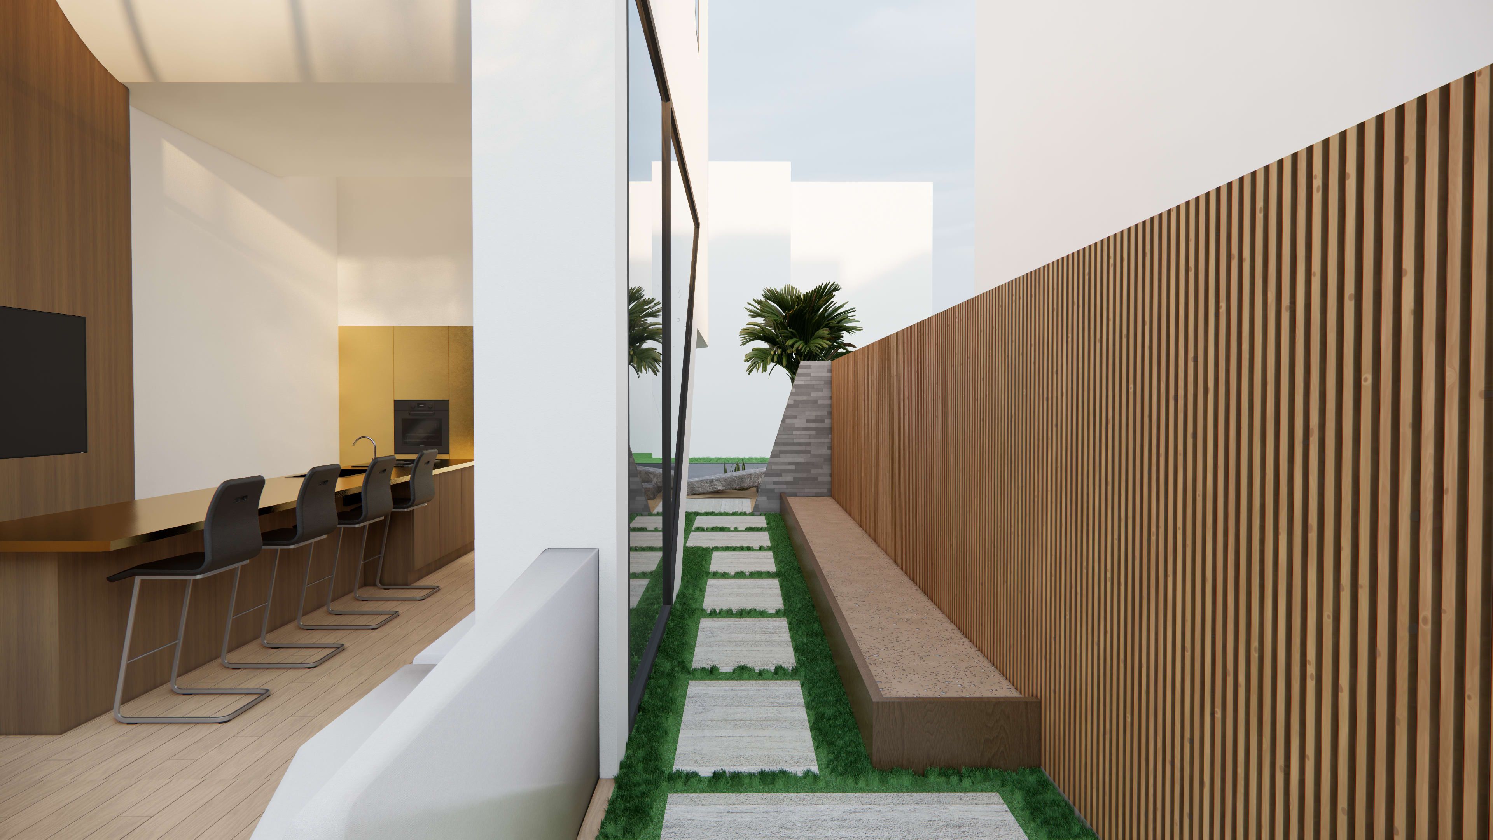
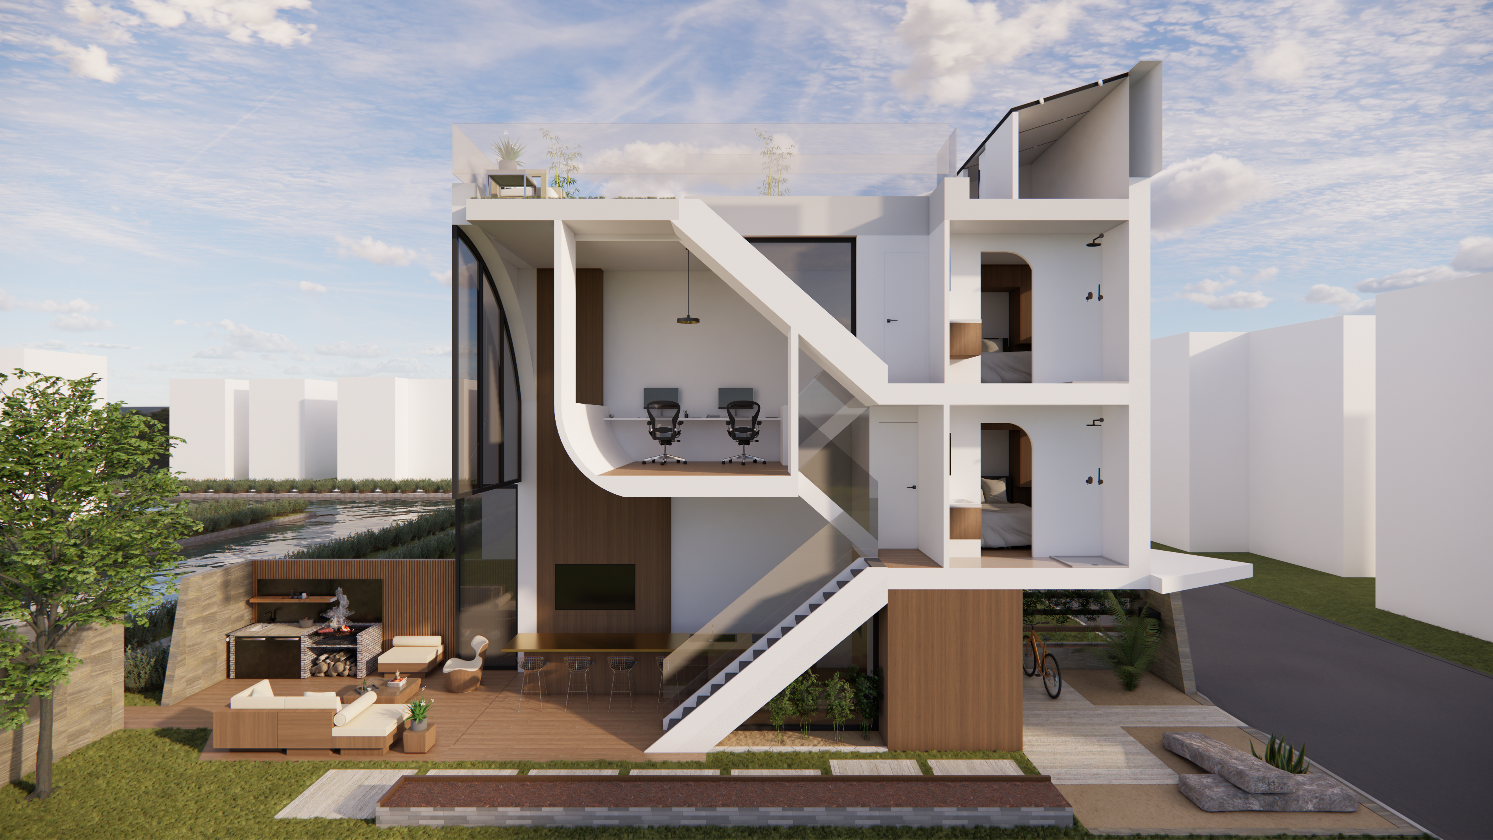
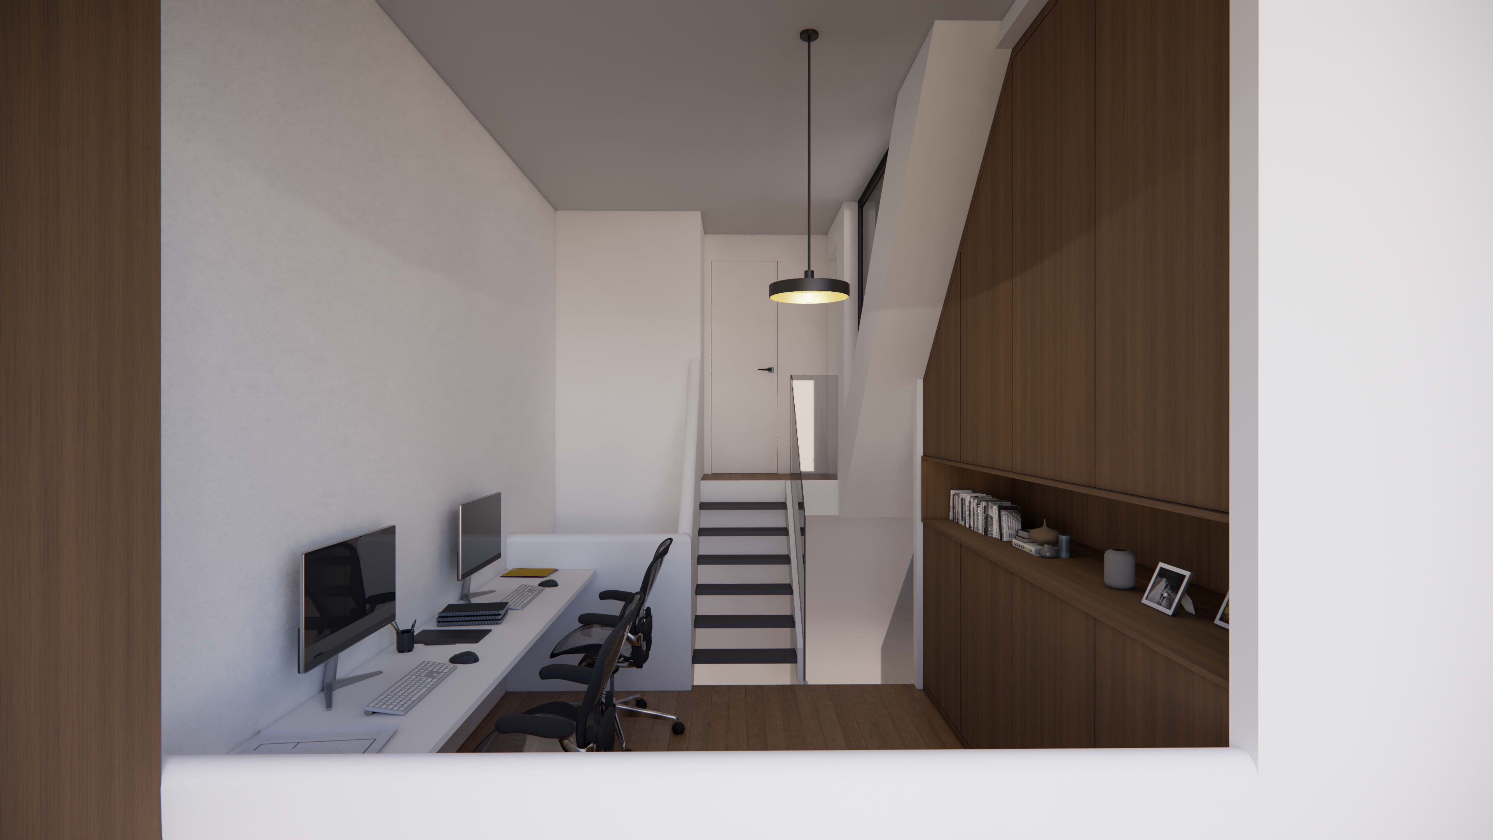
The design approach for the Gé'oM house is based on in-depth reflection on student cohabitation. The project aims to balance spaces of exchange and intimacy, allowing occupants to choose between moments of conviviality and periods of seclusion.
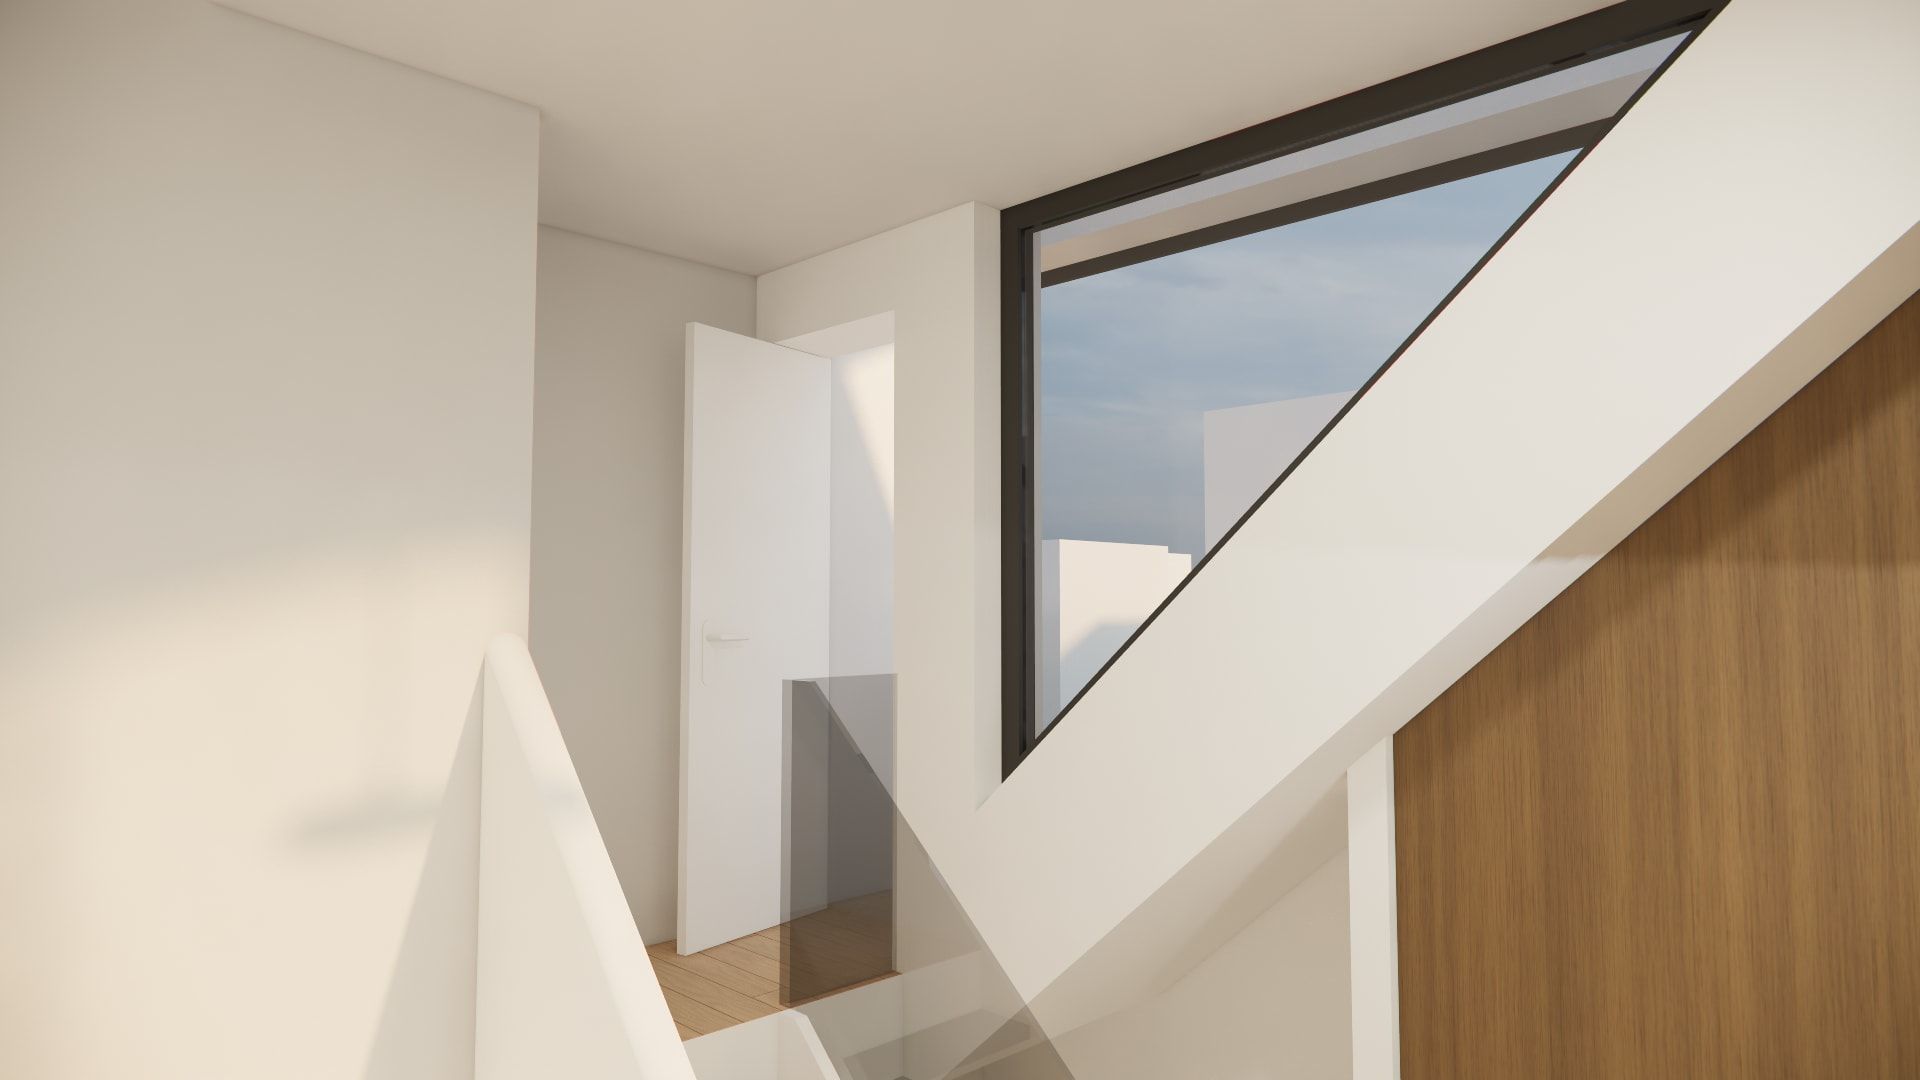
The organization of the domestic space has been carefully thought out to optimize volumes and circulation, both horizontally and vertically. A large south-facing bay window promotes connection with the outdoors, flooding the interior with natural light and creating a fluid transition between indoor and outdoor spaces.
Simple ecological solutions were incorporated, such as photovoltaic panels and a rainwater recovery system, although these aspects were not explored in depth. The use of sustainable materials and the integration of environmentally-friendly technologies were considered to minimize the house's ecological footprint.
Workflow :
Research and Analysis: An in-depth study of the site and users' needs was carried out. Analysis of urban planning regulations and environmental constraints guided the initial design.
Conceptualization: The first sketches and volumetric models were developed, integrating the occupants' daily life sequences. The emphasis was on creating fluid, multifunctional spaces.
Modeling and design: SketchUp was used to develop a detailed digital model. This step enabled us to visualize the space in three dimensions and optimize the distribution of volumes and circulation.
Optimization and Details: The design was fine-tuned taking into account feedback from teachers and peers. Layout details, materials and technical solutions were finalized to ensure the feasibility and quality of the project.
Rendering and Presentation: The production of detailed plans, sections, facades and significant perspectives in collaboration with the computer graphics classes enabled the project to be communicated effectively. The final presentation includes a physical model at 1:25 scale and posters in A 1 format.
The Gé'oM house, with its innovative design and ability to meet the specific needs of students, illustrates the objectives of the Trimble Education Awards, demonstrating the importance of creativity and rigor in contemporary architectural design.

