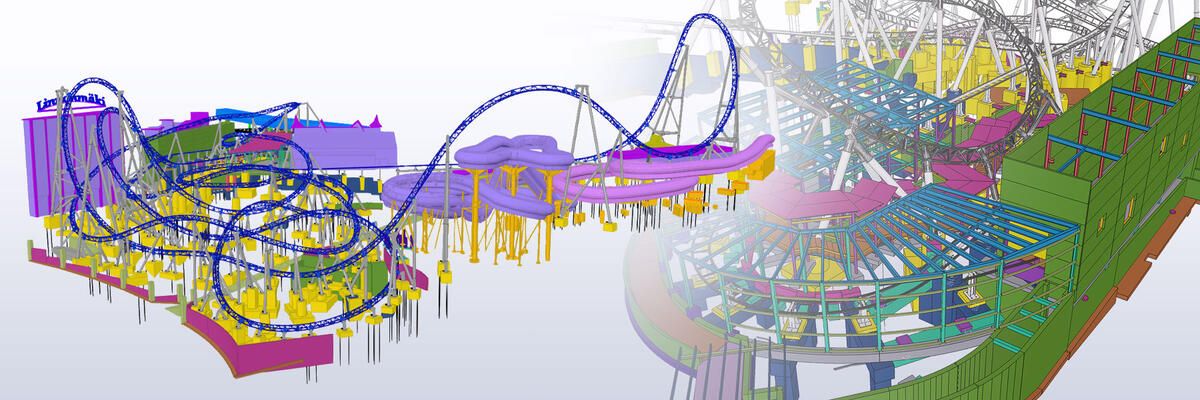
Modeling the roller coaster foundation and ride facilities and building between the amusement park's existing attractionsThe****roller coaster at Linnanmäki Amusement Park in Helsinki, Finland, began construction work in 2018 and was completed in 2019.
This roller coaster, the fastest in Scandinavia with double LSM (Linear Synchronous Motor), offers spectacular views of the capital city of Helsinki.
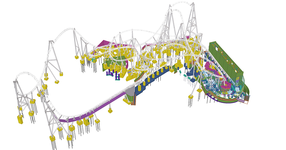
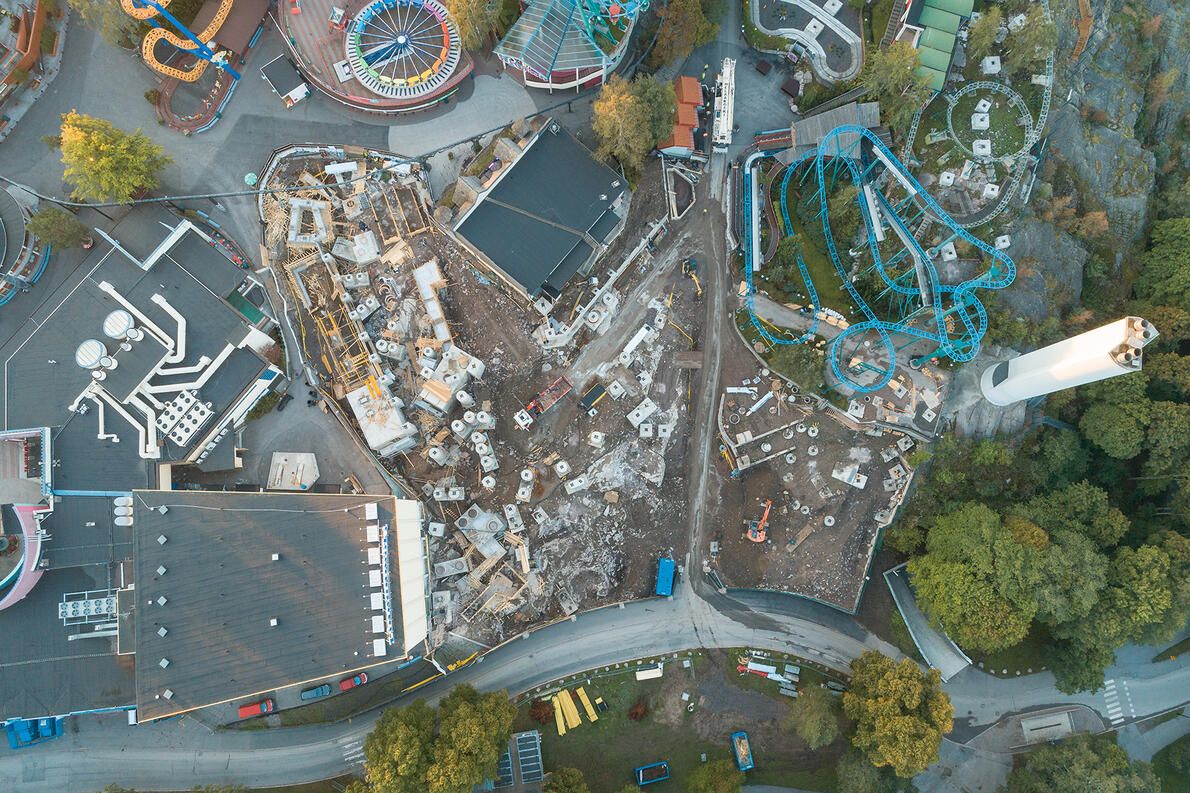
The old Magic House was torn down to make room for a new utility room and a new waiting area for the new roller coaster ride. Two old roller coasters and one concession stand were also demolished to make room for the new roller coaster. Approximately 3,500 cubic meters of ready-mixed concrete, 250,000 kg of rebar for the foundation, and approximately 200 stressed anchors were used for this project. The coaster has a total track length of 1,104 meters, with a highest point of 52 meters above sea level. 2 coasters reach a maximum speed of 106 km/h, and the coaster reverses 4 times during the ride.
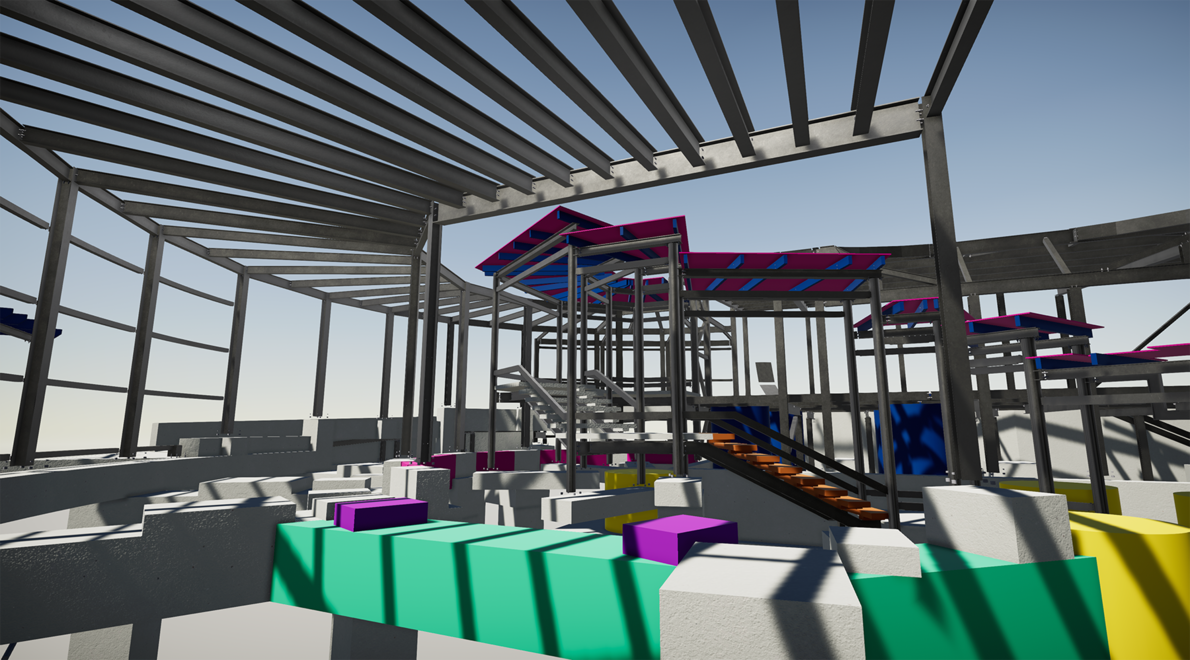
Since it was agreed that the project would take place during the amusement park's off-peak season, demolition work had to begin after the peak summer season and the attraction had to be completed before the following summer. In addition to the structural design of the structure's foundation, AFRY Finland was responsible for the design of the utility and maintenance rooms and the waiting area.
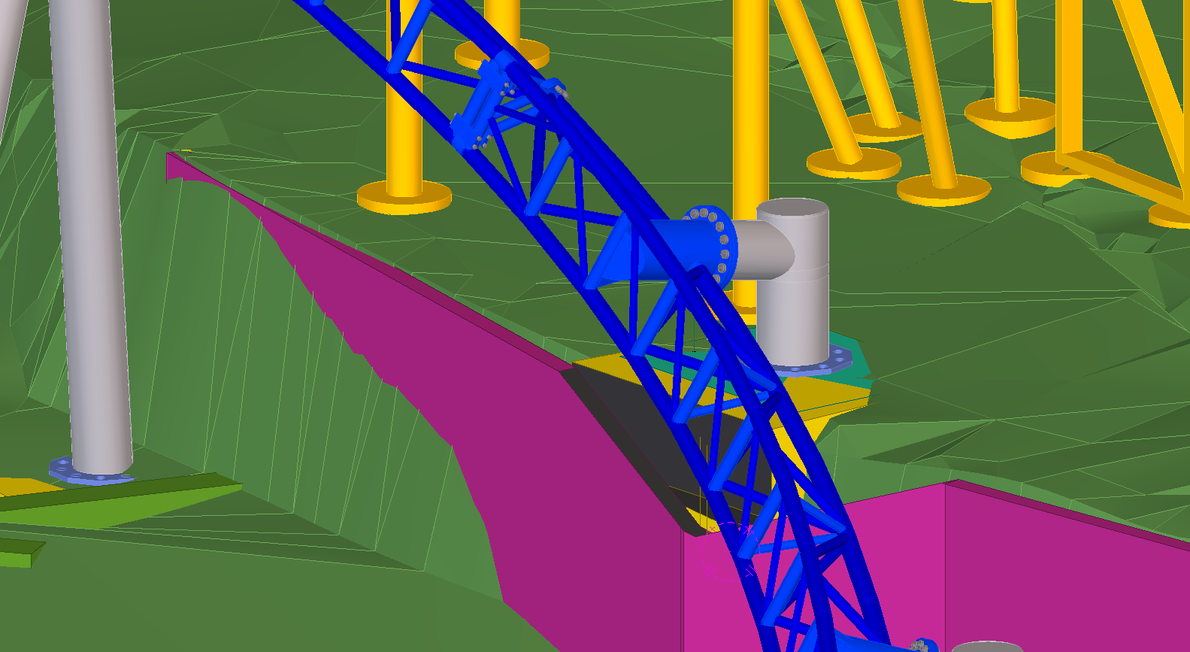
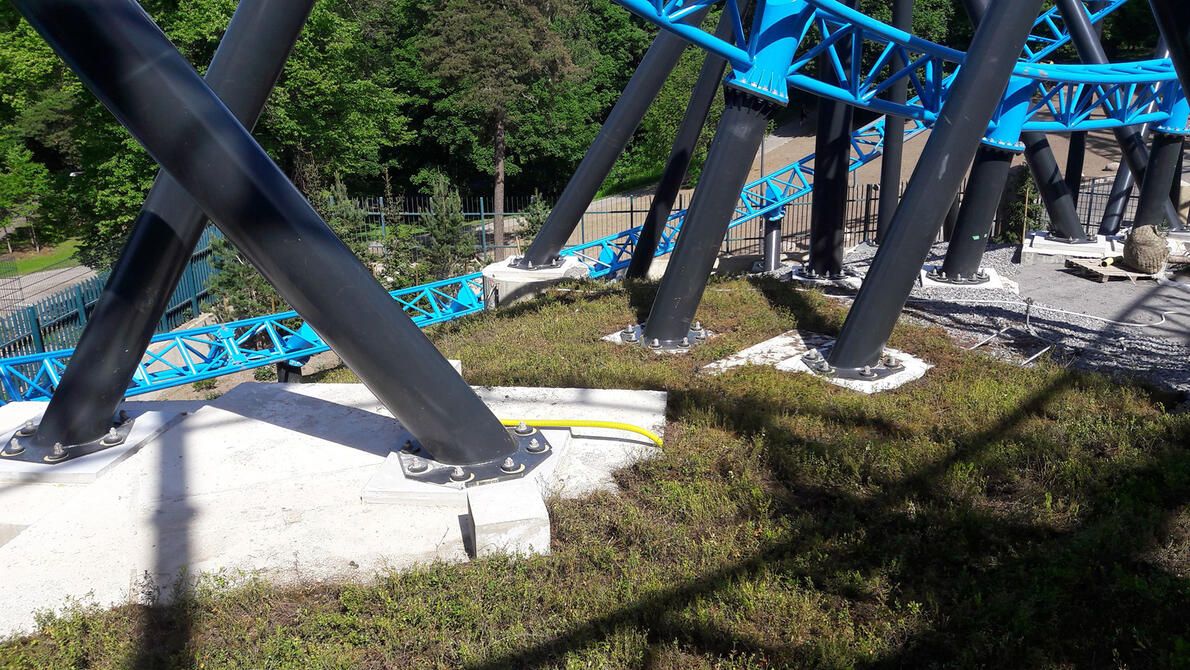
Ensuring sufficient distance from existing structures and equipment was a major challenge in determining the shape of the roller coaster. The new structure was built very close to the rails, and one of the pillars supporting the rails was placed in the center of the concession stand. To ensure a safe area around the structure, all adjacent buildings and equipment were laser scanned. The fact that the landscape varies with height was also an issue to be considered when designing the foundation. A large rock tunnel beneath the amusement park required a 12 m excavation to install the stress anchors. The laser scanned model of the rock tunnel was used as reference data.
Using topographical information in BIM for design
The contractor performed extensive laser scanning of the proposed construction site's rock surface, and the information was used to design the foundations, including excavation and placement of stress anchors. the BIM model was used to coordinate the work, preventing any structural interference and ensuring safe distances.
The design reflected the actual topography of the site, which allowed for smooth implementation of the construction. The model was used to share bolt locations with the construction site, and actual dimensions were also verified with the BIM model. All issues that were of concern at the start of the project were resolved, leading to a successful project.
Tekla Structures was able to import laser-scanned topographic data, which was then used to design the foundations that would hold the rails in place. Because the design accurately reflected the actual topography, we were able to order the rebar for the foundations and the amount of ready-mixed concrete needed to pour them. We were also able to share a variety of information about the project, which made it easier to explain to new project members.
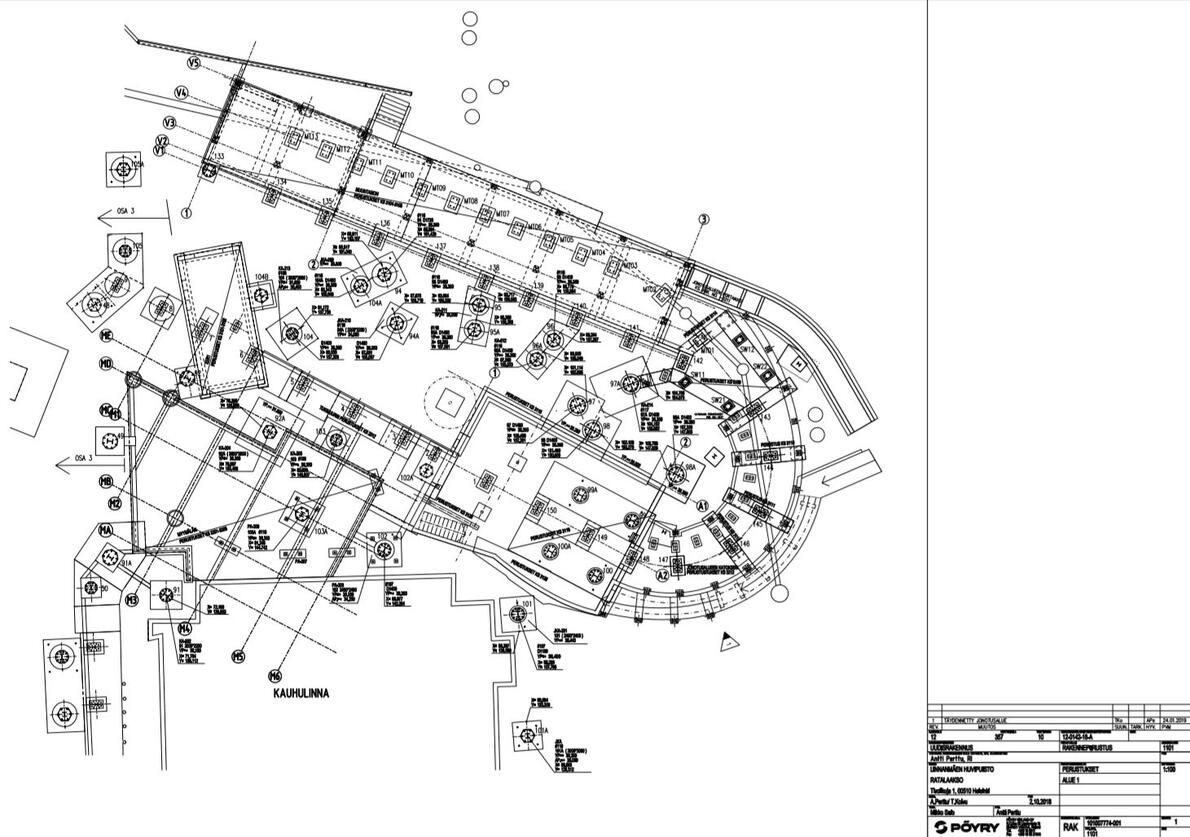
As reference data, we utilize 3D DWG data from the rail delivery contractor, leather scan data of the existing structure, a point cloud model of the topography, and a design model of the building to be newly constructed (IFC format). The foundation load data is output in Excel file format from the software used for the structural calculations, and design drawings created in AutoCAD are delivered to the client in place of the BIM model.
The design and structural models created in the design BIM software were regularly exported in IFC format for use in design coordination meetings; BIM-based design facilitated the design process and prevented inconsistencies between design requirements. Design design changes were provided in IFC format and details of the changes were shared via email.
Companies Participating in the Project
Structural design (rail foundation, machine room, waiting area for boarding): AFRY Finland
Basic design: HIMLA arkkitehdit, Inc.
Builder (riding area): KRP Co.
Foundation Contractor (Rail Area): Kaivuupalvelu Finer Company
Rail supplier: Intamin worldwide.
Client: Lasten Päivän Säätiö sr.

