
How iM Design & Detailing use Tekla Structures
With 8 years’ experience as a draughtsman under his belt, plus another 15 years as a steel erector, Iain Morris took the plunge and set up iM Design & Detailing in February 2025, with Tekla Structures remaining ever present.
Requirements
- Automatically generate assembly drawings
- Model visualisations
- Ability to create custom components
Projects included
- Birchdean Winery
- Gather Round, Trinity Church, Bath
- Stoneford Lane
Summary
About
Iain Morris is the owner, director and sole employee at iM Design & Detailing, a steel detailing company based in Leominster and operating across a variety of projects, including small buildings, façades and staircases for the agricultural and industrial sectors.
Speaking about his time within the industry, Iain said: “I’ve got over 25 years of hands-on experience in steel construction and cladding under my belt, including 15 years as a steel erector. I think this has really provided me with a strong advantage, especially when it comes to being able to understand the feasibility of complex connections.
“For the last eight years, I’ve specialised in technical detailing as a draughtsman, first working for medium to large contractors and then, in 2025 choosing to set up on my own. It was a big leap, but I’ve really enjoyed the greater work life family balance that being self-employed offers, as well as the wider variation of smaller-scale jobs. The people element is another key draw, with more time to build stronger relationships with clients, chatting to them on the phone and visiting sites.
“I find I’m also able to offer customers a more tailored service, including setting up bespoke custom components within Tekla Structures and adapting my way of working to suit a client’s preferred connection design or fabrication drawing style.”
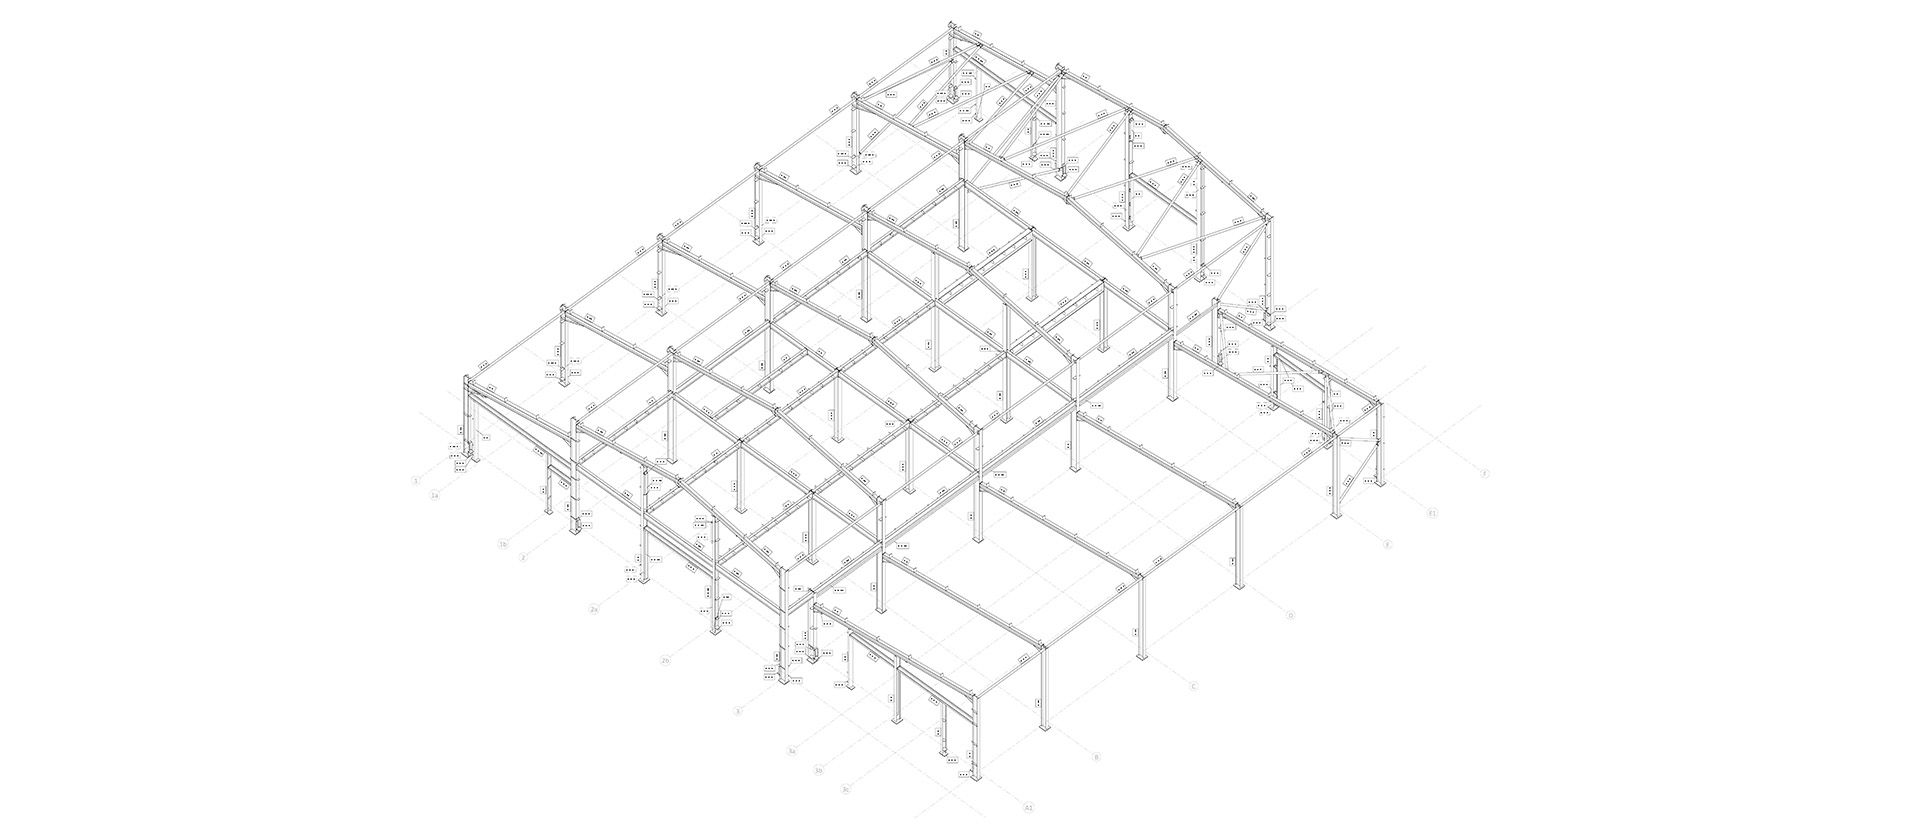
Birchdean Winery: 3D hot rolled steel marking plan
Why Tekla Structures?
Having used Tekla Structures since he first started in structural detailing, the constructible software remains at the core of iM Design & Detailing.
“Tekla has been a part of my career since my first draughting job – it’s the software that I learnt with – making it an easy and obvious choice to continue using it after setting up my own company. It’s versatile, simple to use and very intuitive. The support offered by Trimble is also excellent, with someone always on hand to help if I do stumble across any issues or challenges."
“The software just really complements my workflow. Generally speaking, on any job I’ll first receive the design package and calculations from the structural engineer, along with the relevant grid sizes and profiles. This can vary though, with some projects beginning with just a simple hand drawn sketch. Either way, I’ll then use this information to model the structure or component within Tekla Structures, with the software then automatically generating the associated general assembly drawings, fabrication drawings and material take-offs."
“For me, the main benefit of using digital platforms, versus a paper-based approach, has to be the greater levels of visualisation offered by the 3D environment. Even on small jobs, the 3D viewer makes it easy to have a stronger understanding of the levels of detail, which is particularly valuable on more complex connections.”
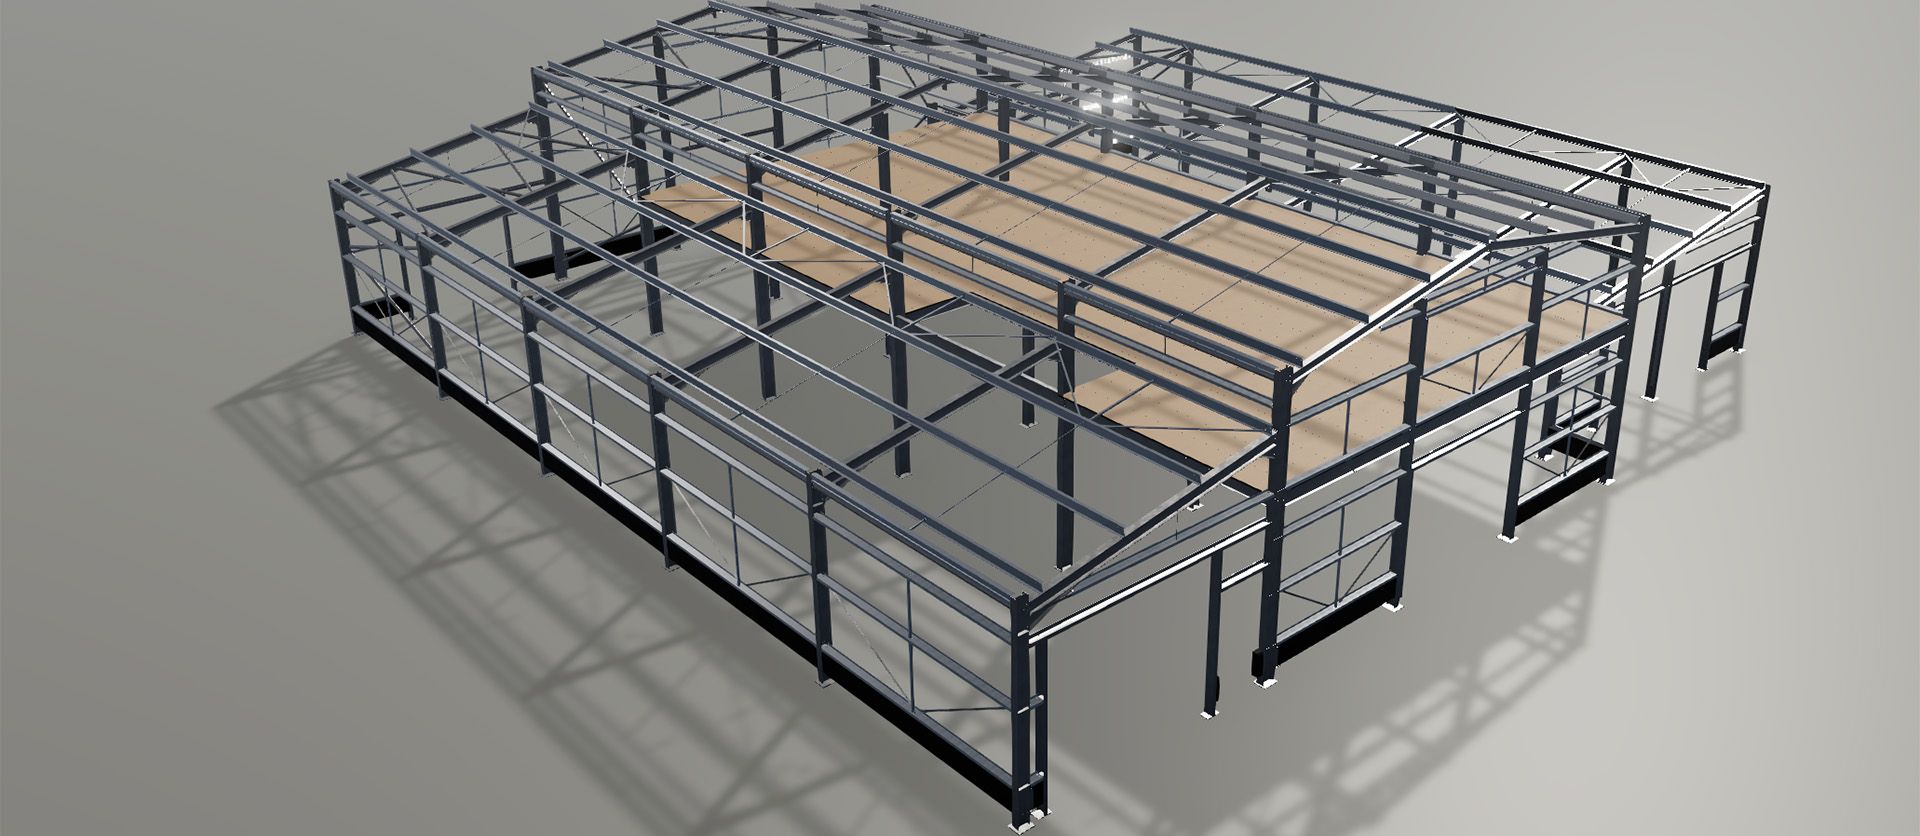
Birchdean Winery: model of mezzanine floor, hot and cold rolled steel, in Trimble Connect Visualizer
Tekla Structures is ideal for those looking to move away from manual drafting. Whether you work with steel or concrete, it’s all about providing data-rich 3D models and ensuring that a structure, design or object is fully constructible, before it reaches the site. Regardless of if you are modelling a staircase or platform, the steels for a house extension, or road bridges, gantries and towers, Tekla Structures can help to reduce error and improve reliability.


