Particularly interesting in the context of the fight against the global Covid-19 pandemic, AEC Ingénierie in Bordeaux has contributed to providing an innovative solution in terms of emergency response. The initial challenge was simple: how to build intensive care units with a capacity of 15 to 30 beds in less than 1,500 m² in just four months?
Prototype of a modular prefabricated building for intensive care units
This is an exciting project for Anthony Casteres, a young engineer who joined this design office just a year and a half ago to expand a fluids department that was also recently created within a design office that had previously focused mainly on structures. As the engineering arm of the TLR architecture et associés agency, AEC Ingénierie worked as part of a consortium that also included the project management assistant A2MO, the leading modular construction company Cougnaud, the climate engineering company Hervé Thermique, and the medical equipment manufacturer Getinge. Together, thanks to the Rea Mod project, they won the tender launched and led by the Uniha public hospital buyers' cooperative and the French hospital engineers (IHF) last September. The concept is based entirely on a prefabricated modular building. The prototype comprises units with five beds. By assembling sub-assemblies, it is possible to build units with 15, 20, 25, or 30 beds. Industrial prefabrication also makes it possible to control the quality of the building.
Anthony Casteres holds a BTS (advanced vocational training certificate) in Fluids, Energy, and Environment from Lycée Beau Frêne in Pau (Pyrénées-Atlantiques) and a professional bachelor's degree in Thermal Engineering and Energy from IUT des Pays de l'Adour. He was recruited by AEC Ingénierie for his proven skills in digital modeling. He began his career at Cegelec in Pau as a work-study student. There, he gained his first experience and obtained his bachelor's degree through the work-study program. He then joined his first design office in Tarbes, where he gained solid and very useful experience in hydraulic network balancing. Alongside this work, Anthony Casteres began teaching courses on digital modeling using Revit MEP as part of a professional bachelor's degree program at the IUT des Pays de l'Adour, within the academic program he had just left.
At AEC Engineering, as at TLR Architecture and Associates, all employees use Revit. It is therefore no surprise that the Rea Mod project was studied using Trimble's Stabicad for Revit.
“We didn't work within a BIM process per se, so we were free to do whatever we wanted,” says Anthony Casteres. “However, the architect, the structural engineer, and I worked directly in 3D, collaborating on our models. This was a great help throughout the design process.”
The study focused on a standard room module and a standard technical room module. All of this had to meet ISO 8 requirements, which call for “very specific” filtration, all-fresh-air air handling units, and a ventilation system for each module. Thanks to his experience, the young engineer was able to integrate both electricity and fluids into the same model.
“In terms of design, Stabicad is very simple. I create my own summaries, which saves me even more time.”
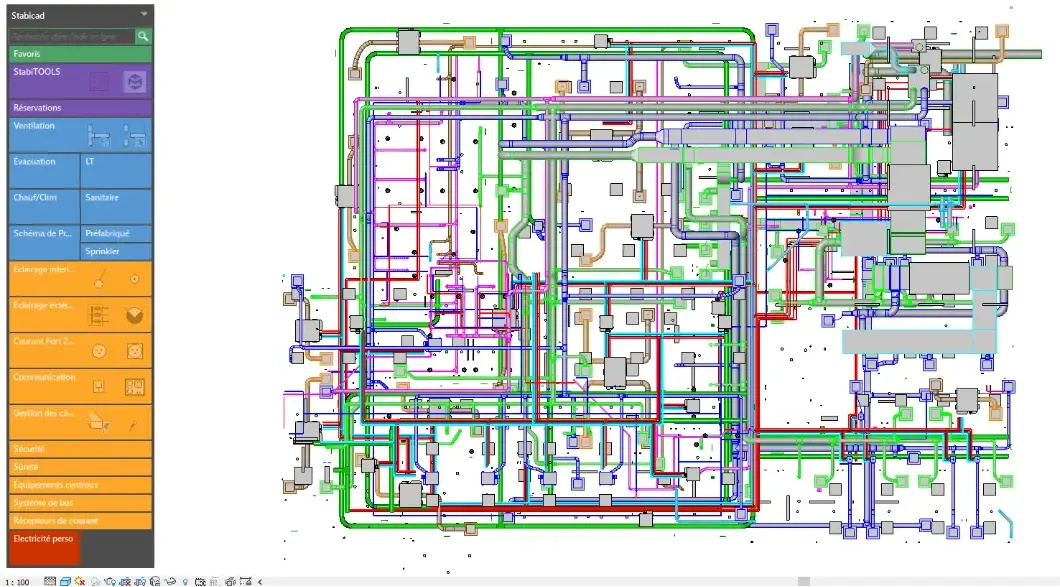
A 2D view of the project design in Stabicad for Revit
For this project, medical fluids had to be integrated in addition to the usual fluids used in heating, plumbing, and ventilation. Since these are generally small-diameter pipes, the engineer simply modeled them as lines, only modeling the pipes in cross-section views. This was more than sufficient. And from time to time, to check one of the networks, for example, he also made occasional use of the calculation modules available in Stabicad, which are used more systematically in the context of detailed design studies.

Thanks to CAD tools such as Stabicad, engineer Anthony Casteres was able to increase efficiency and deliver the project well ahead of schedule.
The project was recently reclassified as a Continuous Care Service. With simpler systems that do not require ISO8 risk 2 certification, manufacturing time has been further reduced from 4 to just 2 months!
The issue of human resources in terms of medical staff still needs to be addressed, but thanks to this work, tools such as Stabicad, and the skills of engineers such as Anthony Casteres, the technical solution now exists to quickly and easily deploy additional resuscitation capacity in record time, for example in a hospital parking lot.
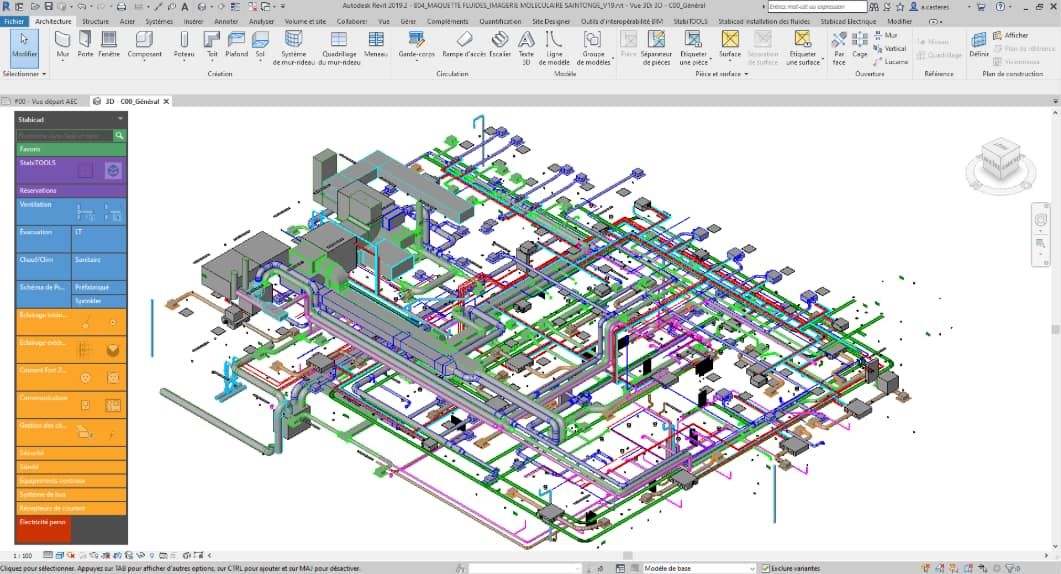
A 3D view of the project's implementation in Stabicad for Revit


