Joinville-le-Pont, June 21, 2023 - Trimble announces the winners of the first Trimble Education Awards, a competition for students of Structures, Architecture and Fluid Networks. With this competition, Trimble Construction France honors the know-how and initiatives of students and their educational institutions. The Trimble Education Awards are reserved for students and trainees at Bac +2 to Bac +6 level in the building, structures, architecture and fluid networks sectors, who are using at least one Trimble solution.
Students taking part in the competition presented a model of their choice (often their end-of-year project) and were evaluated by a panel of judges made up of professors and industry professionals. The competition gives students first-hand experience of what their future role will be, as well as the opportunity to win prizes and be featured in Trimble communications.
Architecture category winners
Weggis project - Lycée de Prony
Layout of an apartment in Weggis (6365), Switzerland. It includes the study of the wall cladding on the central wall, the dining room bookcase and bar, the staircase linking the ground floor of the apartment to the mezzanine, a checkroom and a toilet.
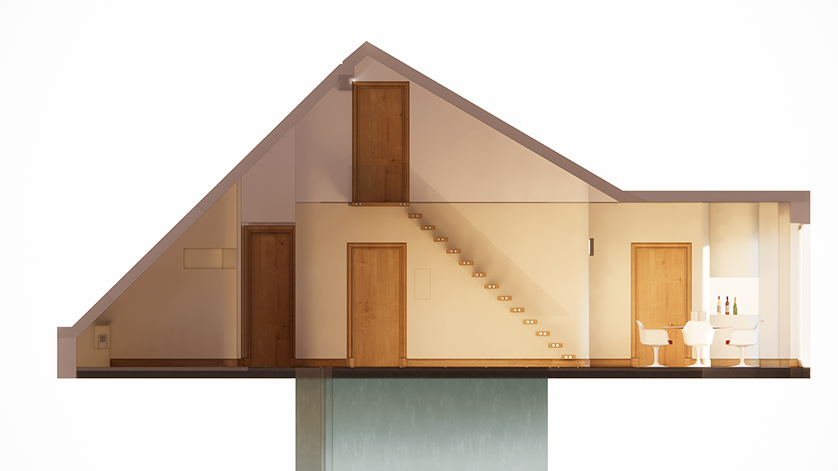
The winning student: Raphaël CRAVEIROProfessor, Philippe MOREY
Winners in the Structures category
Exterior landscaping structure project - Toulouse UGC complex - Lycée polyvalent Le Garros
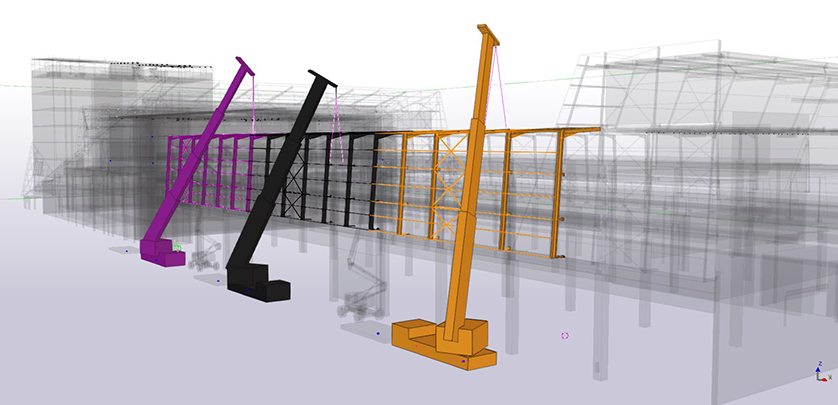
The model was designed from an IFC and imported as a reference model into Tekla Structures. To ensure that the reference model was correctly positioned, it was inserted with a geo-referenced point.
Once imported, the elements making up the sub-section were retrieved and converted into an object.
The student : Carla JOLY Teacher, Dominique REVEL
Winners in the Fluid Networks category
First prize:
Université Duportal project at Lycée Charles de Gaulle, Muret (31)
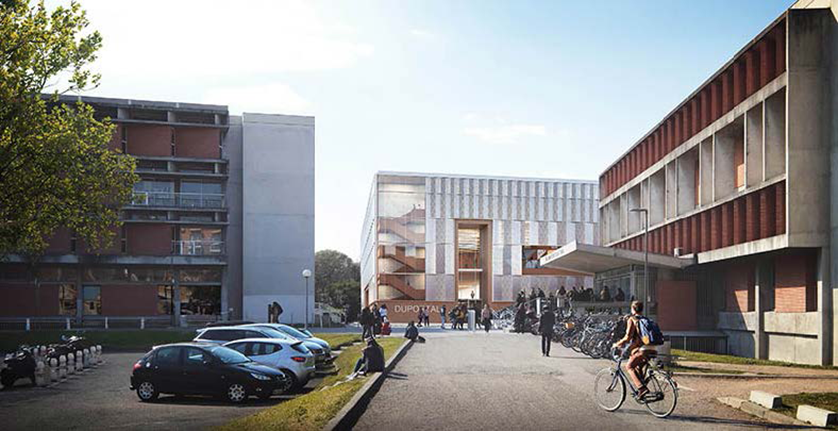
The Duportal project involves the construction of a new university building in Toulouse (31,000). The Duportal operation is a project to create a new building comprising an underground parking lot, teaching rooms, sports facilities and medical services.
The winning team: Lucas DELRIEU, Didac LARREGOLA, Mohamed SLAMNIA, Seddik REBBAJ Professor, Nadia ESTANG
Second prize: Gymnase d'Aillant-sur-Tholon (Montholon) project by Lycée Raspail, Paris
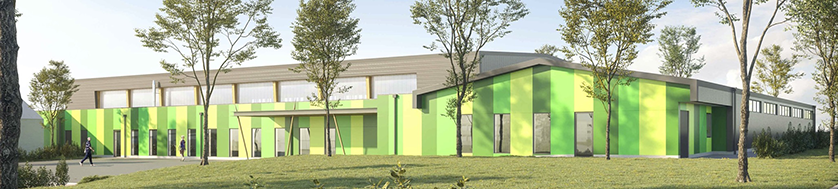
Since January 1, 2018, the communauté de communes de l'Aillantais has taken over management of the gymnasium building in Aillant-sur-Tholon (Montholon) and is looking to refurbish and extend it. The building dates back to the 1970s and requires a number of improvements and modifications. At present, with a floor area of just over 1,400 m2, it comprises a multi-sports hall and a dojo.
The project involves an extension of around 500 m2. The project has several key objectives: technical, functional and environmental. In technical terms, the project will involve extending each of the two sports halls. The ancillary premises will also be extended and restructured.
On a functional level, the building envelope and the floor, wall and ceiling coverings will be refurbished, including the sports floor in the multi-sports hall. The forecourt will also be landscaped, and the building will be made compliant with PMR standards. Finally, on the environmental front, we plan to overhaul the heating-ventilation system and plumbing, and upgrade the lighting to LED.
The Burgundy-Franche-Comté region, which is contributing to the financing of the project, has high thermal and energy requirements. Work is scheduled to start in the first quarter of 2020, and will result in the sports complex being unavailable all year round.
The winning team: Miguy MAKENGO, Brahim NASSIRI, Teddy PATU Professor, Jean-Hugues DUPORT
Third prize:
Senior residence project in Balma (31) for the Lycée Raspail, Paris
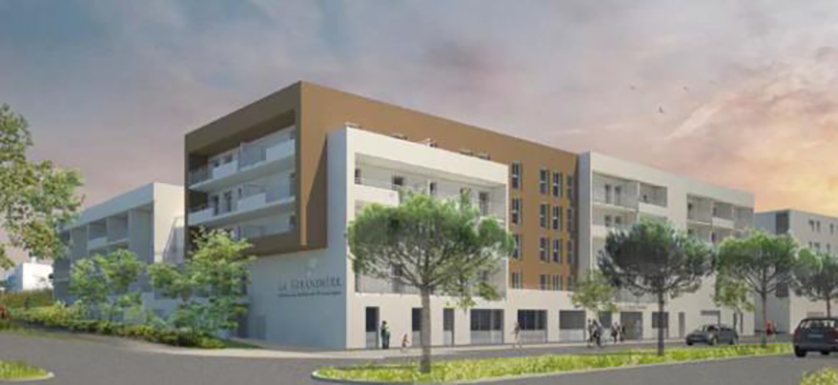
The study concerns the heating, DHW, plumbing and ventilation systems for a senior citizens' residence in BALMA (31). The trainees worked on lot 11. The planned building comprises 5 levels (ground floor (RDC Bas), ground floor (RDC Haut), ground floor (R+1), ground floor (R+2) and ground floor (R+3)) with a surface area of around 5,500 m², including: kitchen area, restaurant area, common rooms and hall and sanitary areas on the ground floor (RDC Bas); lounge area, offices and checkrooms, common rooms on the ground floor (RDC Haut); 82 apartments (T2 or T3) on the ground floor (RDC Haut), ground floor (R+1), ground floor (R+2) and ground floor (R+3),...
The winning team: Ahmadou Lamine LY, Achraf BEN ABDALLAH, Imrane EBBA, Sofien LAGHOUATI Professor, Gilles CAMBILLAU
To see all the projects in competition, visit our Trimble Resource Center

