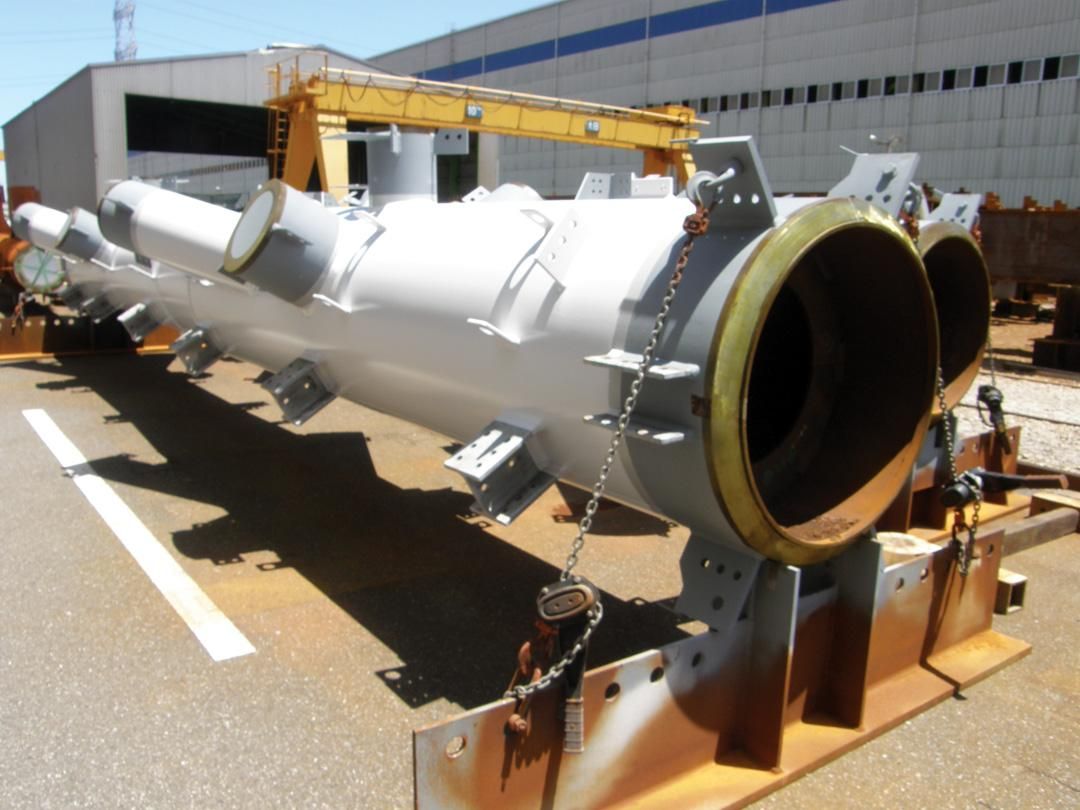
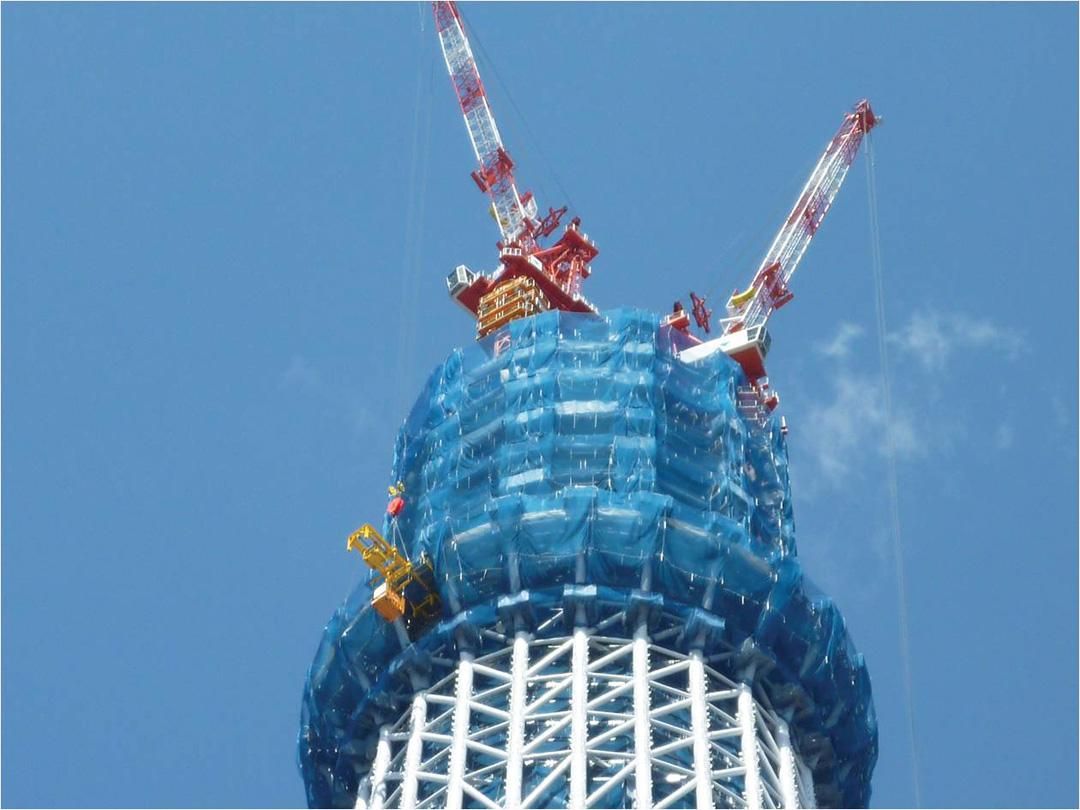
At 634 meters high, the Tokyo Sky Tree® is the world's largest freestanding radio tower transmitting digital terrestrial broadcasting. The tower, which has become a new symbol of Tokyo, is set against the backdrop of the Sumida River and other scenic areas, and its fusion of traditional Japanese aesthetics and cutting-edge technological design makes it a "landscape that transcends time and space," a fitting description.
Demonstrated Potential of BIM
The construction of a 634-meter skyscraper in Japan was a new challenge for Obayashi Corporation, the contractor for the project, as no one had ever experienced anything like it before. The structural design of the building meant that all of the steel pipe columns were tilted at an angle, and the shape of the columns differed from section to section, so that no two columns were alike. Under such severe conditions, it was necessary to deal with a variety of construction problems that could not be anticipated under normal conditions.

Background of 3D design system selection
Considering that avoiding interference and ensuring erection accuracy through prior verification were essential, it was determined that the use of a 3D design system was indispensable. After comparing several software packages, Tekla Structures, a structural BIM software that has been introduced by various executive fabricators and has a proven track record in the design of steel structures with special geometries, was selected for the project.
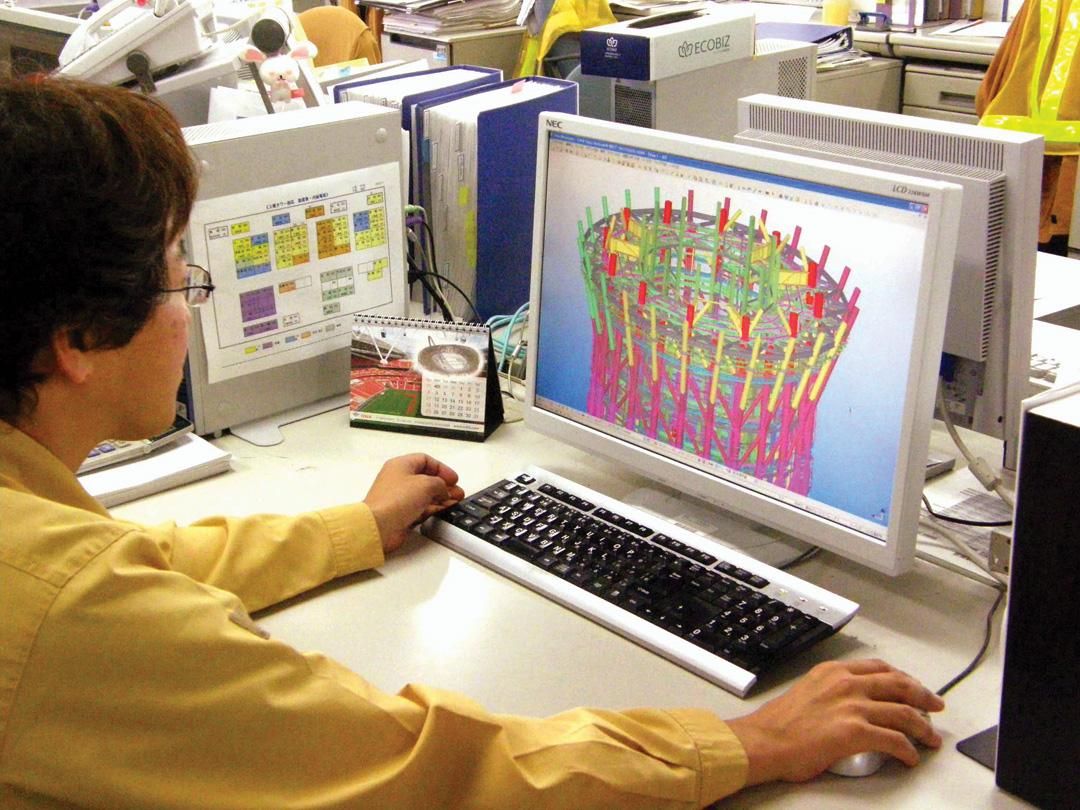
The reuse of BIM models created by fabricators for construction management by general contractors is a game changer for the industry. Tekla Structures is a CAD system that is very close to the construction site, and we would like to further explore the use of BIM," says Tomoya Kaneko, Senior Researcher at Obayashi Corporation's Technical Research Institute. Tomoya Kaneko, a senior researcher at Obayashi's Technical Research Institute, has high expectations for the future development of BIM.
Production design, construction planning and management
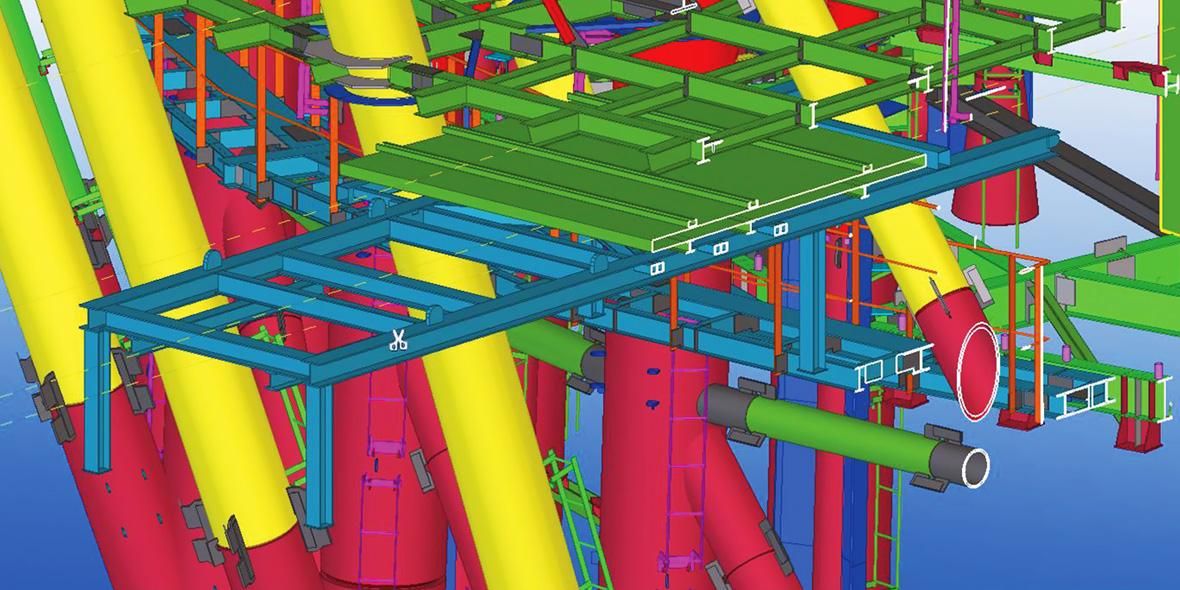
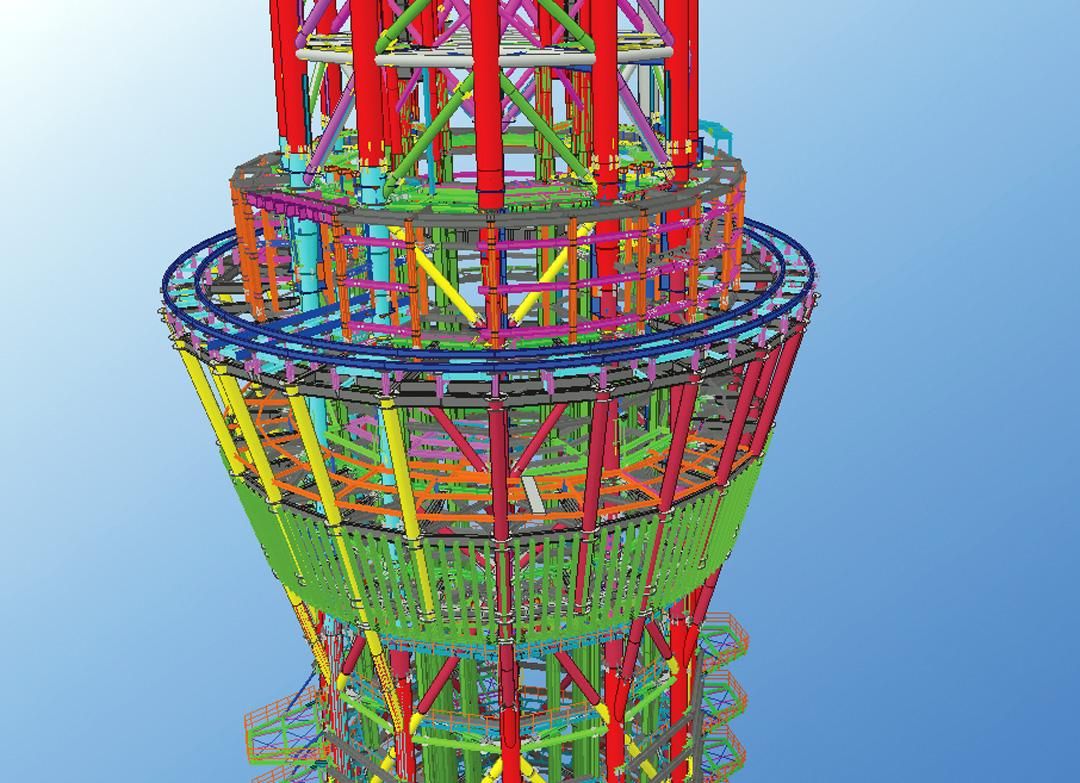
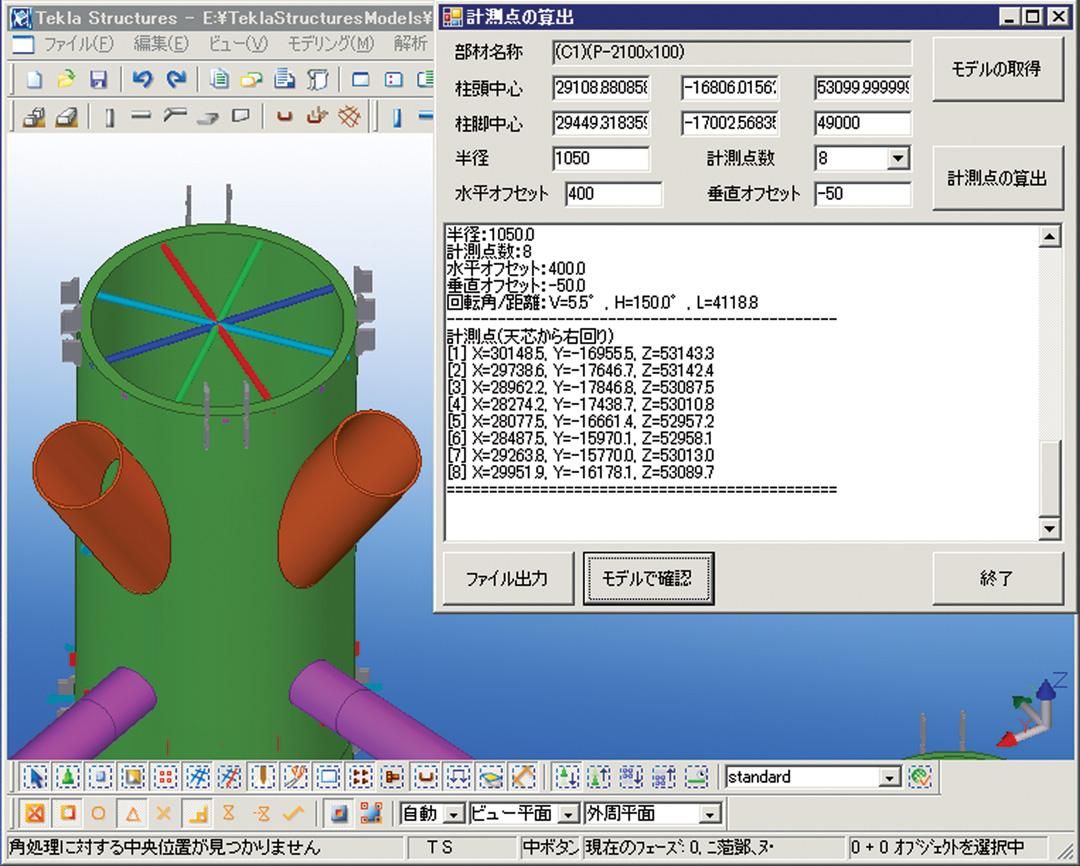
The 3D model, which accurately reproduces the actual image, was used not only to confirm the realization of the design intent for the client and the design supervisor, but also to explain the construction plan. The 3D model includes not only the detailed construction of the main structure with its complex geometry, but also detailed pieces such as maintenance scaffolds and ramps. The installation locations and shapes were finalized after functional verification on the model to ensure safe work in the sky.
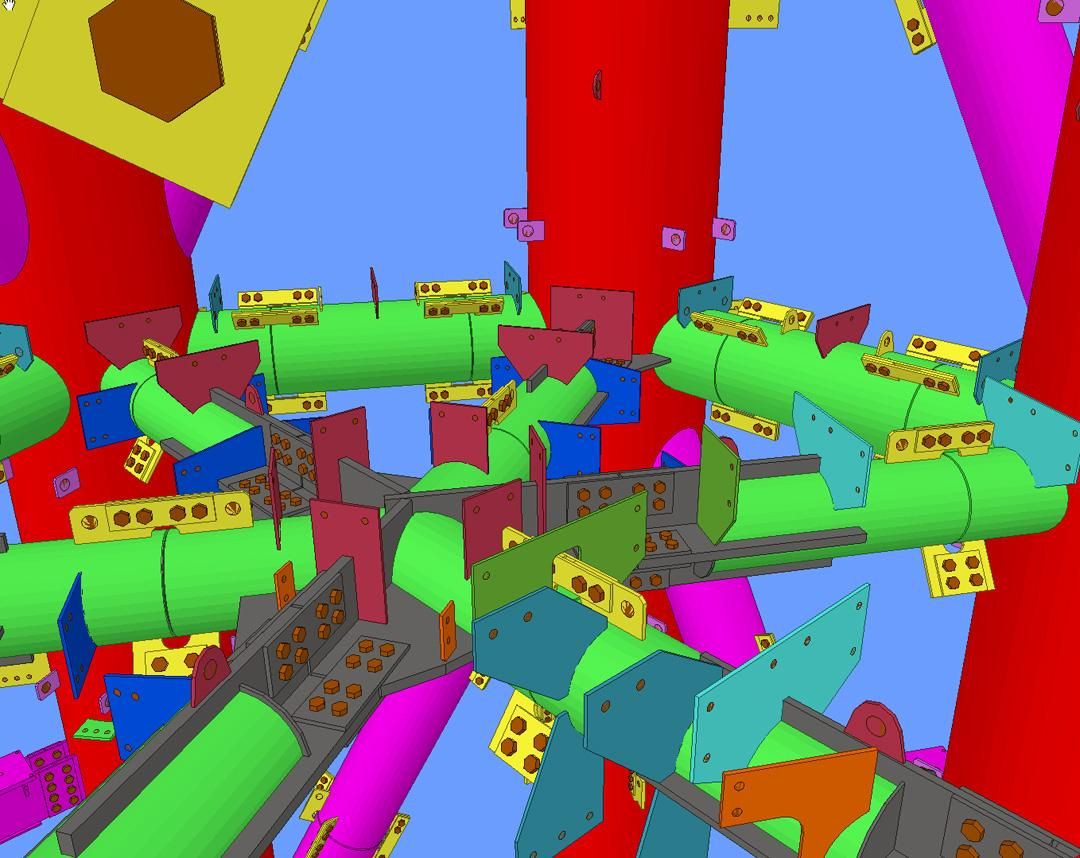
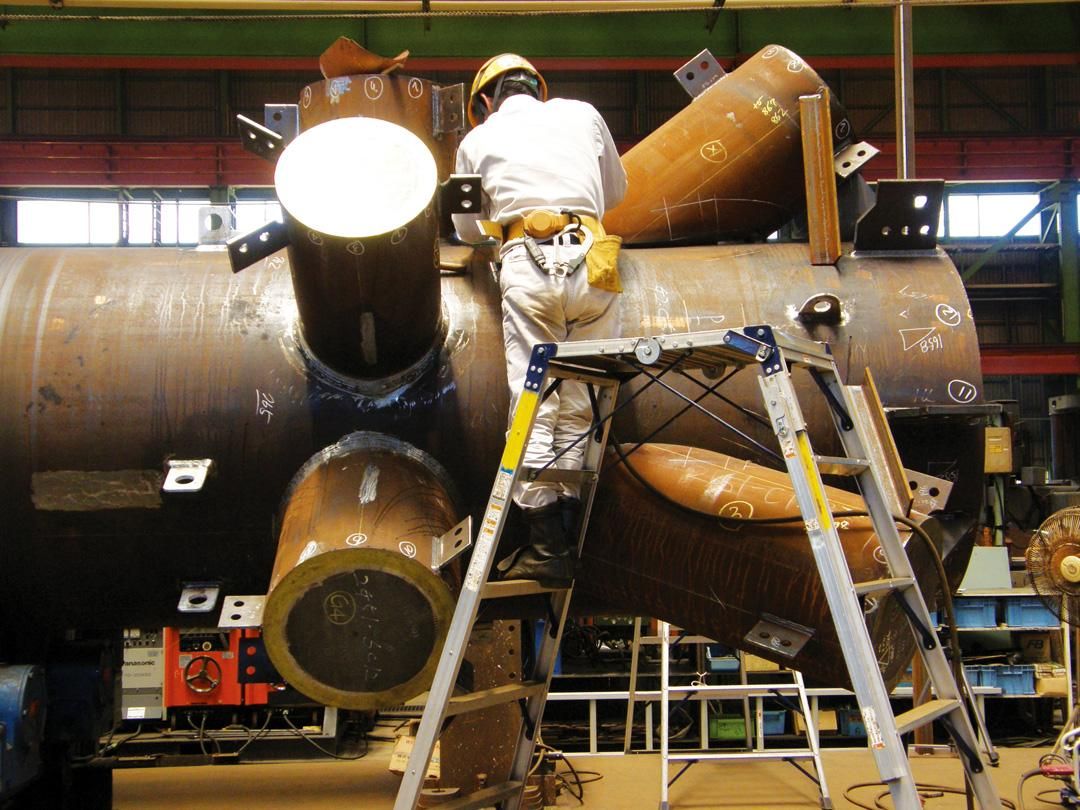
The same model also represented all of the individual pieces of information that existed separately, including parts and temporary pieces that would be installed separately, such as light-up equipment and equipment for the broadcaster. By explaining all the interactions based on the detailed model, we were able to smoothly gain approval for the final form even in the early stages of the project. In addition, the ability to simulate the tower shape and steel erection procedures at each construction stage in an easy-to-understand manner has been useful not only in sharing information with the client and design supervisors, but also in explaining the project to the neighbors to gain their understanding.
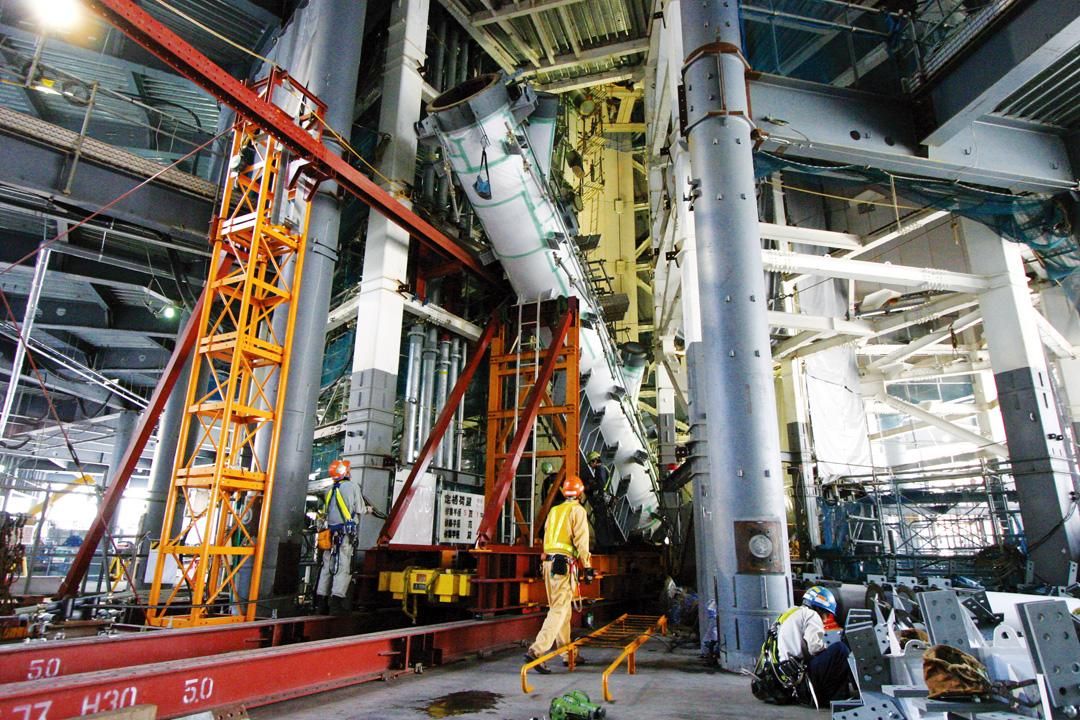
Identification and resolution of potential problems
In the past, drawings were the primary medium shared between design and construction supervisors and fabricators, but in this project, the BIM model was used as a platform for information sharing and played a major role in visualizing plans, improving efficiency of collaboration, and developing detailed technical studies and construction plans.
From the early stages of the project, regular weekly meetings were held with the design supervisor (Nikken Sekkei), construction manager (Obayashi Corporation), and fabricators to share information on the BIM model and discuss specific solutions based on a common understanding of the issues by all participants.
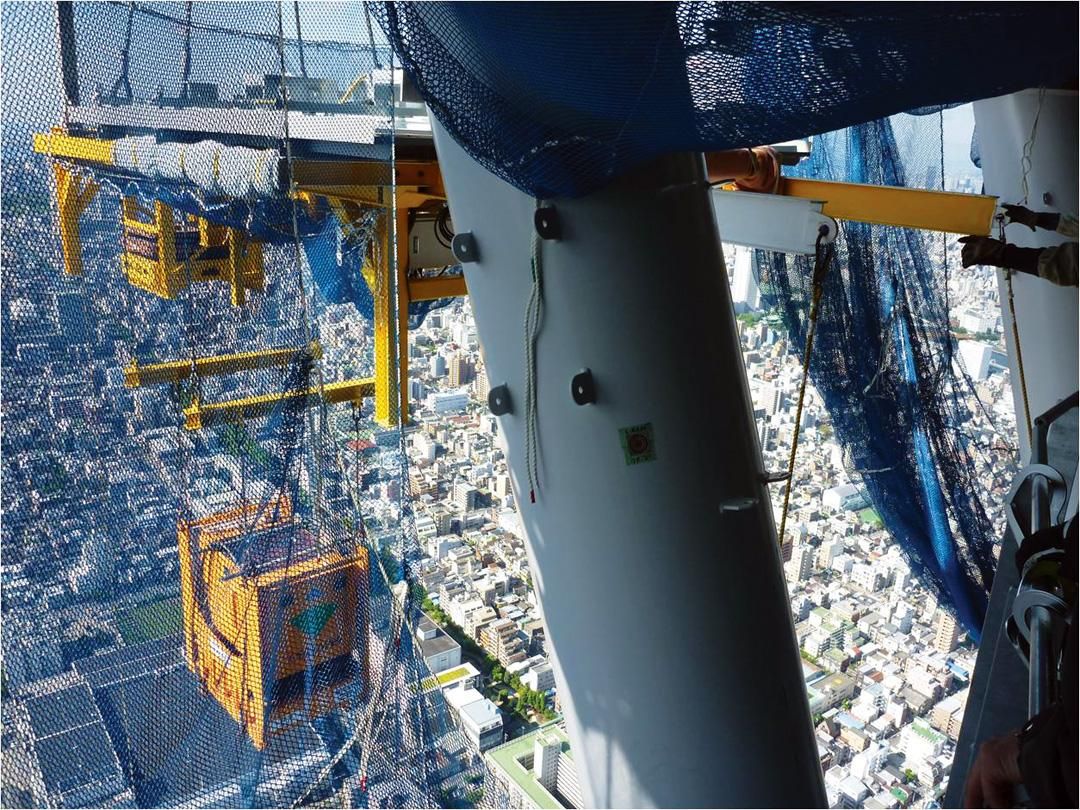
By providing a variety of information in a single BIM model, new problems that could not be identified on the drawings can be found. In a large and challenging project such as this tower, the integration and sharing of various information at each stage is essential for high-quality construction. Visualizing the construction plan and eliminating the causes of problems through careful preliminary verification prevents unexpected rework and construction delays, and contributes to smooth project progress.
When modifications were reflected on the fabricators' side after the regular meetings, the model data converted for Tekla Structures Web Viewer data was sent by e-mail to the planning staff of Nikken Sekkei and Obayashi Corporation to confirm the modifications. The sharing of model information to examine problems allows for speedy response on site and by fabricators. The BIM model was also used to explain the process to Obayashi's internal management and ordering departments, office staff, and subcontractors, and the model with date information was also used to check the erection steps on site.
Yoshikuni Nagano, construction manager of Obayashi Corporation's new tower construction office, describes the major benefits of introducing BIM: "By placing every component attached to the tower in a 3D model and repeatedly performing preliminary verification (to avoid collisions), we were able to eliminate on-site corrections (rework and defect correction) and carry out construction without delay. Yoshikuni Nagano, construction manager of Obayashi Corporation's New Tower Construction Office, describes the major benefits of the BIM implementation.