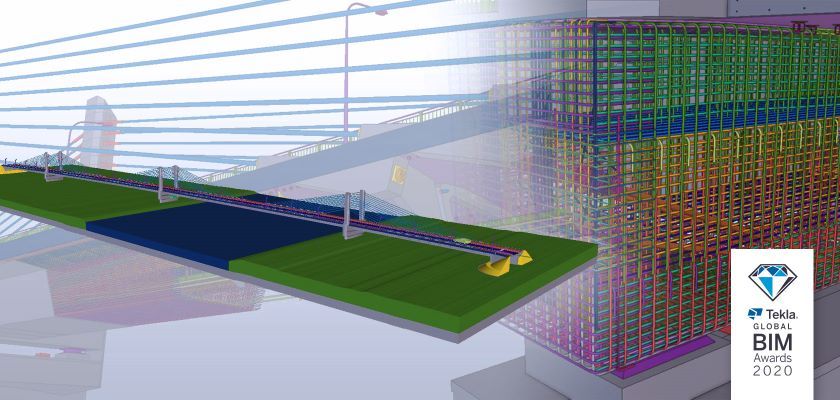
A complex bridge project is a labor of love for a newly graduated Polish engineer. The fields of architecture and structural engineering are notoriously difficult. To take it up as a profession means years of hard work and intensive study. The challenges are magnified exponentially for those truly dedicated individuals who go on to study for a master's degree, which means even deeper study and the additional demands of a master's thesis project.
Demonstrating the knowledge and skills a student has acquired throughout their studies, a master's thesis is the final hurdle to obtaining the coveted degree. For Mateusz Łapiński, who graduated in engineering from the Warsaw University of Technology, his master's thesis topic was a complex extradosed bridge. It was designed as a response to a real need in his home country of Poland.

A real 44 million euro bridge that began to be designed shortly after the completion of Łapiński's master's thesis uses a similar extruded design. Łapiński's project was the winner of the student category in Tekla's 2020 BIM Awards competition in Poland, and a finalist in the Tekla Global BIM Awards.
Tekla technology maximizes productivity
By fully embracing the latest technologies - including Tekla Structures - Łapiński has designed a complex structure that is not only strong and beautiful, but also buildable. For his project, Łapiński created a complete and buildable plan on his own, which contrasts with the actual project currently under construction that took an entire team. This dramatically demonstrates how powerful the right technology can be when it comes to making design work both better and more resource-efficient.
"Due to the complex geometry of the bridge, the project was time-consuming even with advanced technology. But Tekla definitely sped up my work. There are many components available in the Tekla library, and the user can create and add their own too," explains Łapiński.
"What's more, it offers a lot of features that save time and effort. For example, it's easier to create several similar drawings instead of recreating the wheel each time. And when a product approaches the construction phase, the Trimble Connect tool allows IFC formats to be exchanged between the various project teams and negotiations during coordination meetings."
Open APIs bridge the gap between solutions
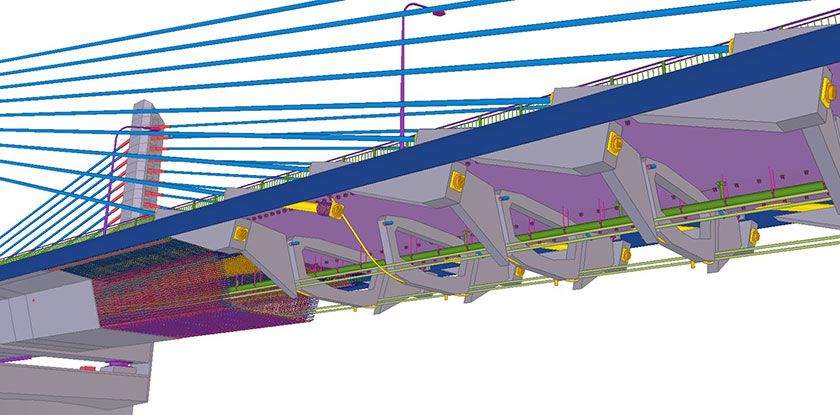
Starting with a parametric 3D model of the bridge, Łapiński seamlessly merged SOFiSTiK calculations with Tekla Structures' bridge information modeling using custom algorithmic scripts created with Rhino Grasshopper. This allowed adjustments made in one program to transfer data and update the model in other programs without hours of tedious recalculations by hand. Without this high level of automation, it would have been extremely difficult for such a complex project to be developed by a single person.
When discussing the importance of advanced design and modeling tools and how architecture students should prepare for their career, Łapiński says that "... at the beginning of the engineering adventure it is not necessary to know how to code. The focus should mainly be on first understanding the structure and then using sophisticated tools to make the calculations more accurate." But Łapiński continues with an observation that the increasingly complex forms in modern architecture often create a need for customized solutions that can be made with open APIs, such as those supported by Tekla. "It's impossible to create universal software that solves all design situations, so I recommend that everyone consider learning programming at some point in their career," he says. His estimate is that within 15 years all architects will need to have at least some skills in writing scripts to harmonize different solutions.
A passion for design and engineering
A unique feature of the Łapiński bridge project that was modeled using Tekla Structures is an inspection trolley that can traverse the length of the bridge. This feature would allow a detailed examination of the structure to aid maintenance and proactively address any maintenance issues found on the bridge.
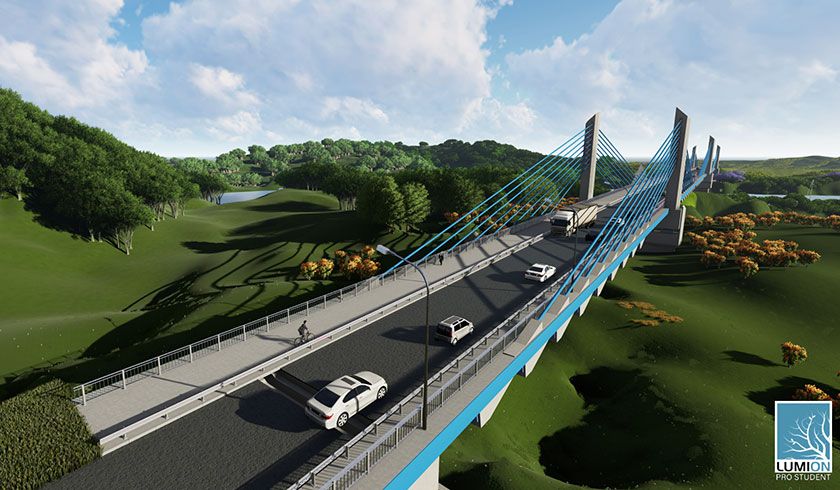
The real bridge currently under construction is scheduled to replace an old and structurally deficient bridge built in 1943, which is now too narrow for the volume of traffic it now handles. Compared to the old span, the new structure is almost 50% longer (600m vs. 407m) and more than twice as wide (17m vs. 7.5m). When completed, it will allow for two lanes of vehicle traffic, as well as bicycle lanes and crosswalks. Łapiński keeps an eye on the ongoing construction via a website every day. "Now they're building the pillars, and the most exciting moment is yet to come - the prestressing of extracted cables. For me, this is unbelievable. I can't imagine how the original designers feel now. I hope it's something I'll experience one day. And when asked why he decided to take on such a massive and complex product for his thesis, Łapiński explains that "I'm passionate about prestressed structures and I thought this project represented an ideal connection between my two loves, bridges and prestressing."
Read more: Overcoming the limitations of creating complex shapes with parametric modelingRead morefrom the article: An advanced bridge information workflow (BrIM)

