About the project
Category: Réseaux Fluides Discipline: Heating, Ventilation, Air Conditioning Teaching institution: Lycée Raspail Training: Licence BIM-CVC - 3rd year Lycée Raspail Training: Licence BIM-CVC - 3ème année Number of hours of academic supervision granted to the project: 120 Team: Ahmadou LAMINE LY, Achraf BEN ABDALLAH, Imrane EBBA, Sofien LAGHOUATI Coordinating teacher: Gilles CAMBILLAU
The project in pictures
Trimble products used
Stabicad or Trimble Nova
Project description
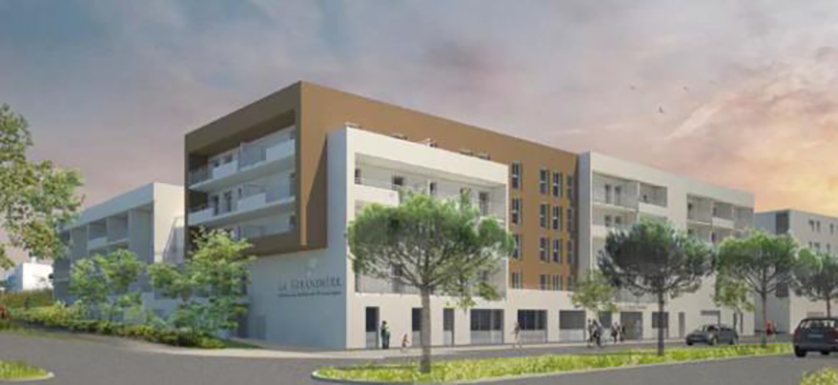
The study concerns the heating, DHW, plumbing, sanitary and ventilation systems for the senior citizens' residence in BALMA (31). The lot on which the trainees will be working is lot 11.
The planned building comprises 5 levels (ground floor lower, ground floor upper, ground floor 1, ground floor 2 and ground floor 3) with a total surface area of around 5,500 m², including: kitchen area, restaurant area, communal areas and hall and sanitary areas on the ground floor lower; lounge area, offices and checkrooms, communal areas on the ground floor upper; 82 apartments (T2 or T3) on the ground floor upper, ground floor 1, ground floor 2 and ground floor 3,...
The installations include :
Heat production by a district heating network and distribution by 2 secondary circuits: a radiator circuit + hot batteries for the 3 AHUs (double-flow restaurant AHUs + 2 compensation AHUs), a DHW production circuit.
Semi-instantaneous DHW production by plate heat exchanger combined with 2 storage tanks.
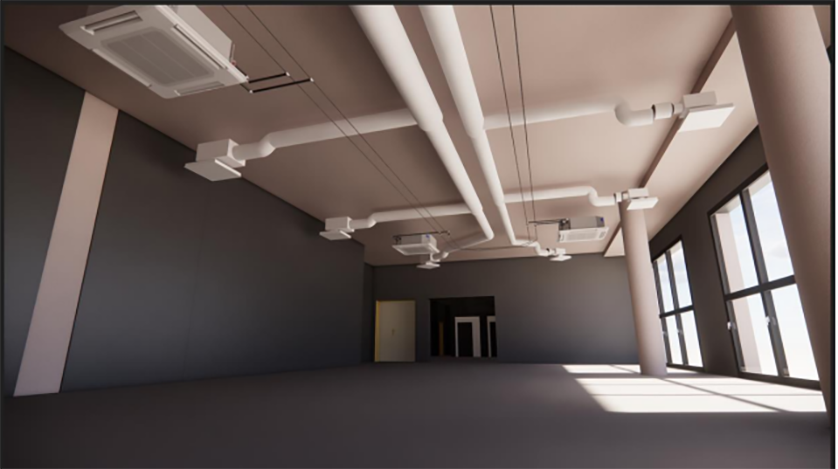
Cooling of common areas (restaurant and activity lounges) by DRV in cooling mode only.
Single-flow humidity-sensitive ventilation (4 units).
Ventilation of the restaurant and activity lounges by a double-flow AHU with recovery wheel and flow modulation on a CO2 sensor per zone.
Ventilation of other common areas (sanitary facilities, changing rooms, technical rooms, etc.) by a self-regulating single-flow VMC (3 units).
Two compensation units with hot coils will supply fresh air to the kitchen and laundry.
Resources provided, documents supplied
DCE Cahier des Clauses Techniques Particulières Lot 11 : Plomberie Sanitaire, Chauffage, ECS, VMC
Site plans, ground floor, upper ground floor, ground floor levels 1, 2 and 3, cross-sections and facades (PDF format)
Plans of ground floor, upper ground floor, ground floor levels 1, 2 and 3 (DWG format) - 3D model in REVIT format
HVAC plans, plumbing, ventilation (solutions)
Heat loss (partial), RT2012 calculation note
Texts and regulations in force, General technical documentation, Hardware and software packages
Creating a project on a collaborative platform (BIM 360 or other)
Setting up a collaborative model
Building presentation based on the model: virtual tour (revit, Enscape, ...)
Parameterization of the architectural model: rooms, spaces, zones (or groups), occupancy and activities, wall composition, window types, thermal bridges; in order to carry out the thermal balance (Climabim, STD and regulatory calculation??)
Model input and load calculations (heat loss and heat gain)
SCC analysis, synoptic and functional analysis
Individual part (80h) (forecast period: from 12/12/2022 to 26/05/2023)
Set up a collaborative mock-up (shared sub-projects and parameters) of an HVAC mock-up, view filter, project template and view template
Model-based presentation of HVAC networks: virtual tour (revit, Enscape, etc.)
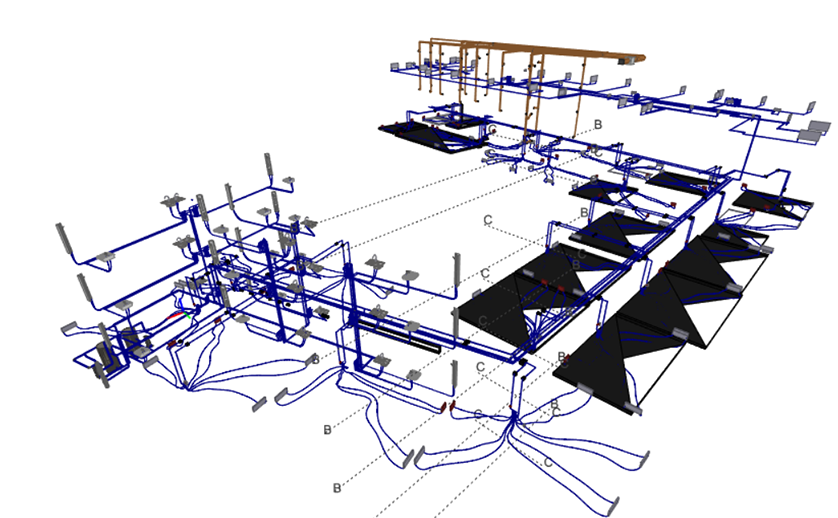
HVAC network modeling, family parameterization, sizing, balancing, analysis of calculation notes, bills of materials + quotations, integration of manufacturer data sheets (URL, PDF), creation of shared parameters (labor, ventilation type, etc.).
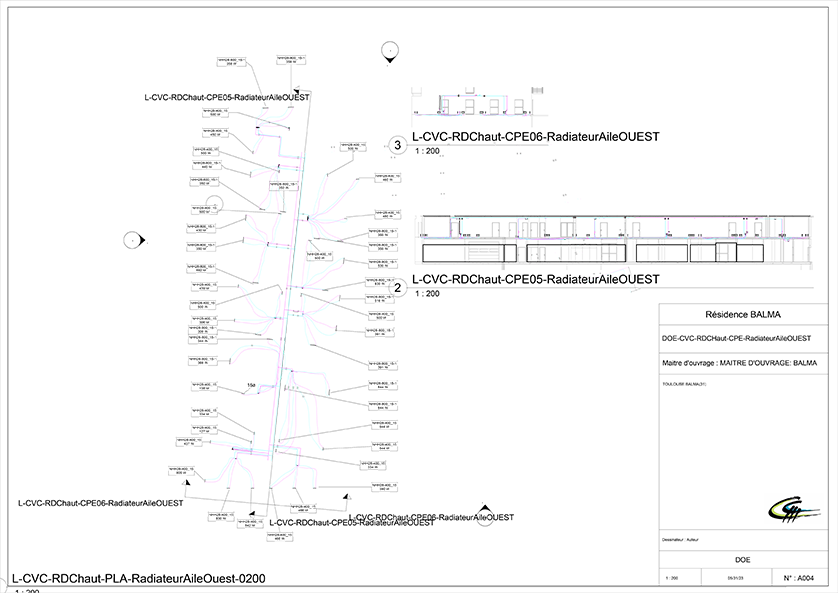
Produce deliverables: sheets, labels, reservation mock-ups
Model synthesis, planning
Creation of a commercial offer

