About the project
Category: Public Project Project name: EXTENSION DE L'ÉCOLE 42 Company: BAUDIN CHATEAUNEUF Project location: PARIS (75 017), France
The project in pictures
The project in figures
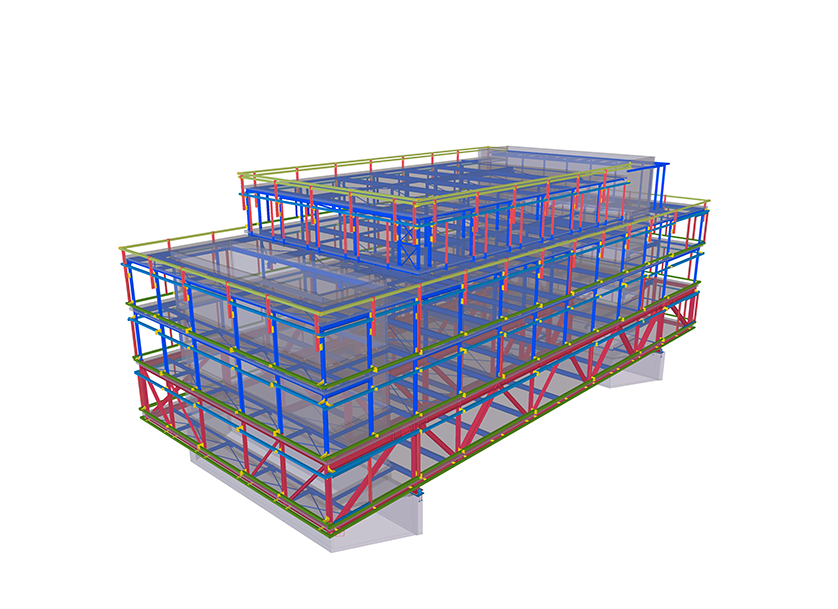
Overall dimensions: 42 m x 19 m over 5 storeys Floor area: 3,500 m² Structural steelwork: 250 tonnes, including 90 T for the 6 lattice girders (divided into 16 sections) Total projected cost: €25,500,000
Trimble products used
Tekla Structures Tekla Model Sharing Trimble Connect
Project description
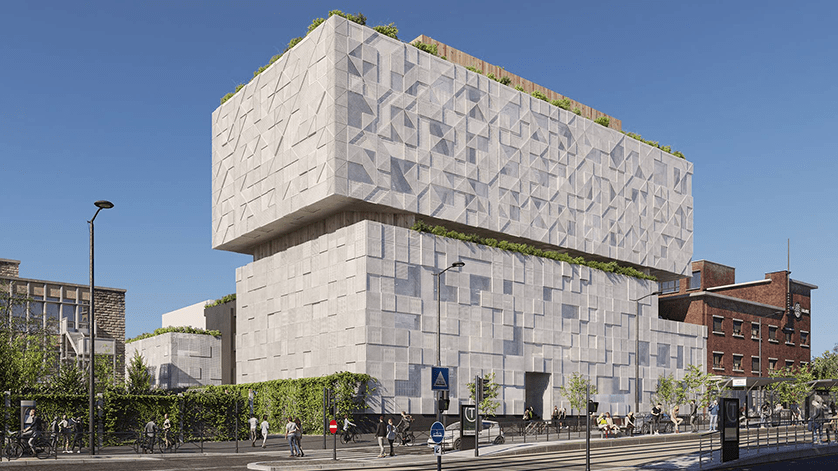
École 42 is a digital business school founded by Xavier Niel, and is located in the 17th arrondissement of Paris.
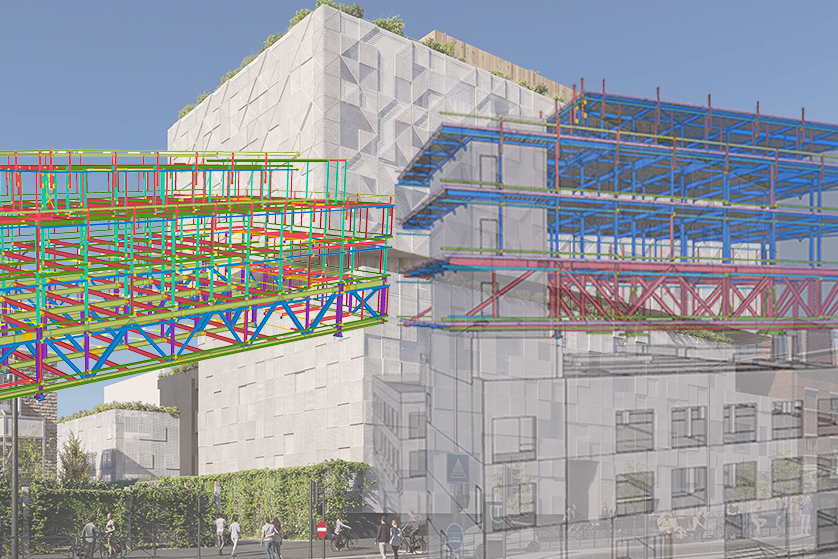
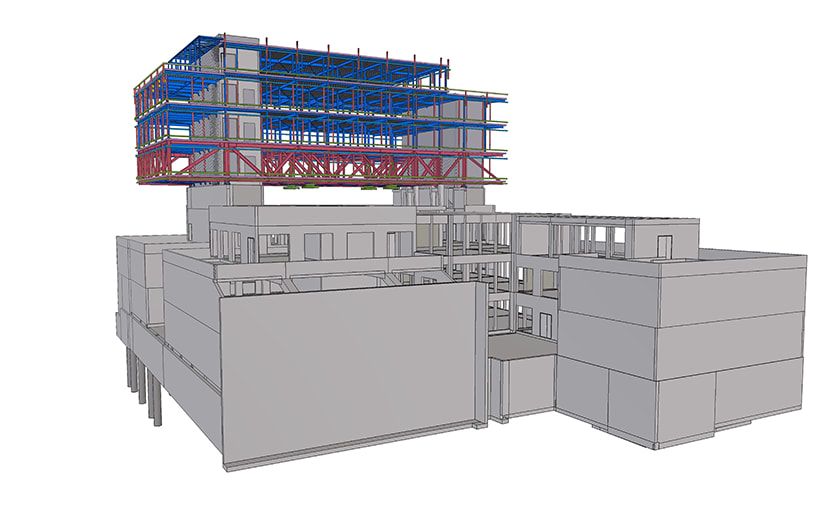
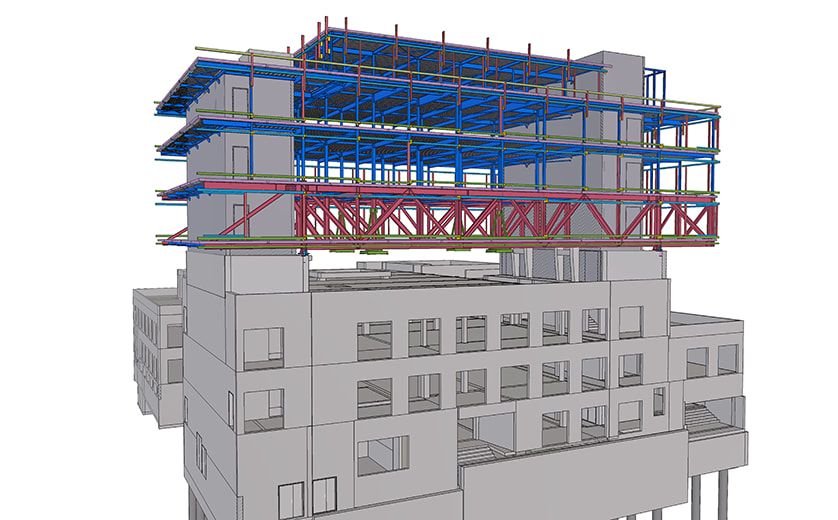
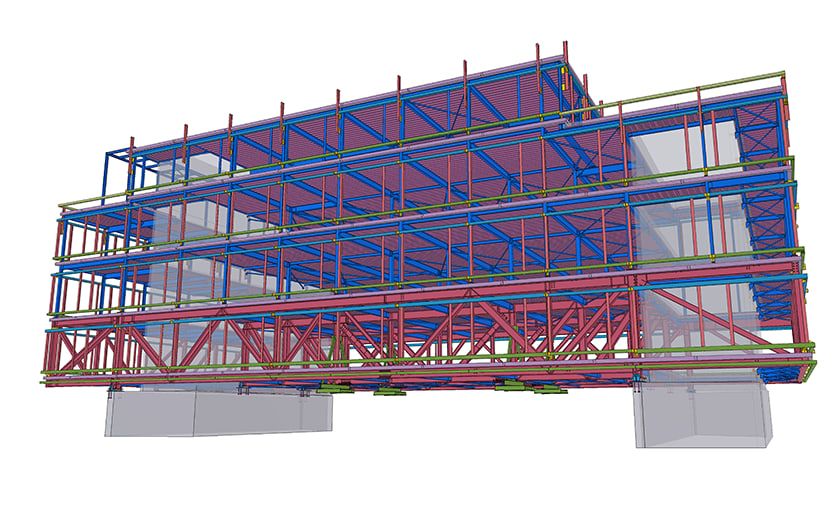
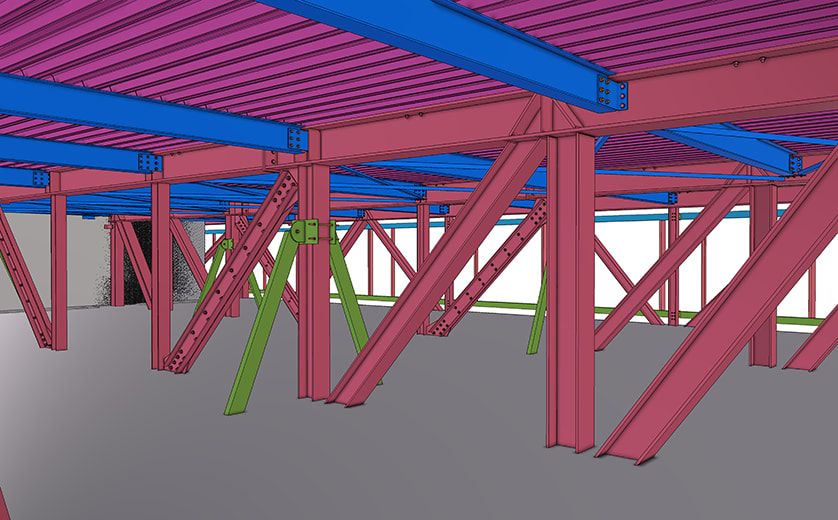
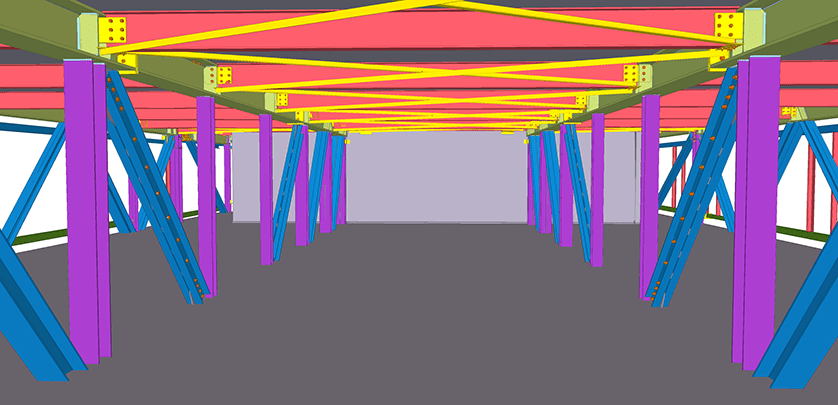
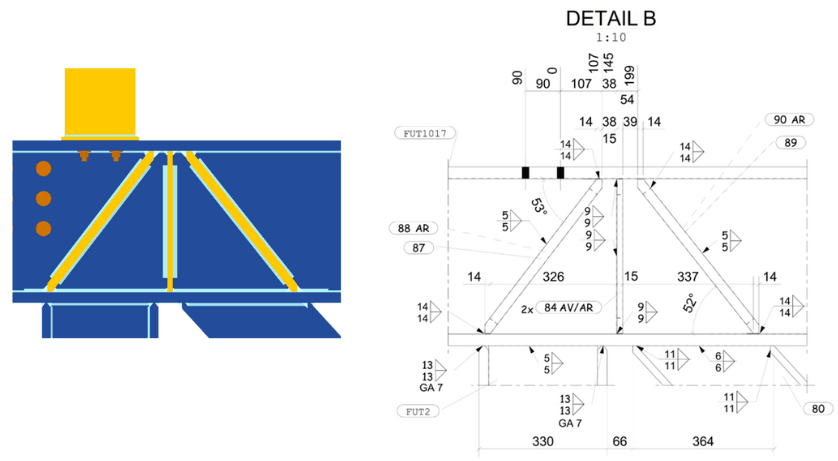
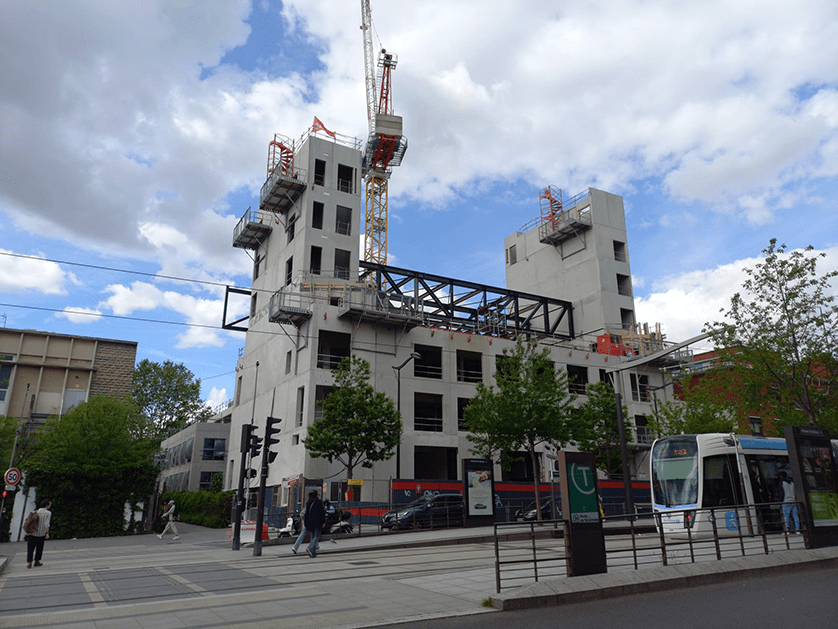
The project concerns the extension of Ecole 42, involving the construction of the structural steelwork, collaborative floors and fire protection. As part of this extension, 5 additional levels will be created (R+3 to R+7), in order to increase student capacity. At R+4, steel lattice girders with spans of 25 to 40m are installed on the facade and inside the building, supporting the frameworks of the upper levels.
Challenges to meet
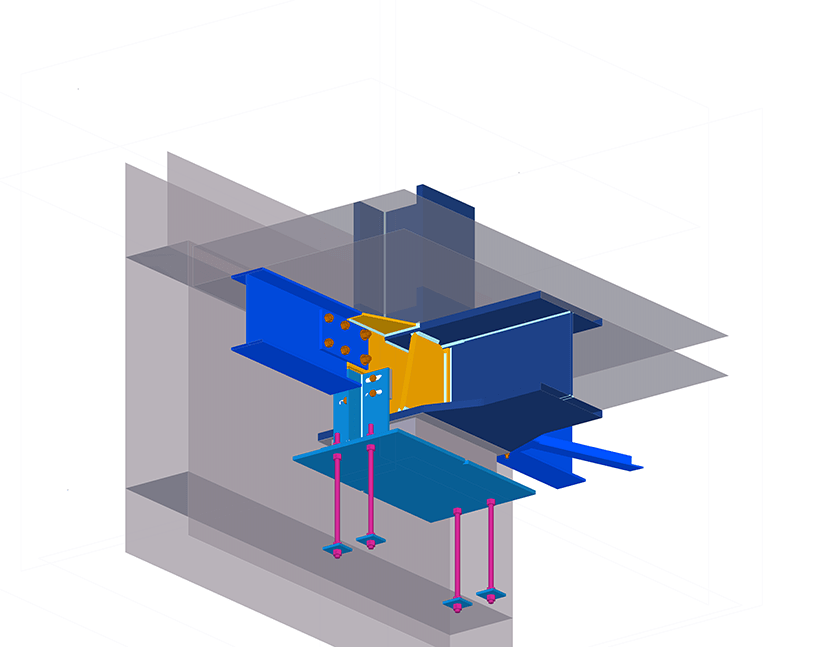
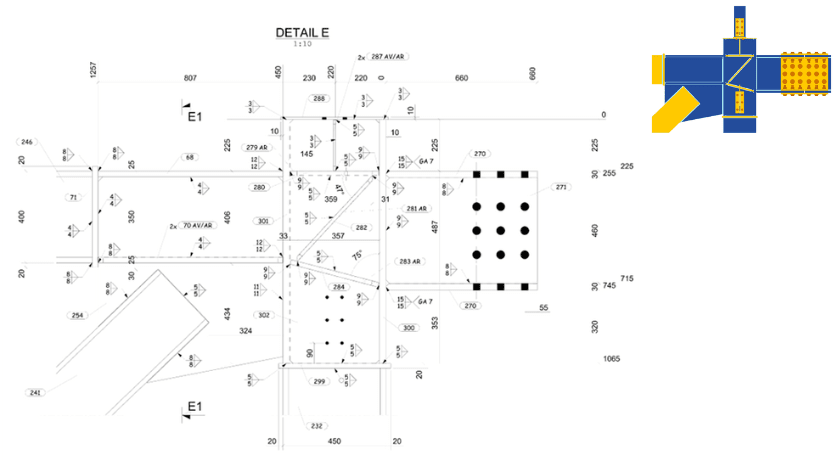
Erecting the lattice girders in 16-meter sections, for a total assembled length of 41 meters, in the heart of the 17th arrondissement of Paris, was a major challenge. Logistical constraints, such as night-time deliveries and restricted manoeuvring space, required meticulous planning to ensure the success of the operation, but facilitated by the modelling of the lattice girders' packaging for exceptional transport on Tekla. In addition, modelling the lattice girders with chamfer details for workshop assembly sketches represented a major technical challenge. The high loads borne by the lattice girders necessitated specific welding preparations. By using Trimble solutions, in particular Model Sharing on Tekla, we were able to streamline the work of the draftsmen and optimize the modeling of the project, thus facilitating coordination with the other project lots. Indeed, the use of reference models on Tekla also played a crucial role in simplifying the synthesis with the architect between our structural steelwork lot, the shell lot and the façade builder. What's more, the Trimble Connect project has become a central collaboration tool, enabling us to share the model each time the Tekla model is transmitted. This enabled us to share information almost instantaneously with the calculation engineers and the in-house project manager. Using Trimble Connect, we were able to :
Share execution plans with the project manager for validation.
Annotate drawings before distribution to customer.
Distribute manufacturing files to our workshops.
Monitor progress on IFCs with the help of the organizer.
Forward assembly drawings and IFCs to on-site assembly teams.
Main role of BAUDIN CHATEAUNEUF
Design office during the execution phase

