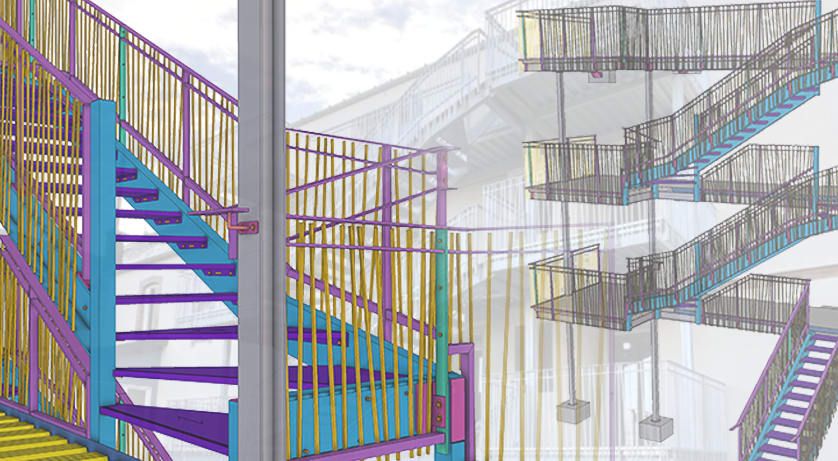
About the project
Category: Small-scale project Project name: RÉSIDENCE RELAIS Company: SARL ODM Project location: SAINT CARADEC (22), France
The project in pictures
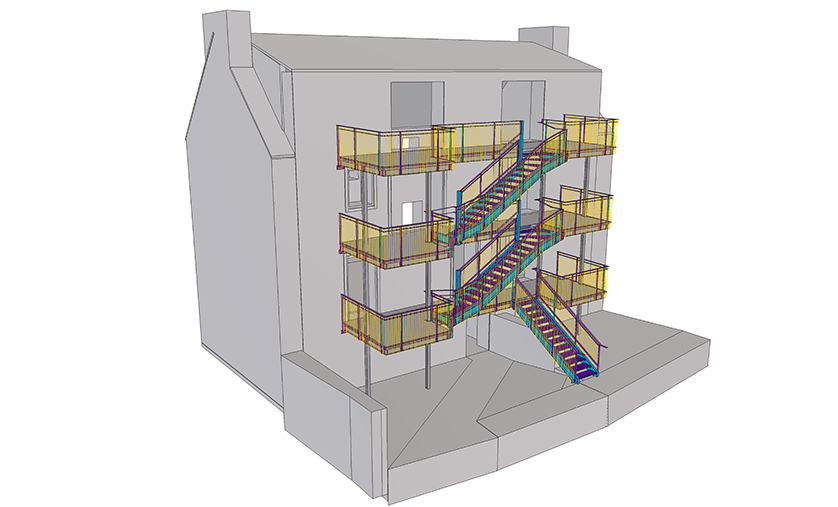
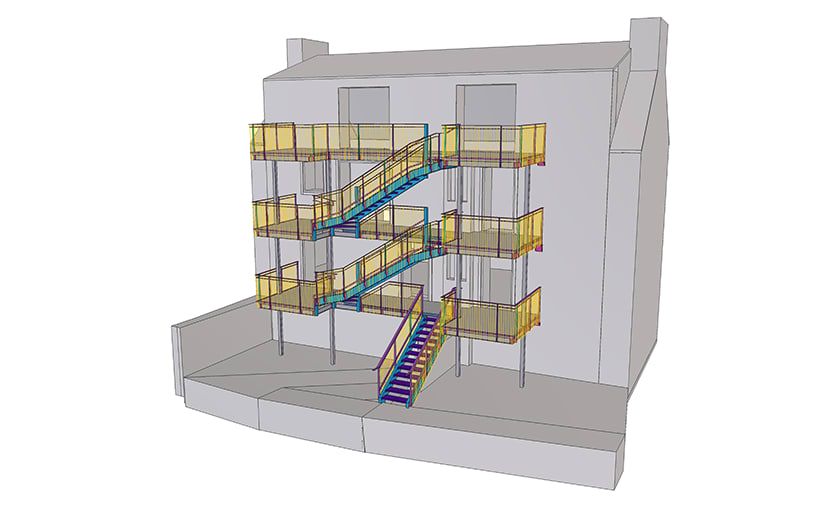
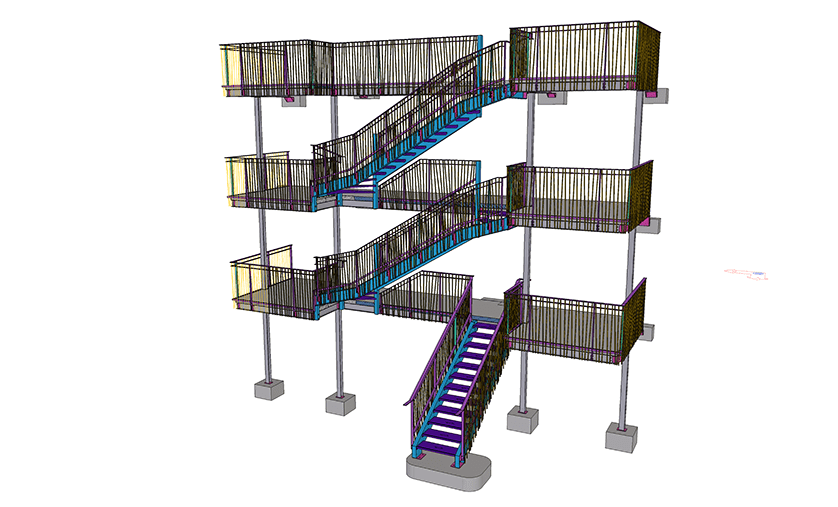
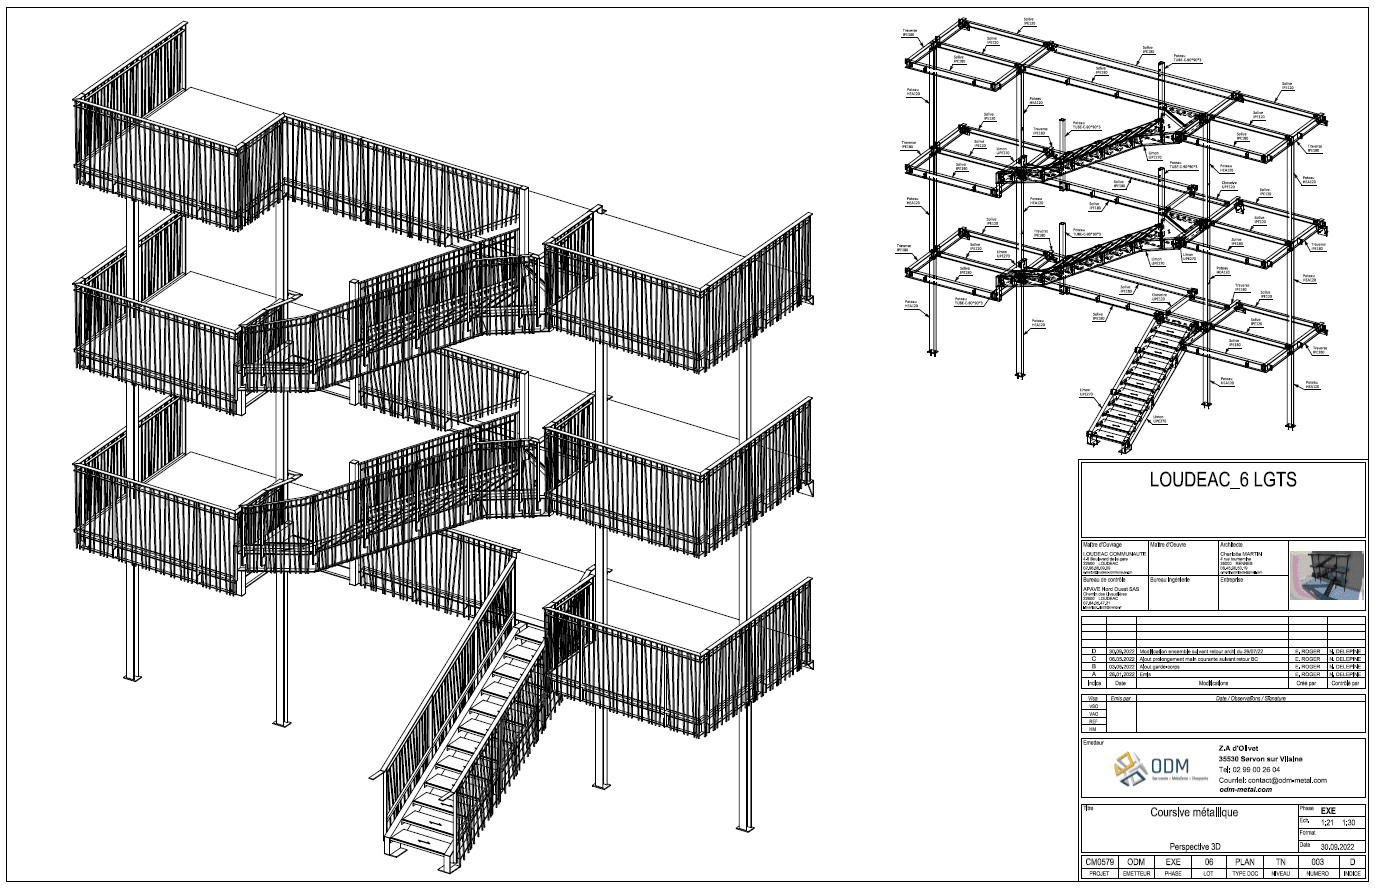
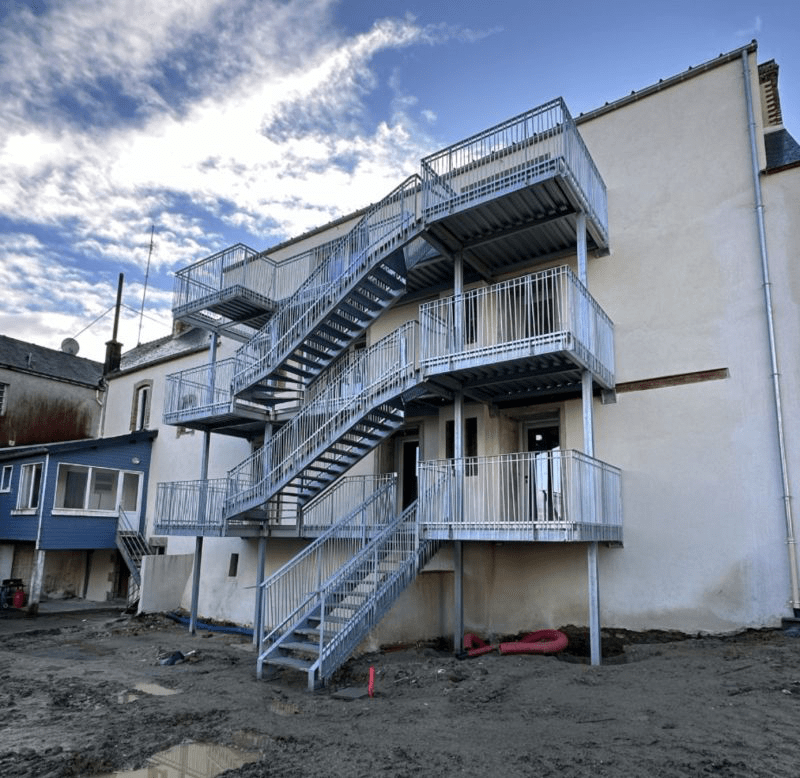
The project in figures
Number of levels: 3 Total surface area: 84 m² Steel: 6.7 tonnes Dimensions: Length, 10,456 mm / Width, 2,780 mm / Height, 8,900 mm Number of elements: 1,771 pieces Total cost metal walkway, stairs and railings: €72,000
Trimble products used
Tekla Structures Trimble Connect
Project description
The Loudéac community wishes to create a "residence relais". The project involves the extensive renovation of an existing building into 6 apartments.
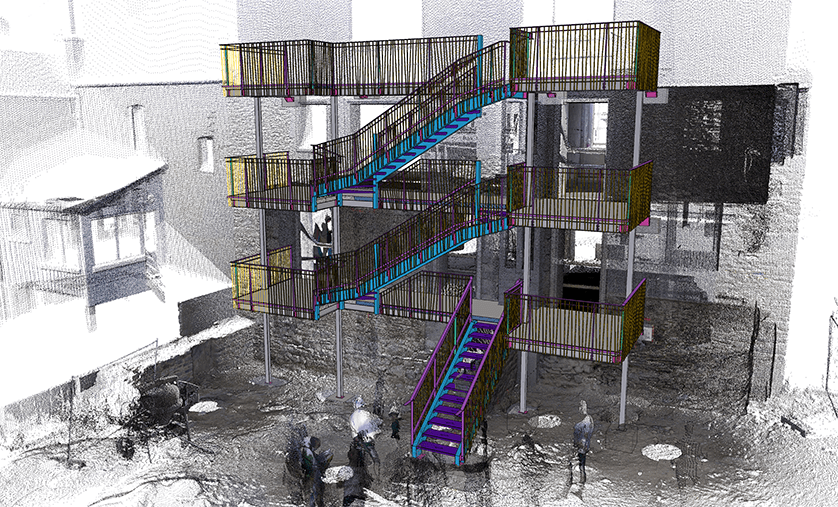
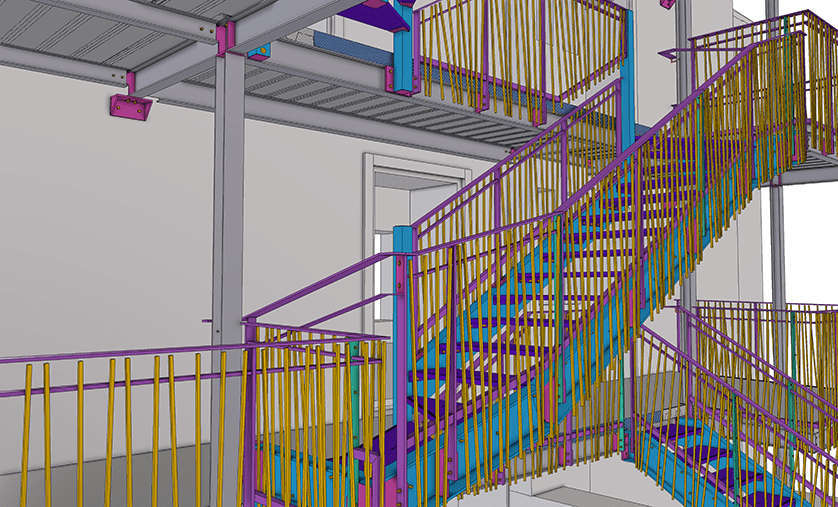
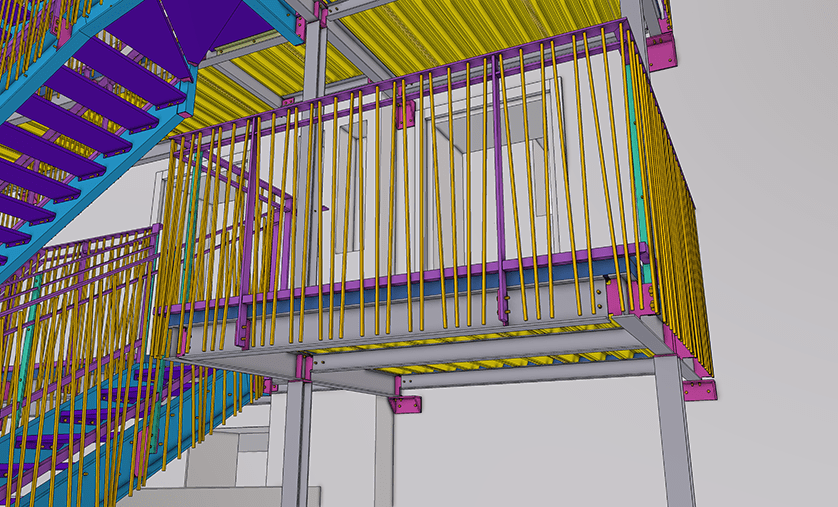
A metal walkway with a collaborative floor, staircases and railings was created to provide access to the apartments from the ground floor to the 2nd floor.
Challenges to meet
The main challenge was to unite all the trades, as we had to renovate an old stone building.
The stonemason built blocks on the stone facade according to our layout plan to secure our metal walkway.
Using a 3D scanner, we surveyed the façade of the building to check the positioning of all the massifs required, and to see the environment in its entirety.
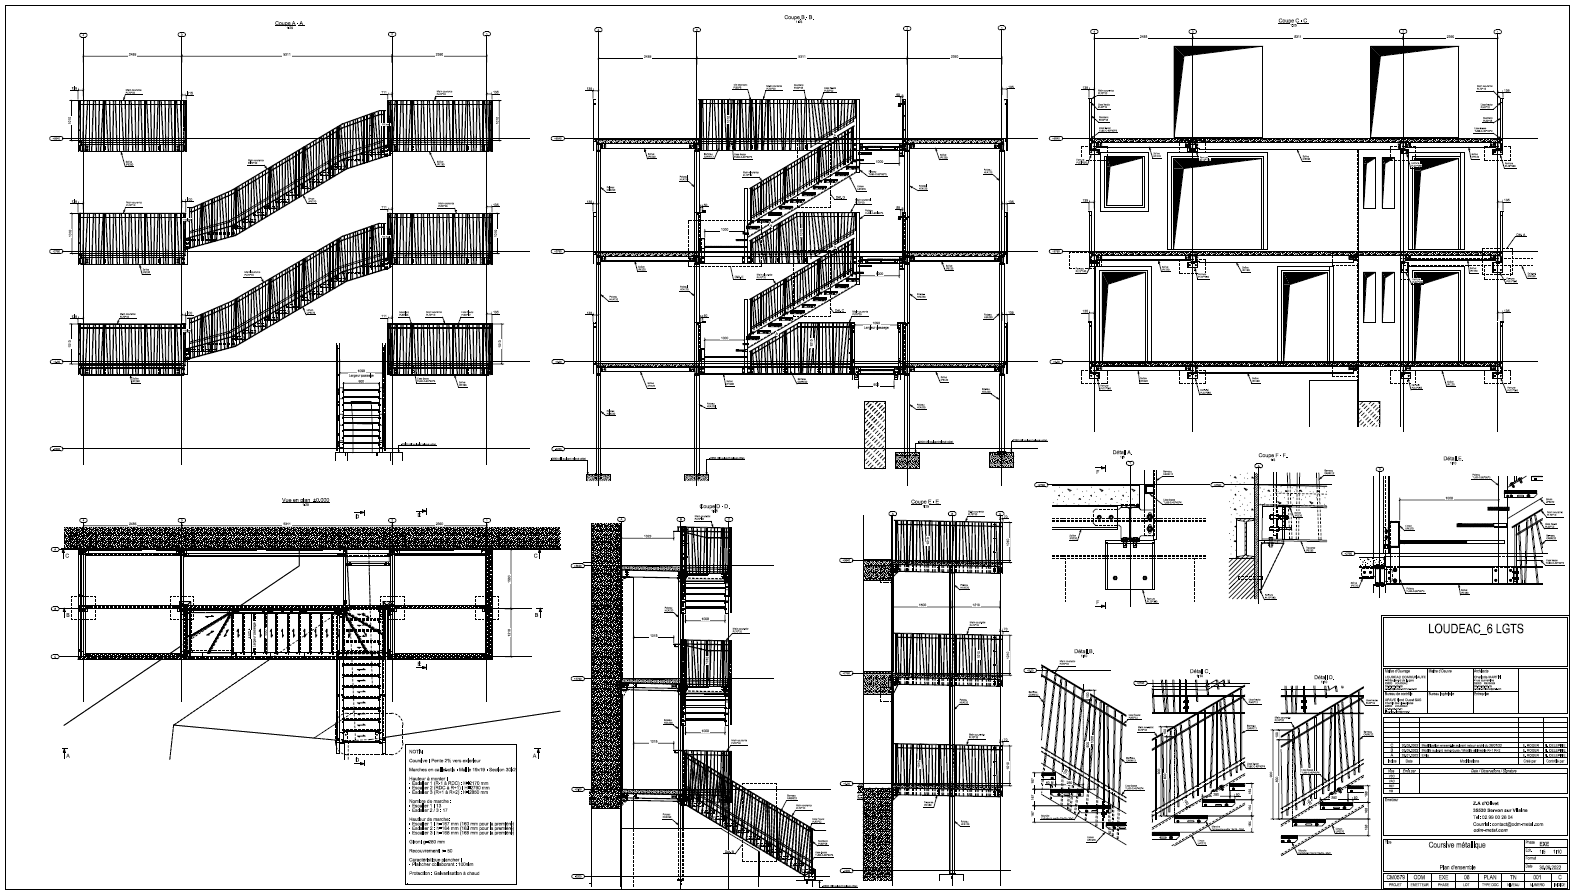
We also used the Trimble Connect tool so that our assembly team could locate all the different assemblies when installing on site, in addition to the paper assembly drawings.
SARL ODM's main role
Builder / Manufacturer

