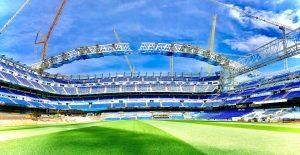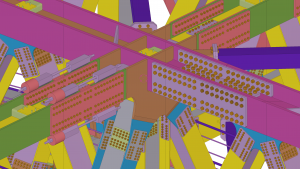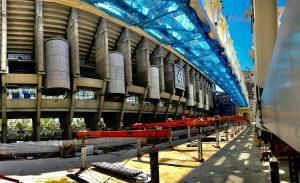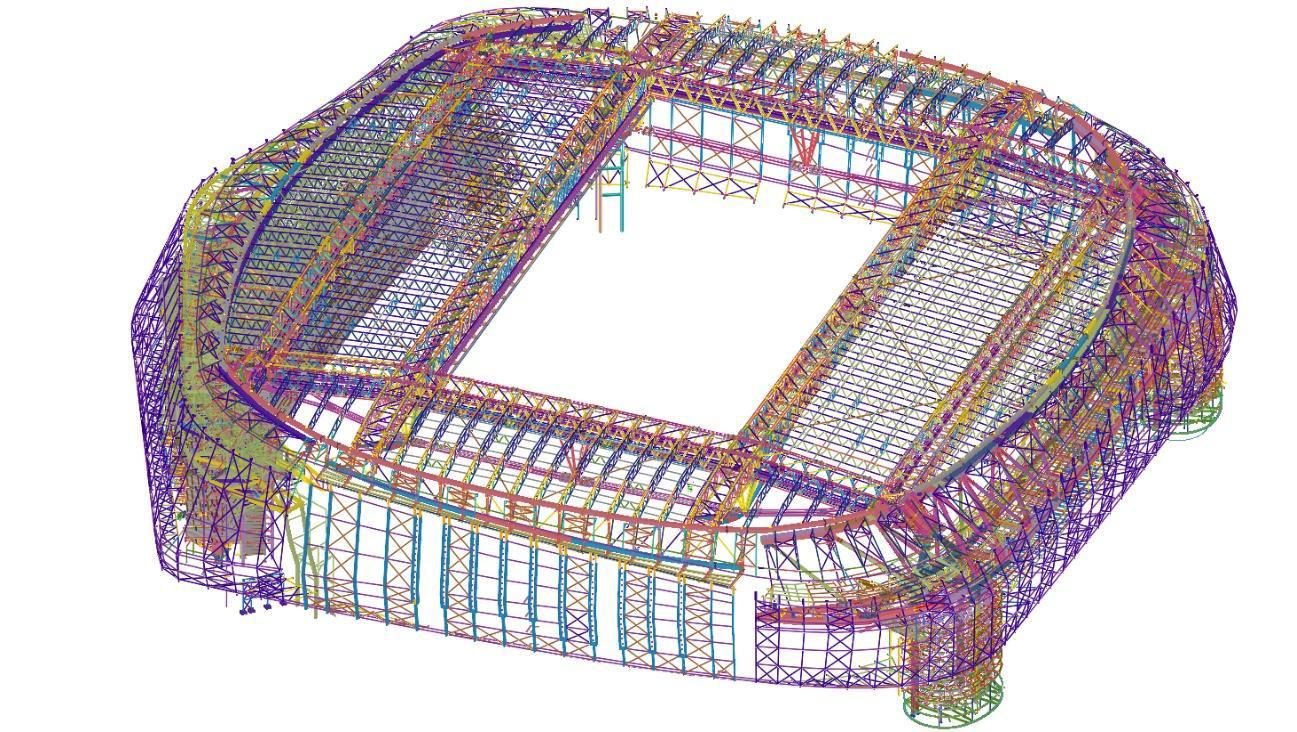
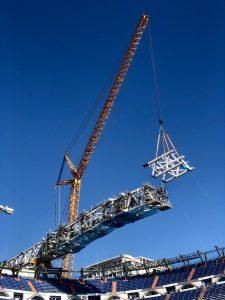
The new fixed roof structure, weighing more than 9,000 tons of steel, consists of two 177-meter guyed trusses and four 144-meter transverse trusses. Inside, the transverse trusses slide the retractable roof, divided into two panels made up of 5 inflatable cushions measuring 72 by 7 meters between 6 hybrid steel trusses measuring 72.5 meters. At their ends are motorized bearings that are part of the lifting mechanism.
The main trusses, which during assembly are the guide for the rest, transfer the vertical load to two new evacuation towers to the west and to two articulated pendulums integrated into the East Building, which in turn gathers horizontal forces next to the towers, completely independently of the existing structure.
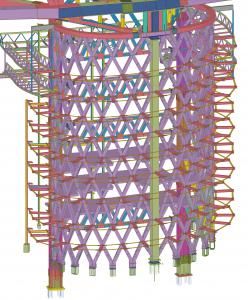
The renovation of the stadium includes the installation of a video scoreboard or perimeter halo, with a metal structure that hangs from the fixed roof and is made up of a series of longitudinally strapped porticos divided into nine levels.
The West Crown is a net with a large edge (16.5 meters), which in turn constitutes the beam of the mega portico formed by itself and the two towers. Its mission is to support the upper walkway and allow the suspension of the Museum Beam, a mega truss that supports four levels between towers and is accessed from the stadium via tilting slabs.
The East Building is made up of 11 floors formed by 21 porticoes radial to the existing stadium, with two pillars, rigid nodes, transverse belts and sheet metal forgings. At the ends, the building is stiffened with concrete cores where elevators and evacuation stairs are housed. In the upper area there is a spatial truss crown, which connects with the western sector through the corbels of the lower trusses of the fixed roof, allowing complete circulation around the stadium.
The shape of the new exterior façade is obtained from the sweep of three curved lines that define the four main areas of the façade. Between the upper and middle facades there is an opening that makes it independent from the rest of the parts. This intermediate façade of stainless steel slats is supported by a structure of hollow steel ribs on the axes of the stadium and hangs from the new fixed roof, resting horizontally on the existing concrete ribs.
The project was the winner of the Tekla BIM Awards 2021 promoted by Construsoft. More details about the project and a video of the work can be seen here.
Technical sheet
Category
Sport and Recreation
Year
2021
Country
Spain
Organization
FCC Construction
Author
FCC Construction
Co-authors
Horta Coslada Construcciones Metálicas, Inbersa Estructuras Metálicas, Fhecor Ingenieros Consultores
Customer
Real Madrid Football Club
Construction site
Madrid