About the project
Category: Small-scale project Project name: RENOVATION FONDATION AVICENNE Company: BAUDIN CHATEAUNEUF Project location: PARIS (14) CITÉ UNIVERSITAIRE, France
The project in pictures
The project in figures
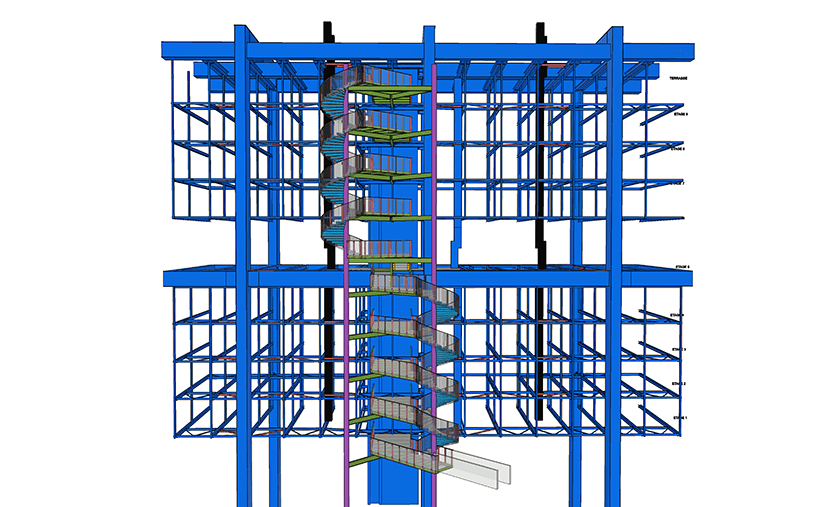
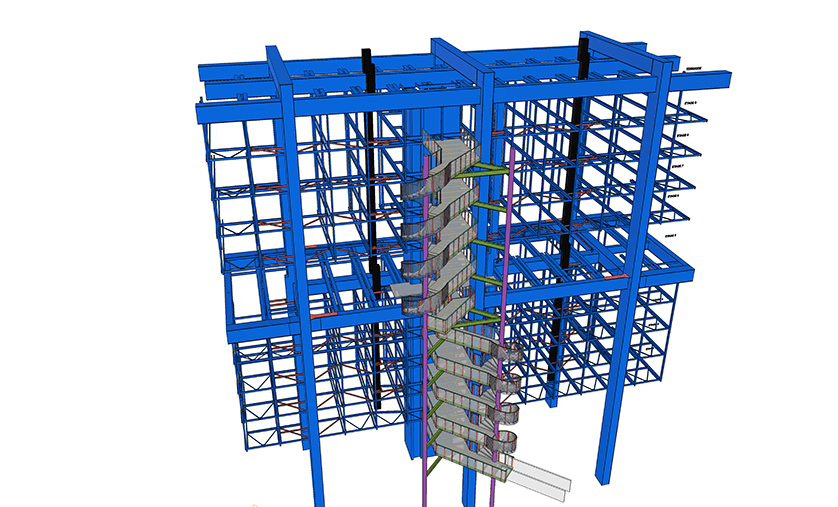
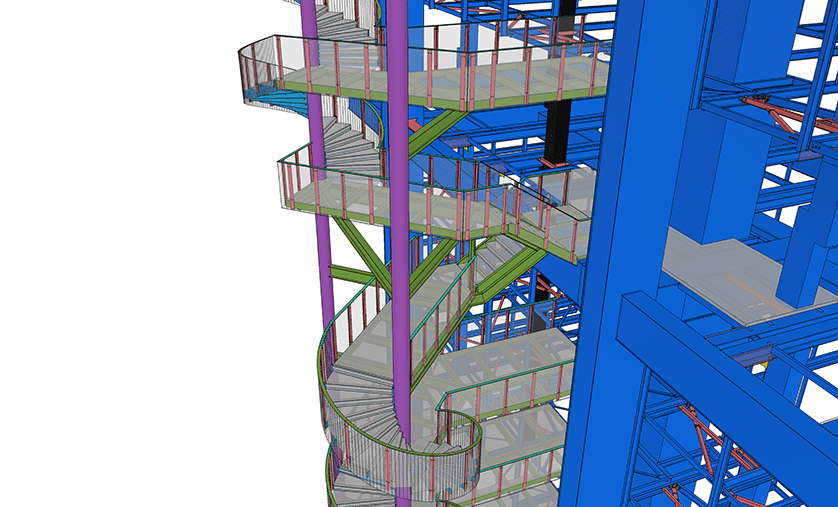
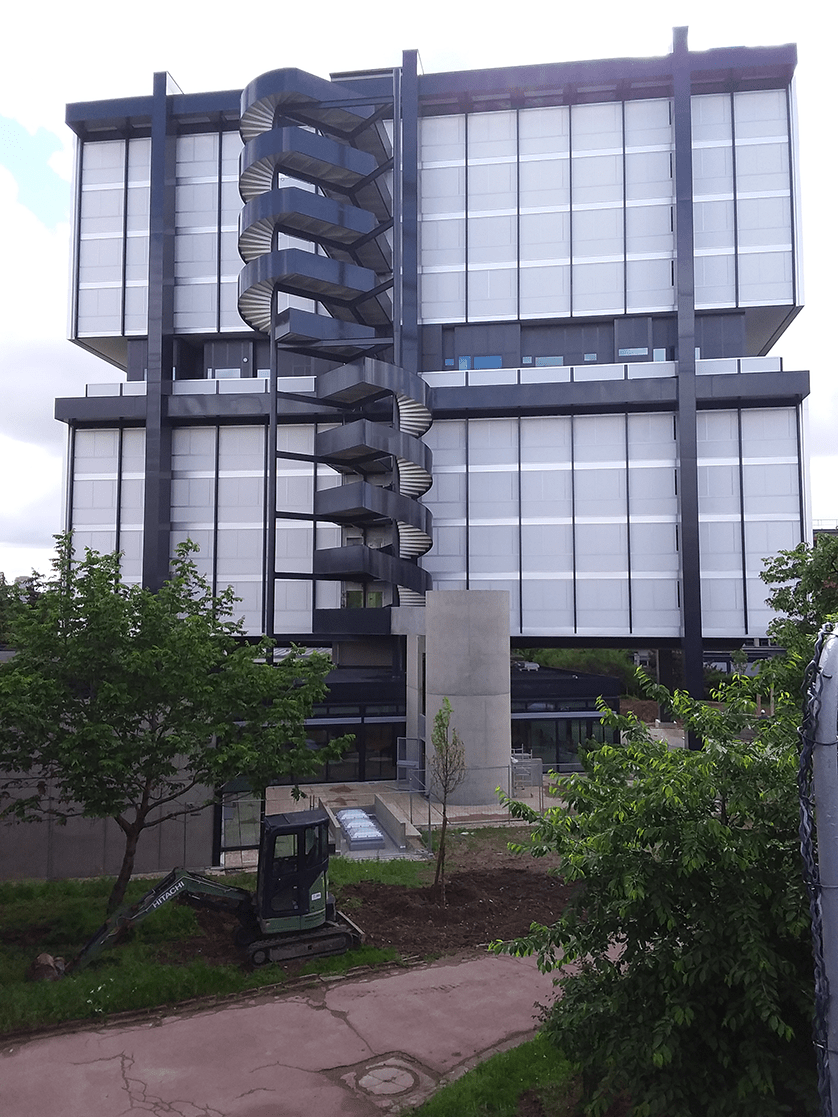
Central building floor reinforcement: length 41.2 m, width 14.4 m, height 38.2 m Floors: 9 Weight (reinforcements and modifications): 6.5 tonnes External staircase footprint: 9.75 m X 8.8 m over a height of 28 m (from 1st to 9th floor) Replacement of corroded railings and treads on the spiral staircase, Replacement of corroded railings at floor landings for a weight of : 18.8 tonnes Carbon footprint of the structural part: 442 tonnes of CO2 equivalent, i.e. 7.24 kg.eq.CO2 / m² of floor area
Trimble products used
Tekla Structures Tekla Model Sharing Trimble Connect
Project description
Student accommodation.
Challenges to meet
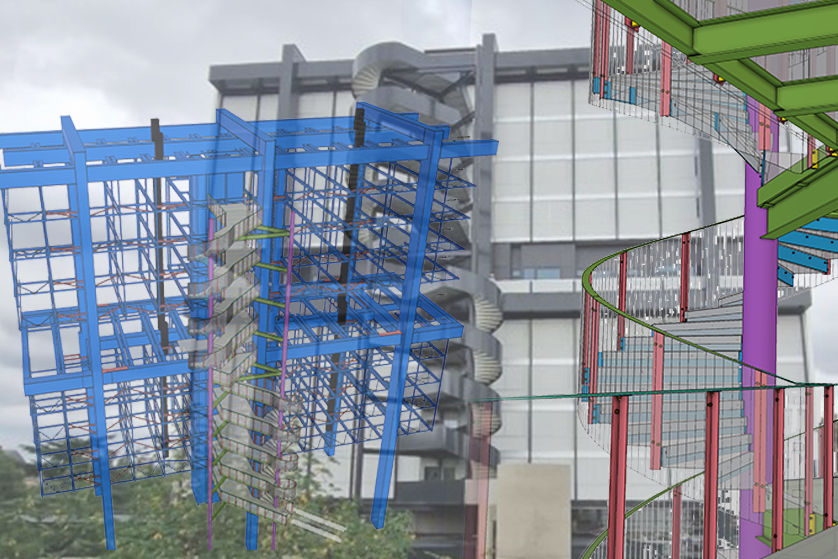
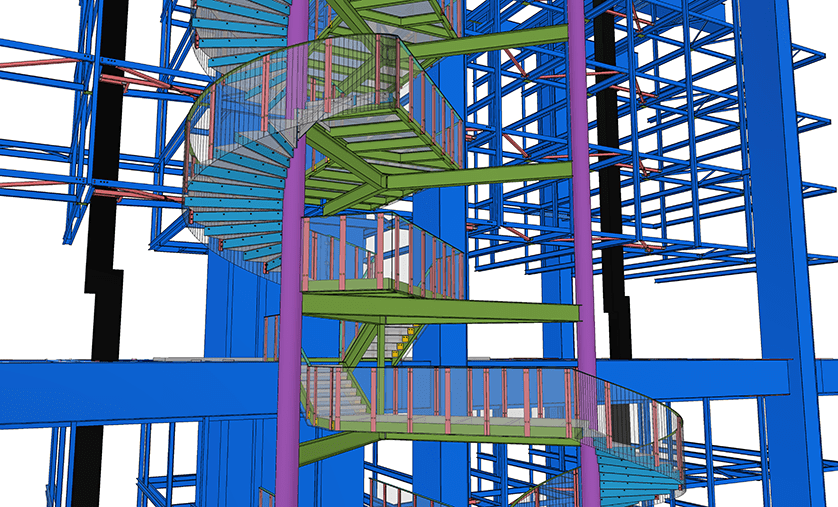
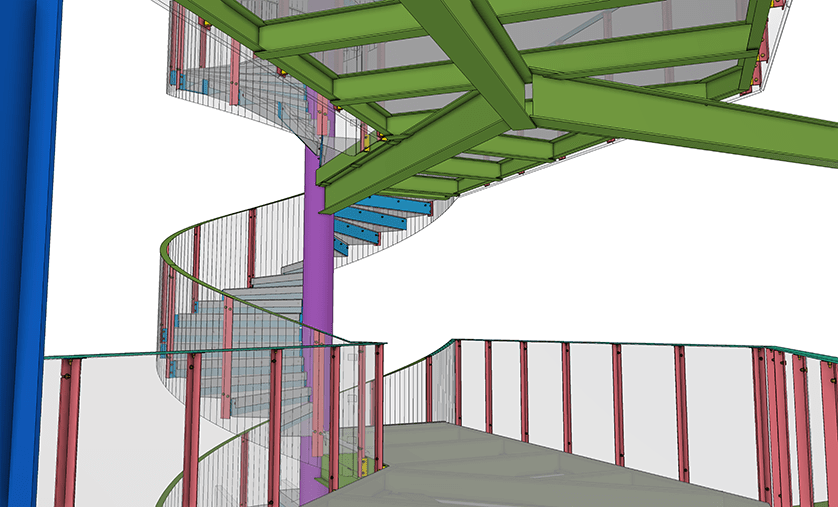
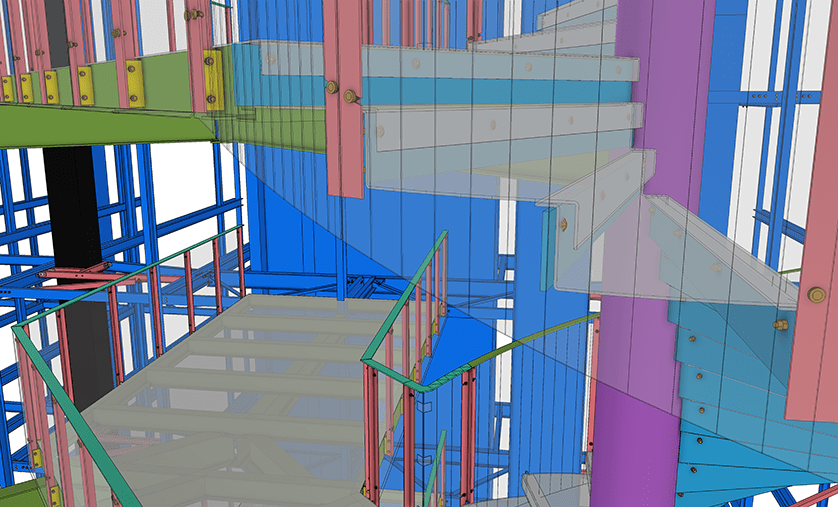
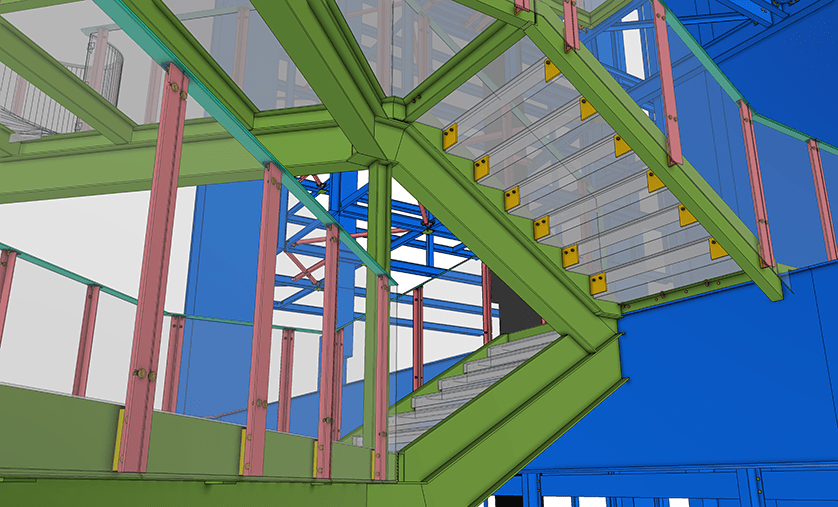
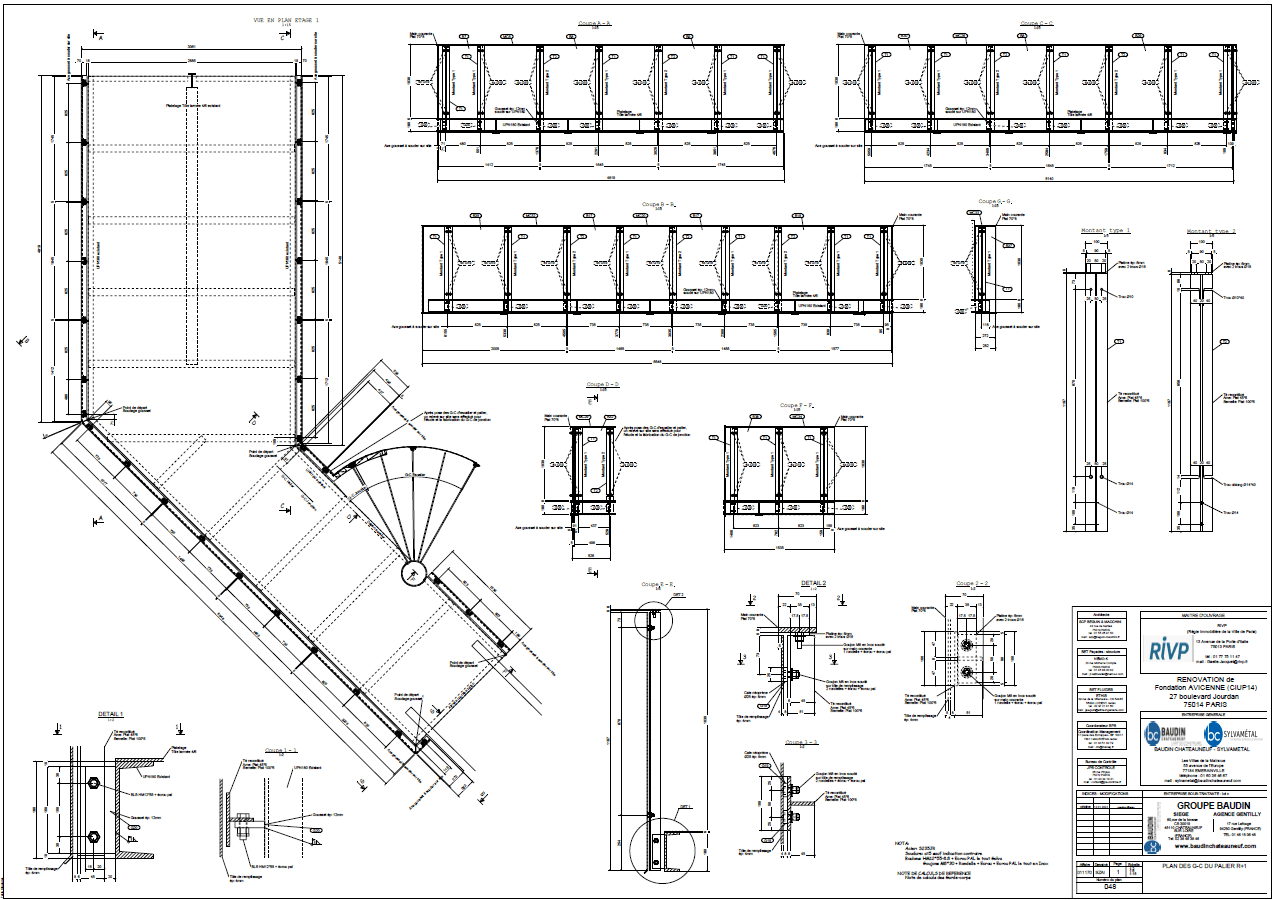
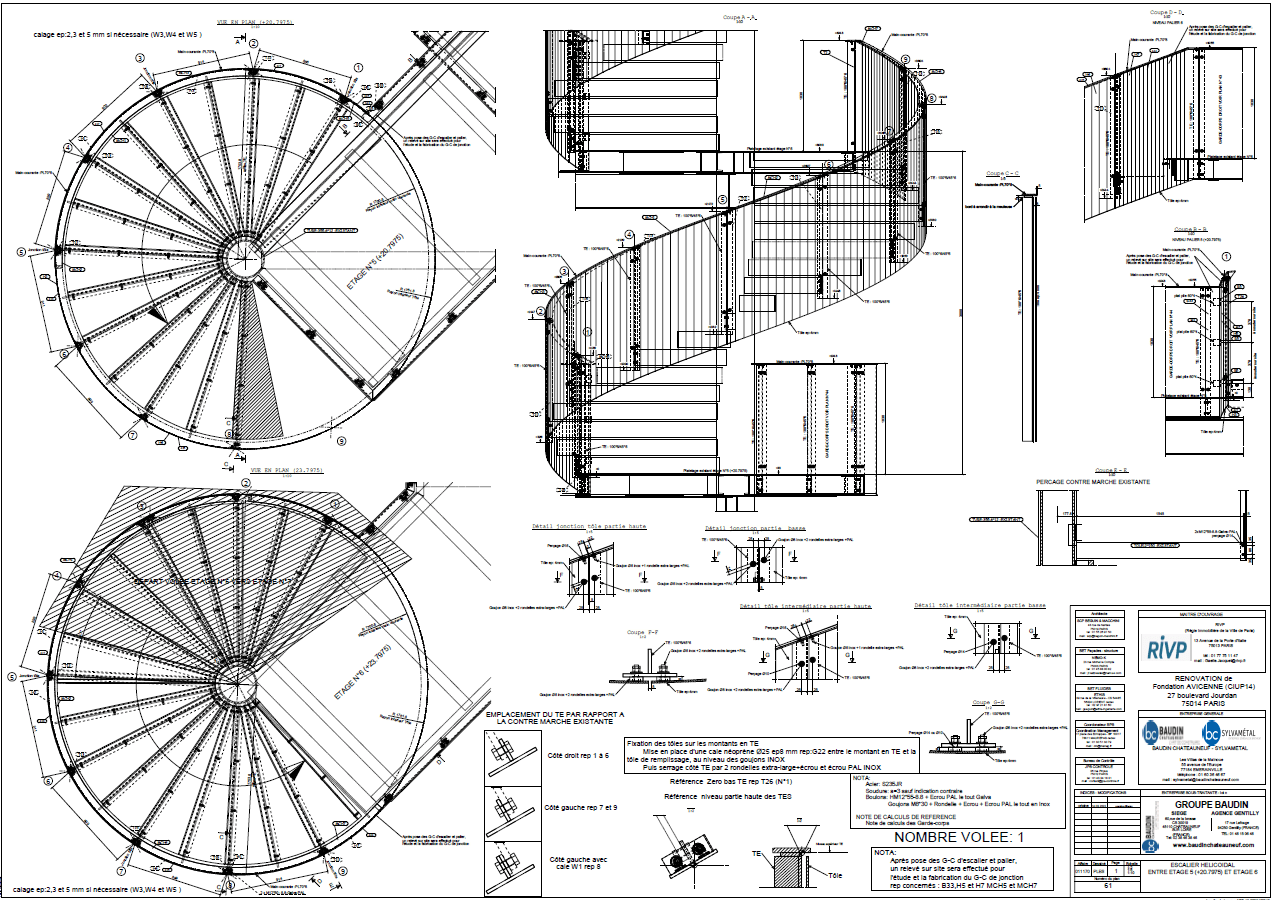
Landings and staircase: refurbishment of the balustrades on the landings on the upper floors and on the spiral staircase in accordance with current standards, while maintaining the appearance of the existing structure. The new railings were fixed to the existing framework of the landings, and to the risers of the spiral staircase. A 3D scan was taken of the entire structure, then integrated into the IFC model to remodel the retained parts. The most complex part of the project was to create the spiral staircase, as well as the junctions between the straight and spiral sections. Tekla was able to provide us with the developed bent and unbent sheet metal for fabrication.
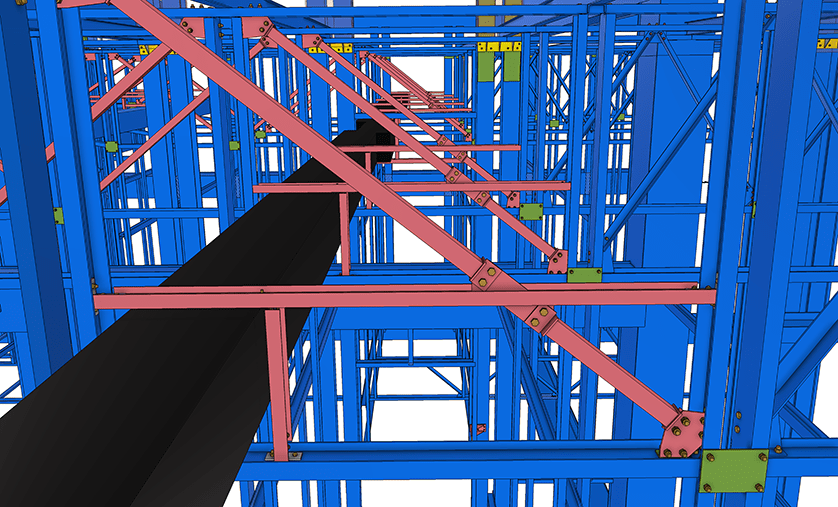
Floor reinforcement or modifications: following an audit of the existing structure, reinforcement was required on certain floors. Because of corrosion in certain parts of the building, we reinforced certain areas. A BIM model of the structure was supplied to enable the other trades to complete it with their elements (facades, HVAC, electricity, plumbing, etc.) and facilitate synthesis. Structural studies were carried out using Tekla's Sharing model. The Trimble Connect platform enabled exchanges between the design office, the workshop and the site. Sketches of cut-outs and assemblies were linked with the BIM model.
Main role of BAUDIN CHATEAUNEUF
Builder / Manufacturer

