About the project
Category: Fluid Networks Discipline: Heating, Ventilation, Plumbing Educational institution: Lycée raspail Training: Licence BIM-CVC, 3rd year Lycée raspail Training: Licence BIM-CVC, 3rd year Number of hours of academic supervision granted to the project: 130 Team: Miguy MAKENDO, Brahim NASSIRI, Teddy PATU Professeur Référent : Jean-Hugues DUPORT
The project in pictures
Trimble products used
Stabicad or Trimble Nova
Project description
Building presentation:
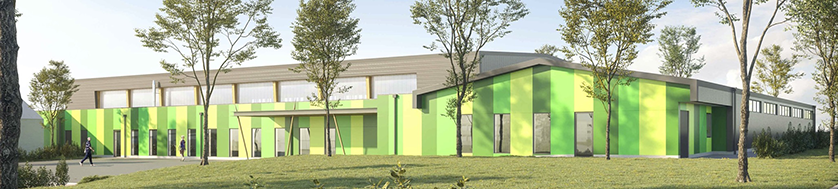
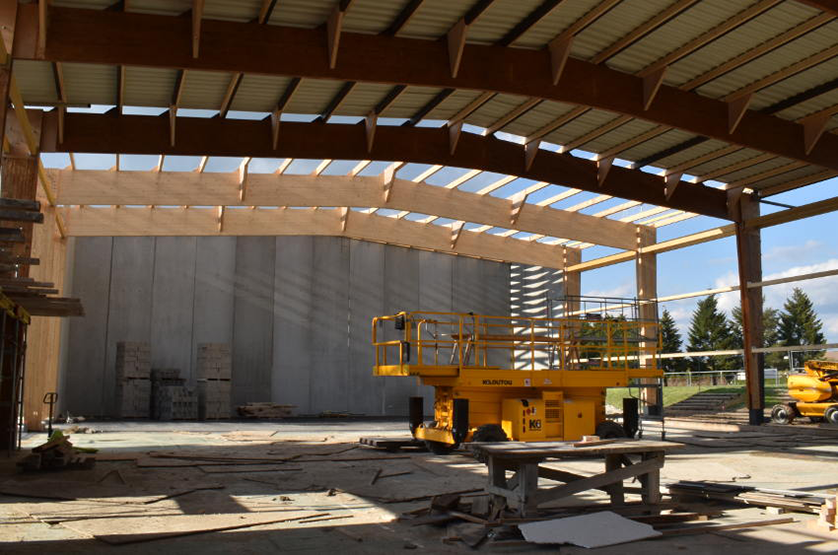
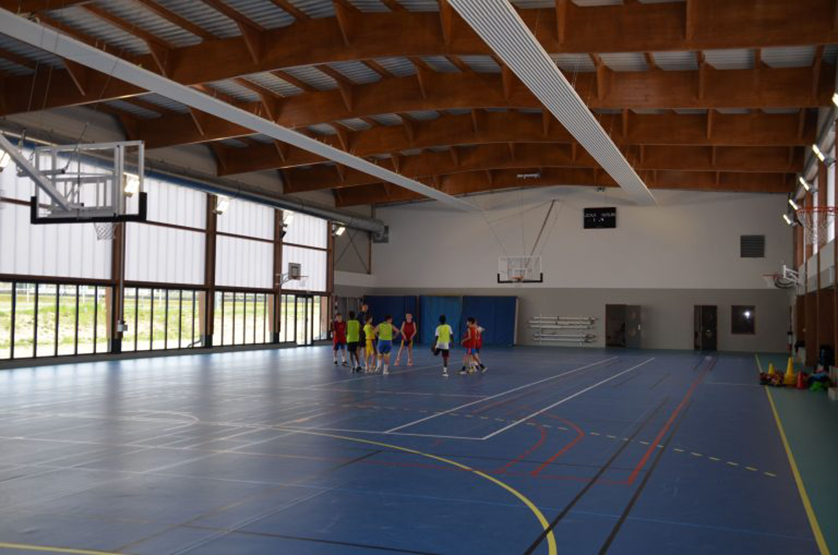
Since January 1, 2018, the communauté de communes de l'Aillantais has taken over the management of the gymnasium building in Aillant-sur-Tholon (Montholon) and wishes to proceed with its refurbishment and extension.
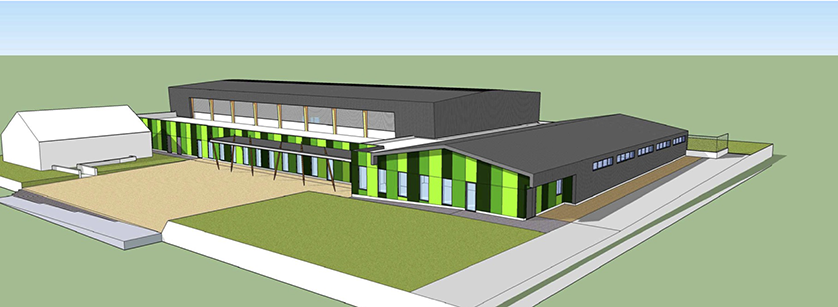
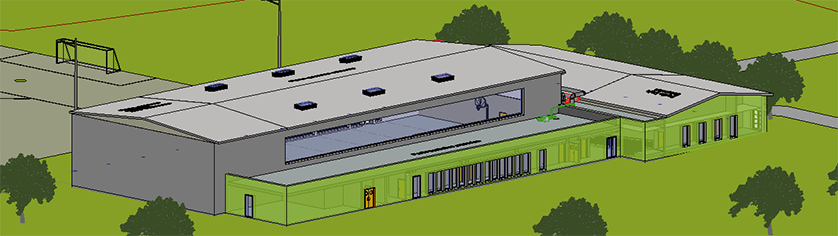
This building dates back to the 70s and requires a number of improvements and refurbishments. At present, with a usable surface area of just over 1,400 m2, it comprises a multi-sports hall and a dojo. The project proposes an extension of around 500 m2.
The project has several key objectives: technical, functional and environmental. In technical terms, the project will involve extending each of the two sports halls.
The ancillary premises will also be extended and restructured. On a functional level, the building envelope and floor, wall and ceiling coverings, including the sports floor in the multi-sports hall, will be refurbished.
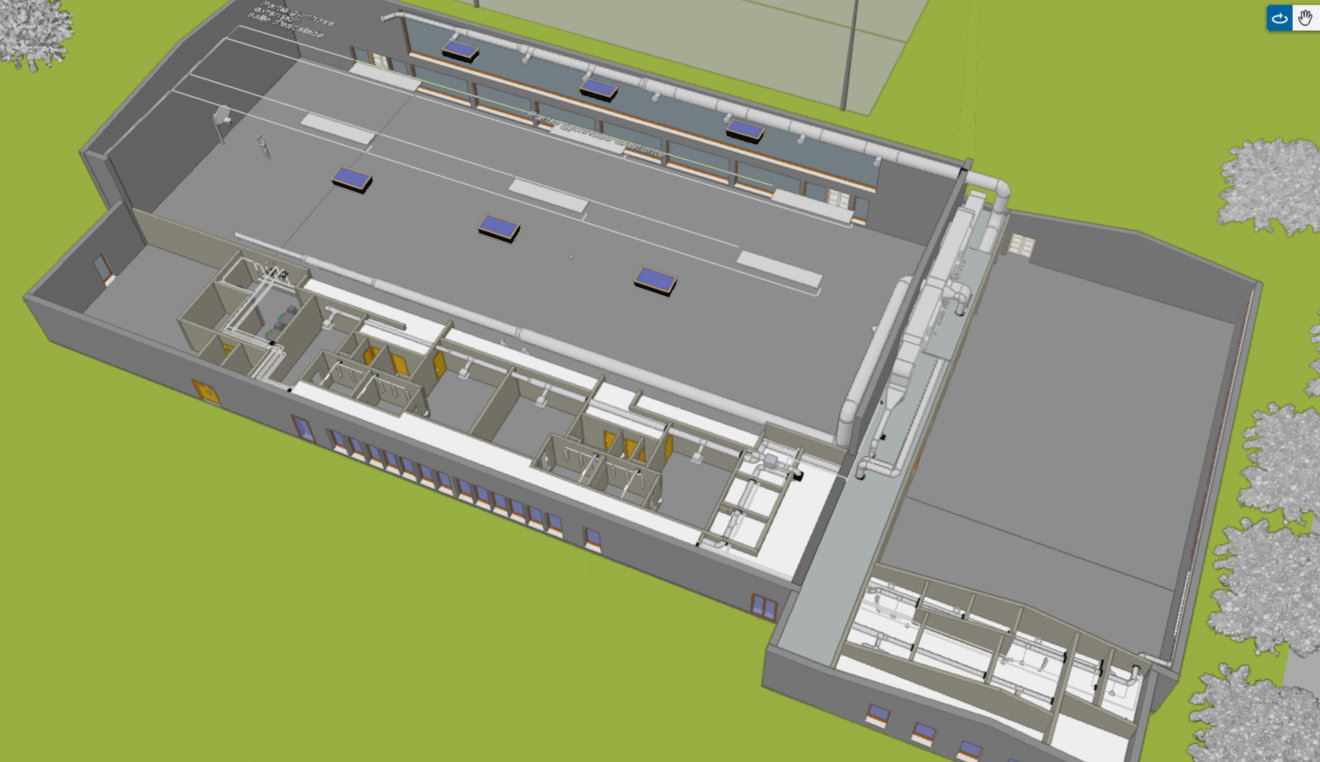
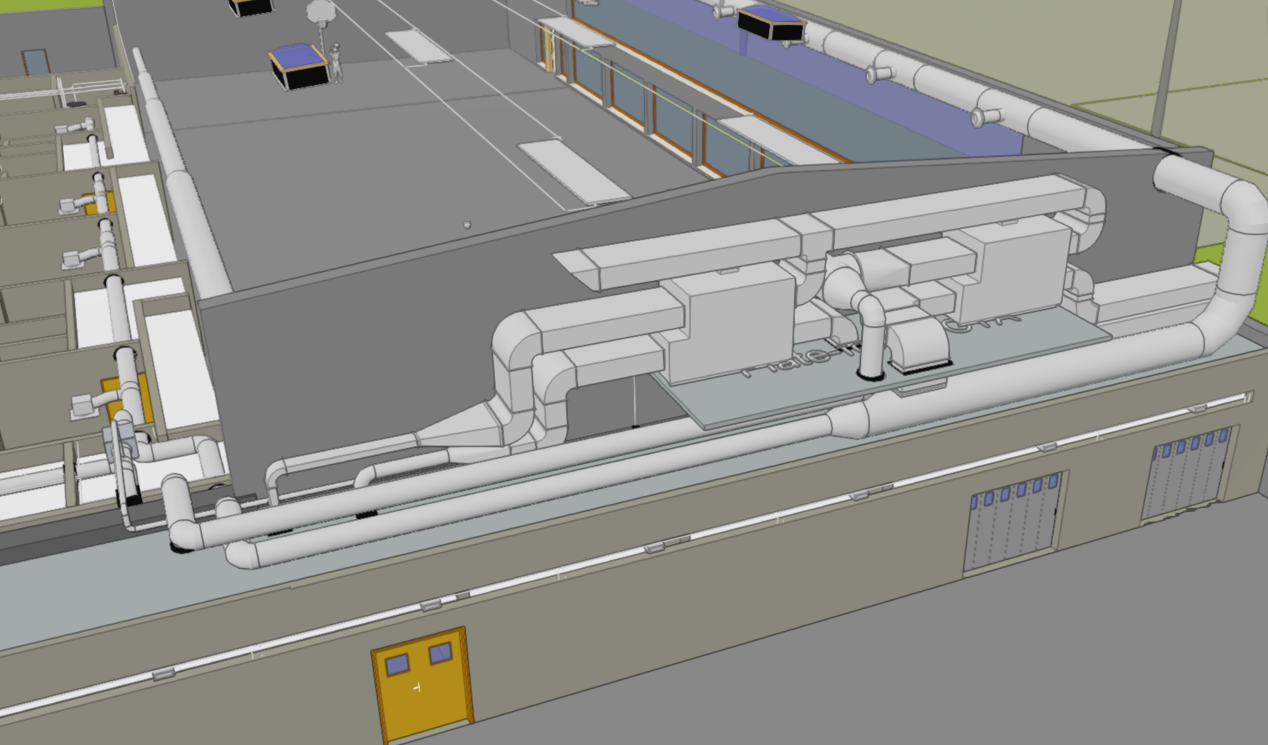
The forecourt will also be landscaped, and the building will be made PMR-compliant. Finally, on the environmental front, we plan to overhaul the heating-ventilation system and plumbing, and upgrade the lighting to LED.
The Burgundy-Franche-Comté region, which is contributing to the financing of the project, has high thermal and energy requirements. Work is scheduled to start in the first quarter of 2020, and will result in the sports complex being unavailable all year round.
Collaborative :
In order to work as efficiently as possible, we set up a Drive on which we deposited all the elements concerning the project. ( CCTP, plans, unmodified revit mock-up ).
Once all the documents had been deposited in our Drive, we created different folders for each of them (for each contact as well as a common folder). As soon as we started to move forward, we immediately wrote a draft of the elements to be assembled in order to write the common report.
The Drive allowed us to see each other's progress in real time, so we could focus on the tasks that were essential, and avoid duplicating work. Around the time we finished writing the common part, we started setting up the collaborative mock-ups.
As the model was already on BIM 360, we created different models for each of the parties involved. Once a week or every 2 weeks, we're going to carry out clash detection to settle as many clashes as possible between interlocutors.
BIM approach :
We had to purge the layouts to make them less cumbersome, manage clashes between the various parties involved, a unique home page, parameters entered in each element of the layout (Cost, Labor, ....), project information filled in and clear.

