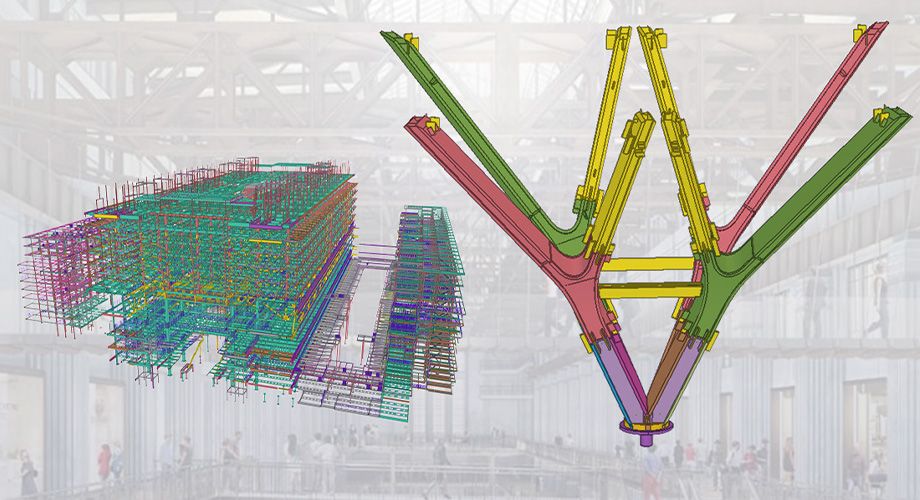
When it came to redeveloping the renowned Battersea Power Station, one of the key challenges was working within the constraints of an existing building footprint, coordinating the new structural steelwork with the heritage steel and brickwork façades. Unsurprisingly, BIM played a key part in facilitating the enhanced visibility required for this level of coordination.
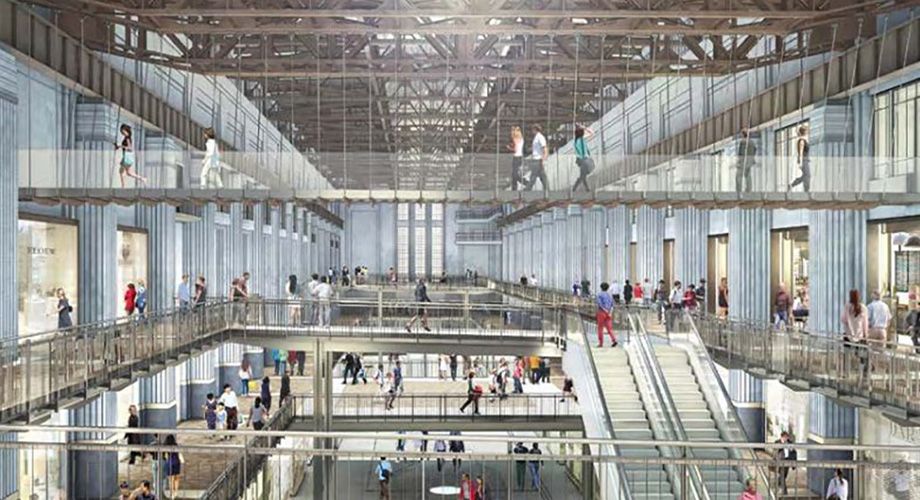
Battersea Power Station and its four chimneys are an iconic landmark on the London skyline. Now the Grade II* listed building has been at the heart of an immense regeneration project, transforming the old electricity power station into a new vibrant destination, combining residential units, commercial spaces, entertainment venues and retail outlets. Retaining the building’s original fabric, including steel frames and brickwork facades was a crucial aspect on the project, combining the heritage steelwork with new structural steelwork.
William Hare, the leading structural steel engineering group, played a key role on the project, supplying, fabricating and erecting close to 24,000 tonnes of steel for the development, including steel connections, metal decking and all associated temporary works.
Speaking about the works, Paul Lovatt, Engineering Manager at William Hare said: "It really was a privilege to work on a project and building as iconic as this, as well as being a part of the ‘race to the top’ team – a group of key players that engaged at a very early stage to discuss various ways in which the programme delivery could be improved. For example, it was one of our suggestions to bring in the CTL 1600 crane, one of the largest tower cranes in the UK, which helped us to work with larger steel sizes, as opposed to having to fabricate them in shorter lengths – an approach that was carried through to site."
"In terms of the project itself, we were aware that a lot of the new steelwork we were detailing would be exposed and visible. As a result, it was important that the elements were high-quality and architecturally aesthetic, down to the individual connections, and met the architect’s vision of industrialism. This presented us with one of our main challenges, with a host of innovative connection details required that would maintain the intended structural aesthetic while also accommodating large loadings."
“Here, the level of detail offered by Tekla Structures constructible modelling software was invaluable, being able to incorporate every small detail in the model, including the individual bolts and welds.”
"When it came to connecting the new steelwork with the heritage steelwork, it was important we corresponded with the existing rivets and their positioning. As a result, we were required to model the different steel connection styles and adapt these to the individual scenarios – they were all unique. An added challenge was that we didn’t always know what we would find when the heritage steelwork was uncovered. For example, the rivet could be in a different position entirely or something else could already be attached to the steelwork."
"While we did design the connections with some degree of flexibility to account for this, there were still some occasions where we had to change the connection design entirely. By using the Tekla modelling environment, we were able to easily visualise these connections, with the ability to quickly model whatever the team found attached to the heritage steelwork and work around it, using the model as a discussion point with the team."
This theme of coordination really carried through the whole project, with William Hare having to work within the constraints of the building’s existing structural footprint. It wasn’t even just the heritage and new steelwork to consider, for the team also had to design around their own temporary works (required for additional support during the erection phase) and the temporary props that were installed in the late 1900s to support the vacant structure itself.
Paul continued: "To facilitate the enhanced levels of accuracy required in this case, we carried out localised cloud point surveys for the connection points. We were then able to import this data directly into the Tekla Structures model, or alternatively use the data to model it manually, and interrogate this within the 3D environment."
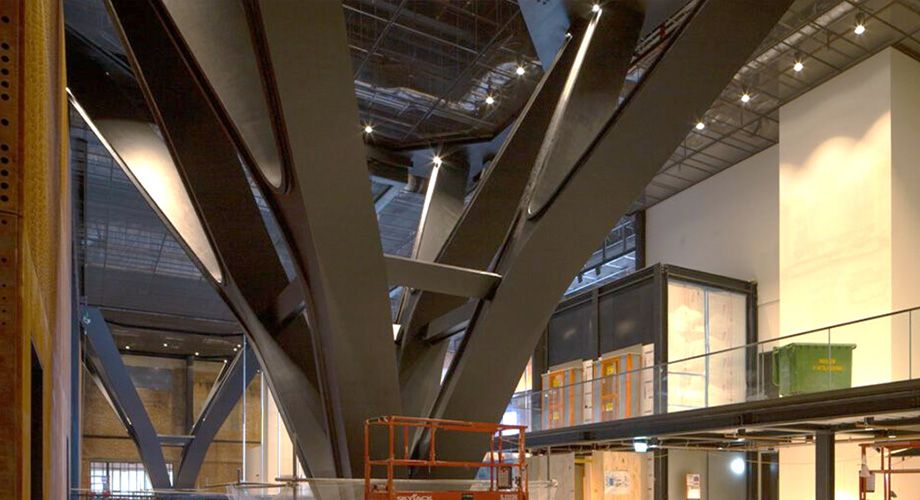
Another major aspect of the project was the construction of the two distinctive tree columns, both of which posed significant challenges in terms of the design, fabrication, delivery and erection. As well as being architecturally striking and helping to create the event space’s column-free interior, these two 12-metre-high columns were also responsible for supporting a 30m x 30m floor area.
"The geometry of the columns was extremely complex, with tight curves and strange shapes,” Paul commented. “It also featured a fractal design, whereby the column split into four arms, which each then split into a further four."
“Detailing the column really pushed the boundaries of the Tekla Structures software and what could be achieved, as well as what was actually possible to fabricate.”
"The sheer size of the column was another factor to consider, with each ‘tree’ having an overall weight of approximately 300 tonnes. This meant we had to carefully plan the logistics of us transporting them to site and lifting each component into position. We even took the decision to model virtual ‘trailers’ in Tekla Structures to help us coordinate the logistics, ensuring that the steelwork could fit on the trailer first of all, that it was on the right plane and orientation and also model the temporary lifting apparatus installed on the top of the steelwork."
"Carrying out this digital prototype and rehearsal of the transport and installation is common practice for us at William Hare, and is something that we really excel at. We’re used to working with single steel beams, trusses and columns that weigh up to 60 tonnes a piece, requiring us to produce crane lifting plans and other similar models. Using BIM software, this all contributes to ensuring a more streamlined process on site."
William Hare’s work on the project saw the team win the ‘Public Choice’ category in the 2023 UK Tekla Awards, with a landslide number of votes. Battersea Power Station opened its doors in October 2022 and has since welcomed in over five million visitors.
“We are extremely pleased to have won the ‘Public Choice’ in the UK Tekla Awards 2023. The award demonstrates the role this incredible software plays when fully utilised by a forward thinking business with a highly skilled and motivated engineering team, in the delivery of such an outstanding project, sympathetically revitalising an iconic London landmark.”
Start your free Tekla Structures trial today
For more information on William Hare, please visit: www.hare.com.

