
Buildings can be compared to the human body in terms of their structure. Similar to our organism, they are permeated by a complex vein system in the form of pipes and cables. Even if they are not always visible, they ensure that everything functions properly. A sanitary plan shows the pipes for the fresh water supply and waste water drainage of a building.
But which components are essential for a correct sanitary plan? We show you how to successfully implement even complex projects and where software can provide targeted support.
The most important facts in brief
A sanitary and piping plan is the basis for fresh and waste water systems
The line diagram forms the basis for calculating the pipe network
Plumbing plan software facilitates the planning of complex projects
What is all part of a sanitary plan?
In a comprehensive sanitary plan for a building, the structures of the water supply and wastewater disposal are visualized in their entirety. These plans are essential as they ensure the supply of water and the safe discharge of wastewater.
In addition to the piping diagram, a number of elements are crucial. They can be found in every detailed plan and ensure the proper functioning of the sanitary system:
A detailed representation of the dimensions, lines and symbols of all piping systems within the building.
Important information on specific appliances, including fire safety instructions or instructions on the use of sprinklers.
Specific details of model number and production date for each sanitary appliance.
Definition of pipe sizes for cold and hot water supply, sanitary pipes, ventilation pipes and other relevant components.
Provision of detailed written documents that supplement and explain the information on the drawing.
How do you draw a sanitary plan?
A well-thought-out concept not only ensures proper water supply and wastewater disposal in a building, but also helps to ensure the health and safety of the people who use it. But how do you draw a sanitary plan in practice?
Comprehensive building analysis: Includes the identification of all sanitary facilities, the route of water pipes and sewage pipes and the exact location of ventilation systems.
Use of suitable tools: You need the right tools for professional creation. CAD software such as Trimble Nova is extremely helpful for creating accurate drawings.
True-to-scale representation: Ensure that your drawing is true to scale so that it accurately represents the actual spatial conditions. This is crucial for the exact placement of pipes and devices.
Symbols and markings: Use standardized symbols and labels to clearly identify different sanitary elements.
Detailed labeling: Essential to show all important information on your drawing in a clear and understandable way. This includes pipe diameters, materials, flow directions and other relevant data.
Compliance with regulations: Make sure your plumbing plan meets all local building codes and standards.
What should a plumbing plan software do?
Choosing the right software tools is crucial for precise planning of plumbing installations in construction projects. Ideally, however, it should contain a few essential features.
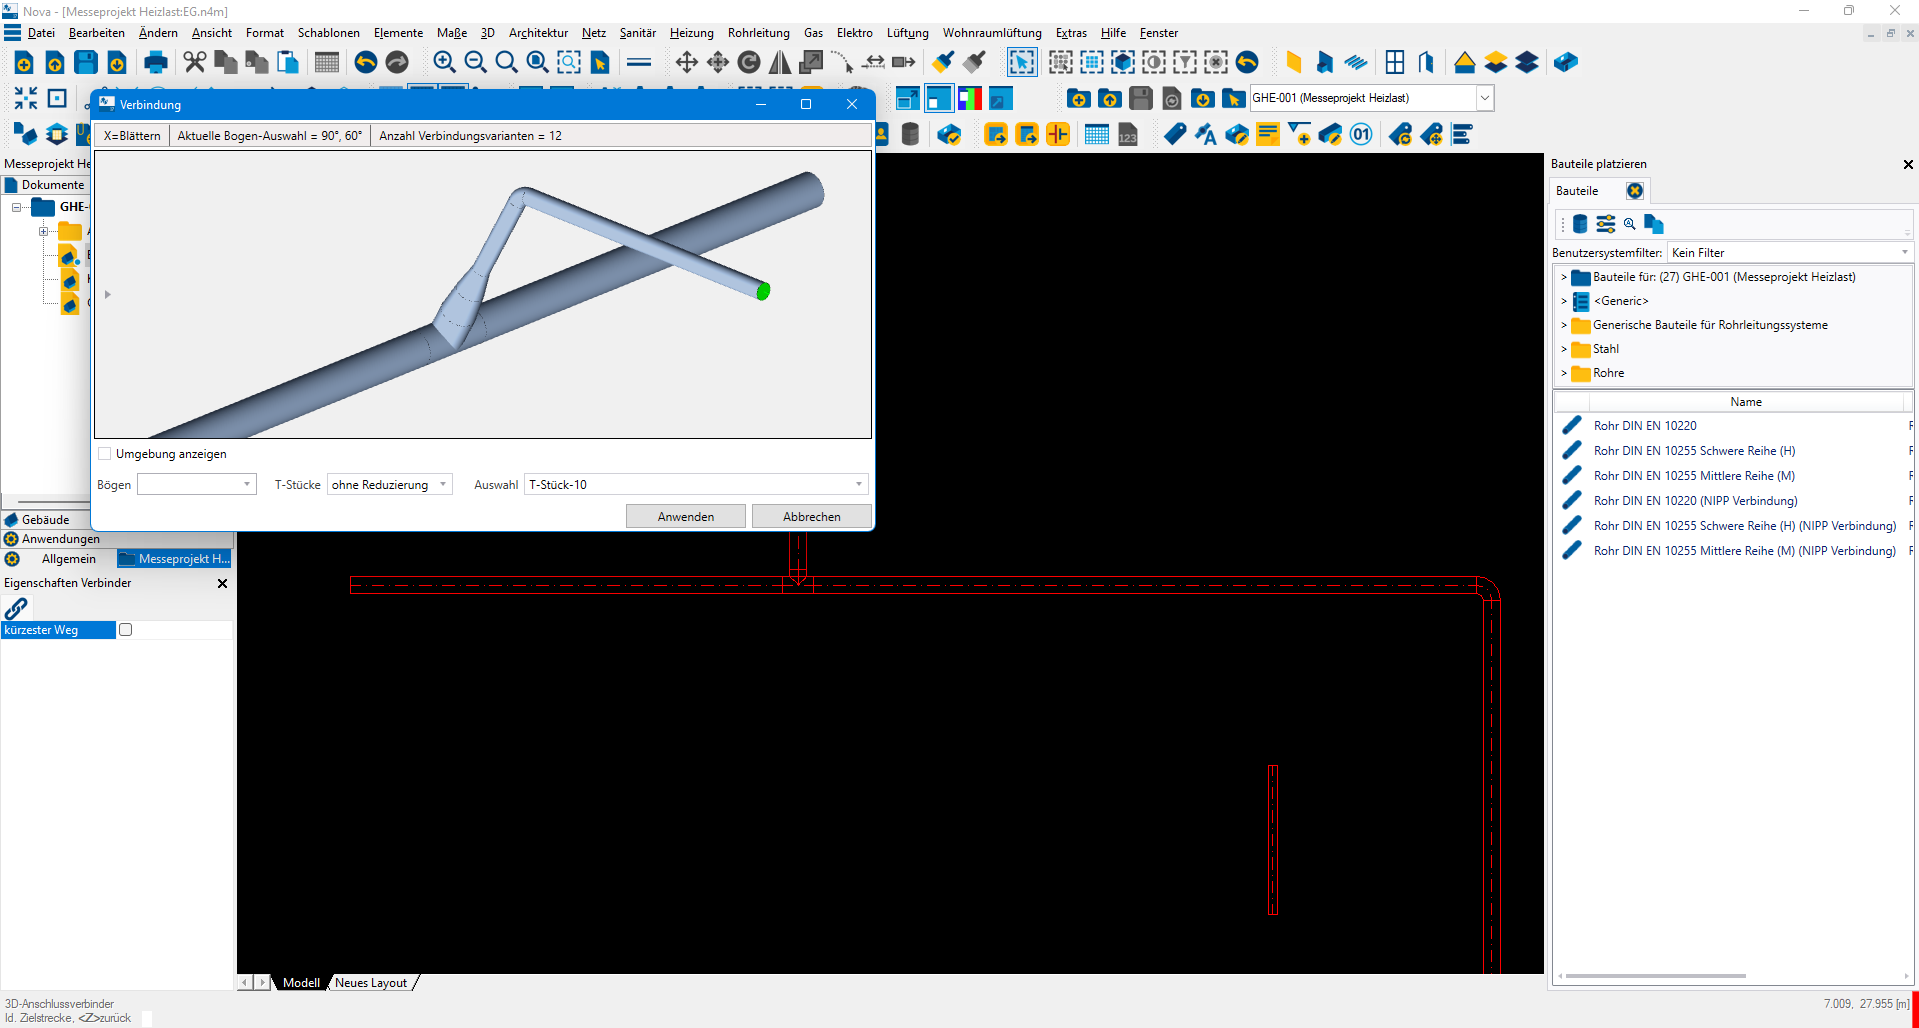
Image: Planning the piping in the CAD program Trimble Nova.
Corresponding programs facilitate practical use with an intuitive user interface. The integration of compatible CAD software or a separate CAD kernel also speeds up planning - as does a comprehensive symbol library for sanitary installations. It should also be possible to create true-to-scale drawings.
Automated calculations and collaboration functions also ensure a smooth BIM workflow. Regular updates and technical support are also crucial to meet the requirements of sanitary planning and ensure smooth construction projects.
Conclusion - A detailed sanitary plan is essential for planning a building
A detailed sanitary plan lays the foundation for functional lifelines of a building in the form of correctly calculated installations.
Software support optimizes the corresponding planning, the BIM workflow and significantly increases productivity. Trimble Nova is a powerful CAD and calculation software that can model even complex sanitary designs realistically and in real time.
Integration with Trimble Connect promotes efficient collaboration in a shared data environment and ensures that all relevant project participants can access the plumbing plan in real time.

