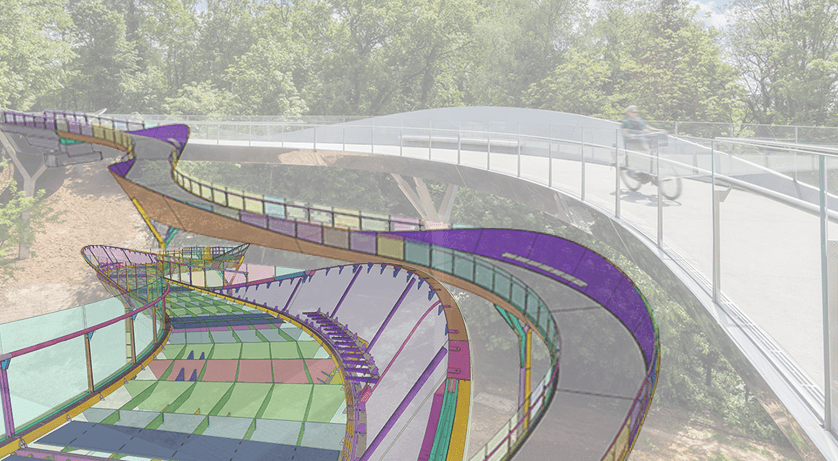
About the project
Category: Infrastructure Project Project name: PASSERELLE DES ARTS Company: VIRY Project location: LUXEMBOURG, Luxembourg
The project in pictures
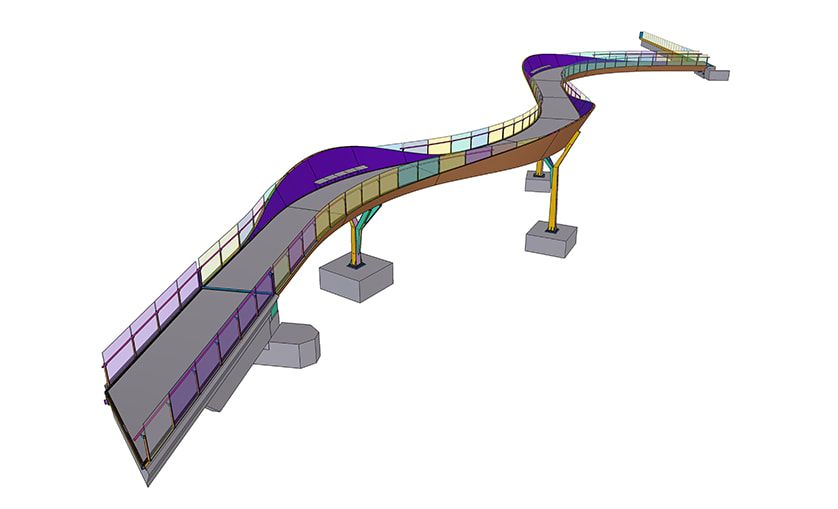
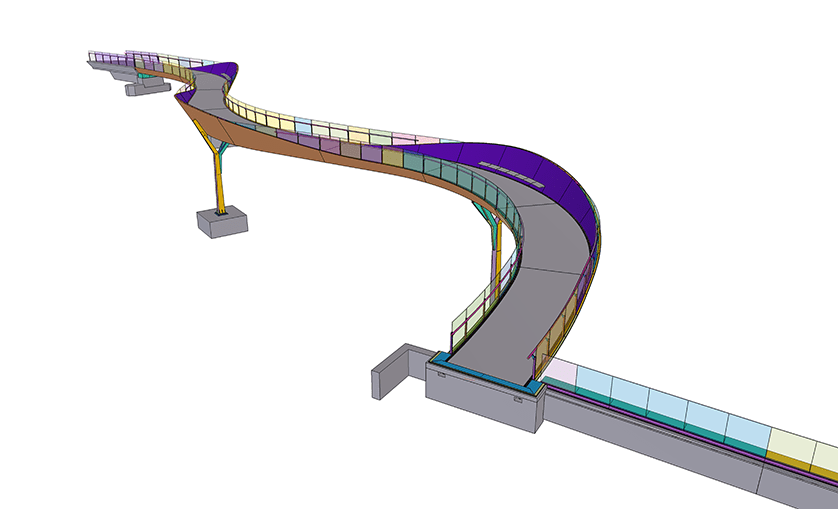
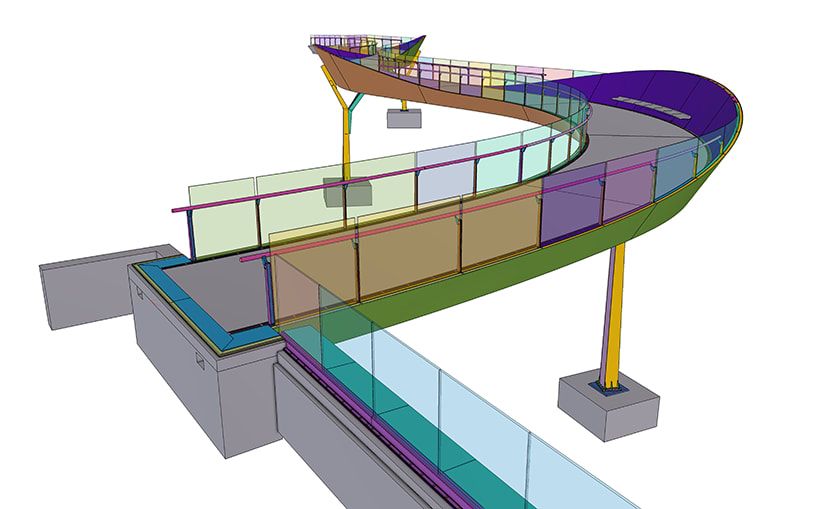
The project in figures
Walkable surface area: 290 m² (walkway width between 3 and 3.5 m) Total project cost: €7,000,000 Duplex 1.4162 stainless steel (walkway structure): 165 tonnes 316L stainless steel (walkway miscellaneous equipment): 15 tonnes Length of structure: 87 m Maximum height: 12 m Number of piers: 3 Number of walkway sections: 9 Total mirror-polished surface area: 520 m² Glass railings:Number of curved glazings: 112Total surface area: 220 m²
Trimble products used
Tekla Structures Tekla Model Sharing Trimble Connect Trimble Field Link (point layout with our Trimble layout station to create various assembly templates in the workshop)
Project description
The Government of the Grand Duchy of Luxembourg and the Fonds Kirchberg have awarded the TRALUX/VIRY consortium the contract to build the Passerelle des Arts in Luxembourg.
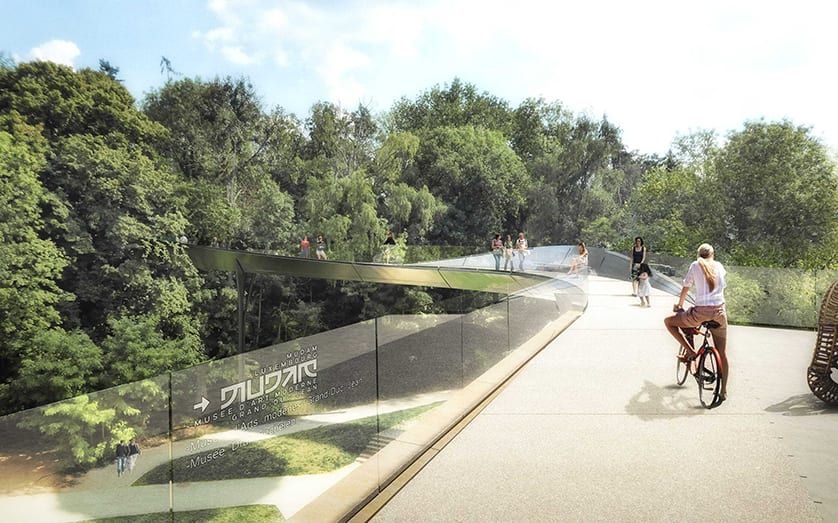
Located in the Plateau de Kirchberg district, an exceptional site on the edge of the forest, the structure will provide direct access to the Grand-Duc Jean Museum of Modern Art (MUDAM) and the Draï Eechelen Museum.
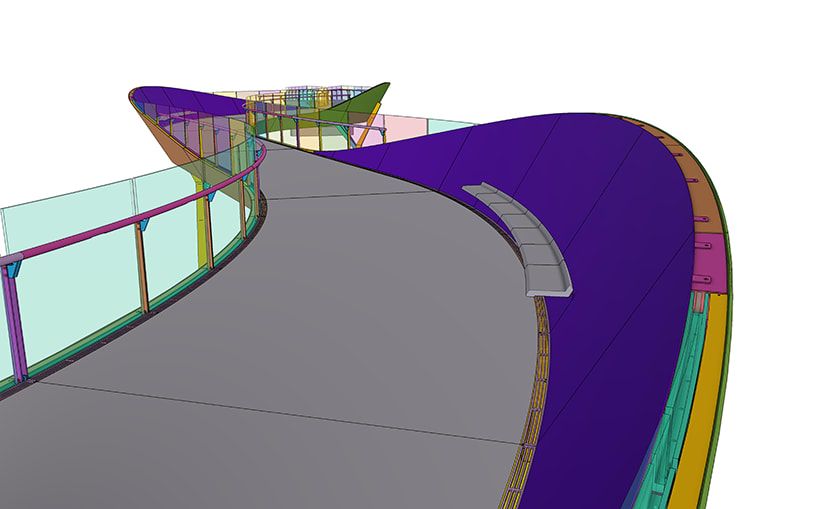
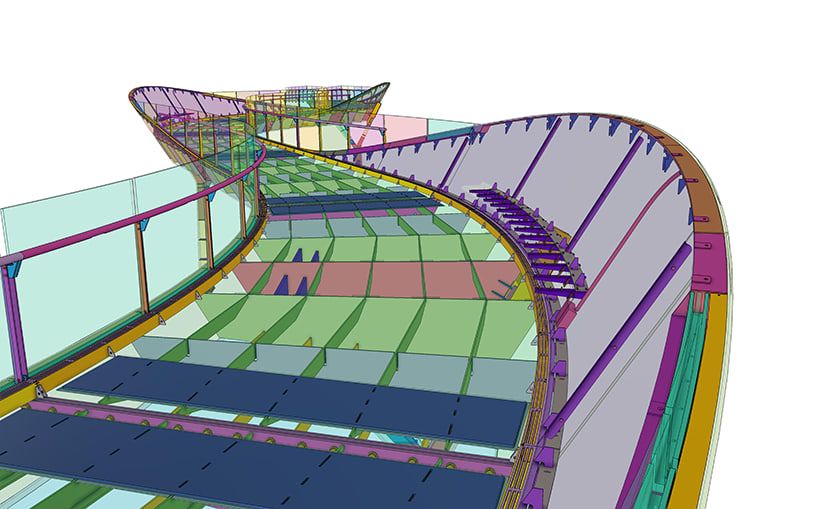
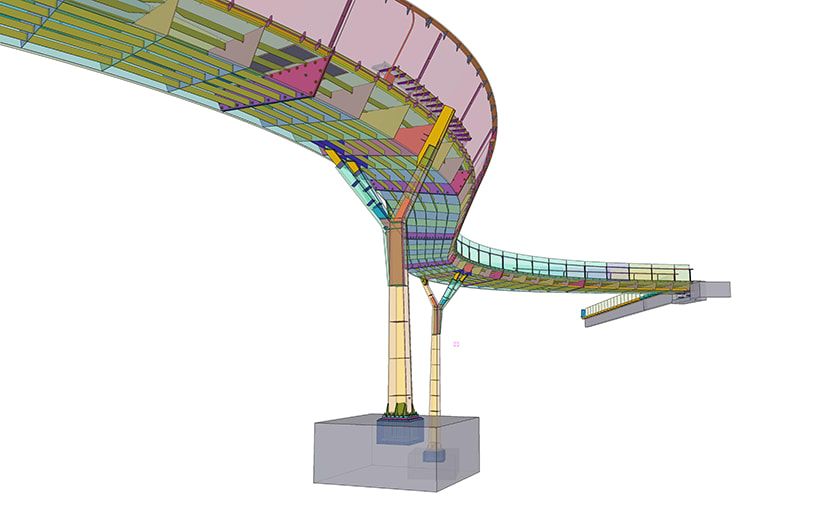
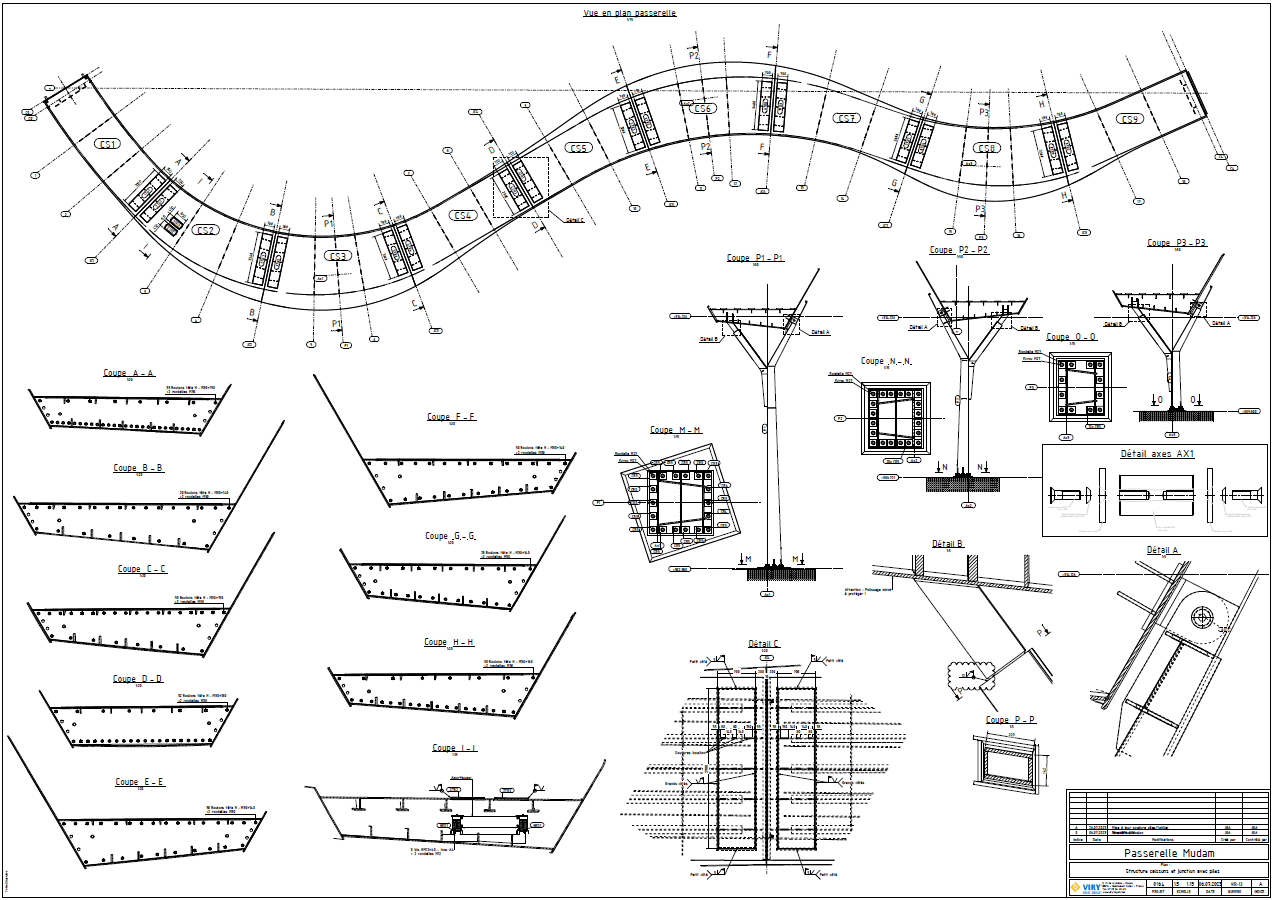
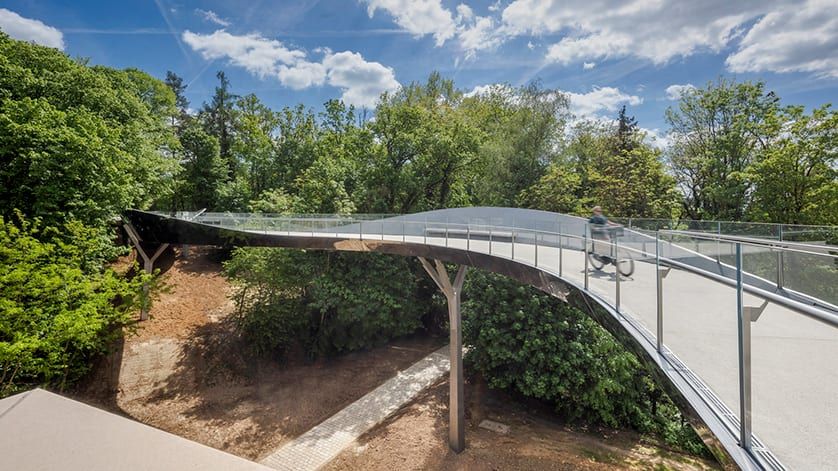
This 87 m-long pedestrian and cycle bridge will be built using PRS stainless steel duplex caissons of varying sizes to better accommodate the torsion associated with the curvature of the route. The lines of the footbridge have been designed to fit seamlessly into its wooded environment, so as to limit the destruction of natural elements to a strict minimum.
The layout takes into account the location of existing trees, the evolution of the forest (future growth) and the movement of trees (bad weather, etc.).
The entire structure is made of Duplex stainless steel to take advantage of its high mechanical properties and durability, particularly with regard to corrosion. The wave-shaped sides of the footbridge alternate between glass and steel railings, which are extended by bead-blasted cladding sheets. The mirror-polished stainless steel outer sheets are warped and must be rolled without damaging the already polished face. Glazed guardrails with bird safety function (patterns on the glazing that make it easier for birds to identify the obstacle, while being very discreet to the human eye) offer transparency towards the structures and superstructures of the building.
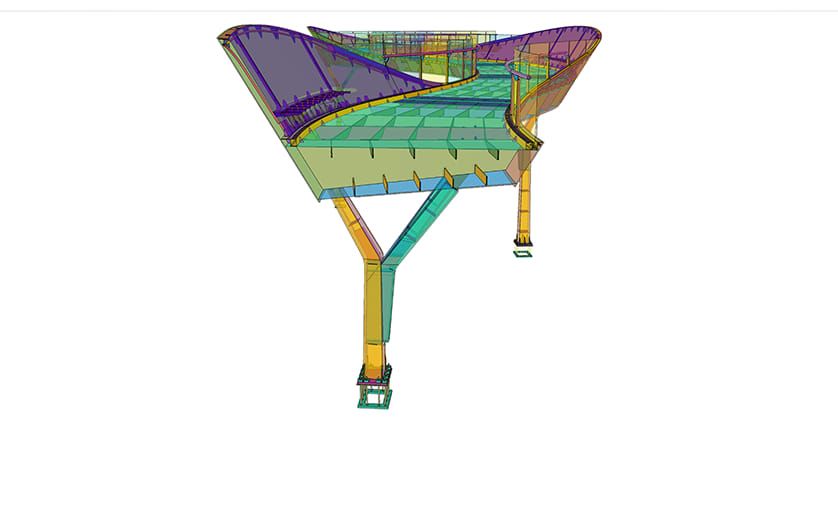
The installation is designed to respect the natural setting of the site: the footbridge will be cut into 9 sections assembled by bolting, and rests on 3 piers only, in order to reduce the impact of the structure on the ground in the forest and adjacent clearing. All bolt connections have been made invisible, so as to preserve the visual continuity of the structure.
Challenges to meet
The modeling of the structure was particularly complex, requiring the use of Rhinoceros and its Grasshopper plug-in, in particular to generate the lower footings (left-hand surfaces) and outer wings (conical surfaces) of the PRS caissons.
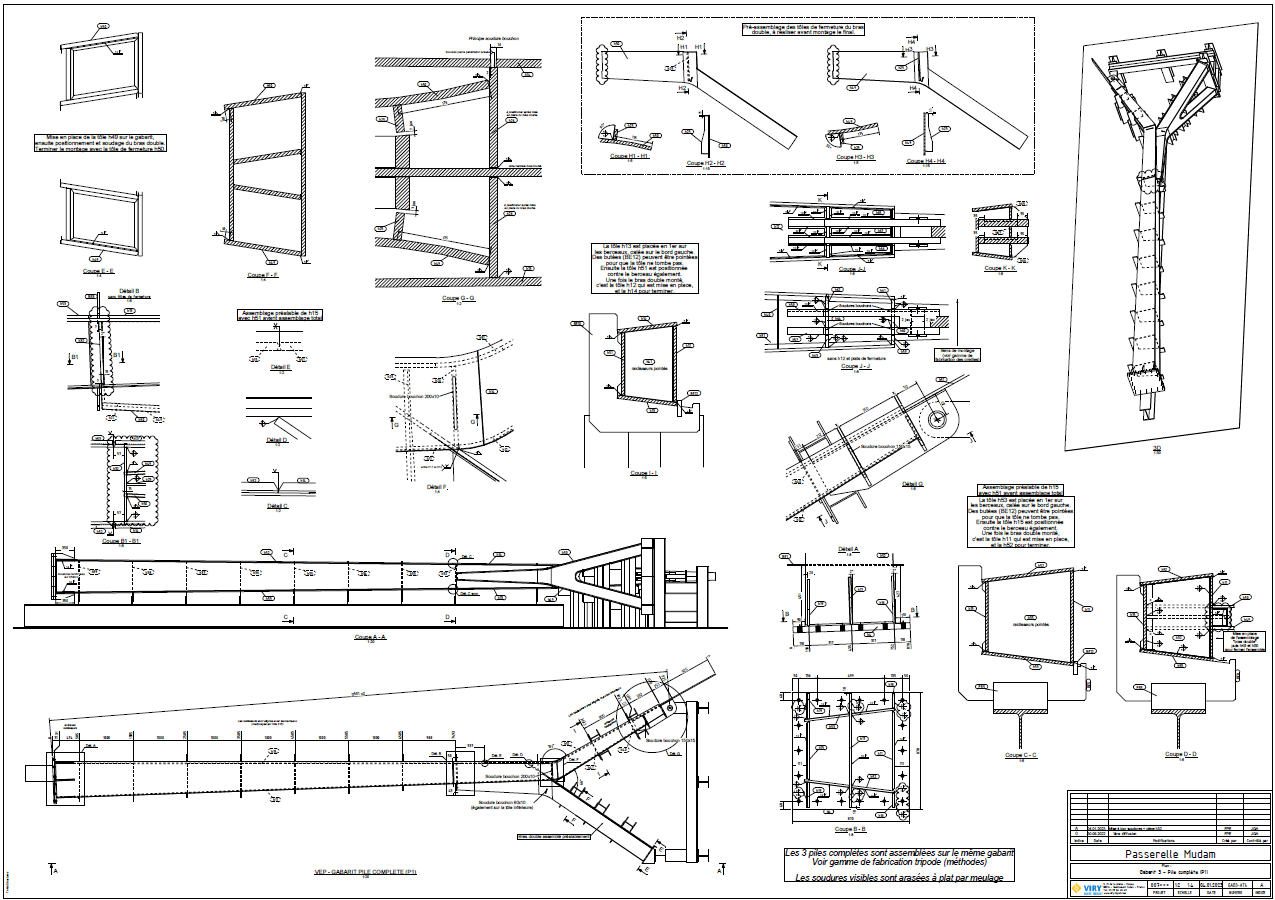
This complex geometry necessitated the creation of an integral template, so that the entire gangway could be assembled in our workshops. This was a real project within a project. The interoperability between Tekla Structures and Tekla Field Link for the positioning of very precise points in our workshops was particularly intense and efficient.
All the equipment (gutters, skirting boards supporting glazed railings, sheathing, bollards, handrails, bead-blasted cladding sheets...) was also assembled in the workshop to ensure perfect visual continuitygiven the mirror-polished exterior finish of the footbridge, unprecedented for a structure of this size, we had to carry out numerous tests, samples and prototypes to find the best settings (welding intensity to limit spectra due to slight deformations, polishing, bead-blasting, post-polishing rolling of outer flanges, etc.)
The 3D model enabled us to be very efficient during the project fine-tuning phase with the architects and project managers, and to streamline our exchanges with other interfacing work packages (Civil Engineering and Lighting in particular). Our Production team leaders and site supervisors have also been equipped with Trimble Connect to help them better visualize the project.
VIRY's main role
Builder / Manufacturer

