Skip to content

PARK AND RIDE - SCOP CABROL

2 minutes read
|
June 7, 2024

Share this post:

Trimble Construction Awards 2024 PARC RELAIS, SCOP CABROL

About the project

Category: Public Project Project name: PARC RELAIS Company: SCOP CABROL Project location: SAINT-GENIS LAVAL (69), France

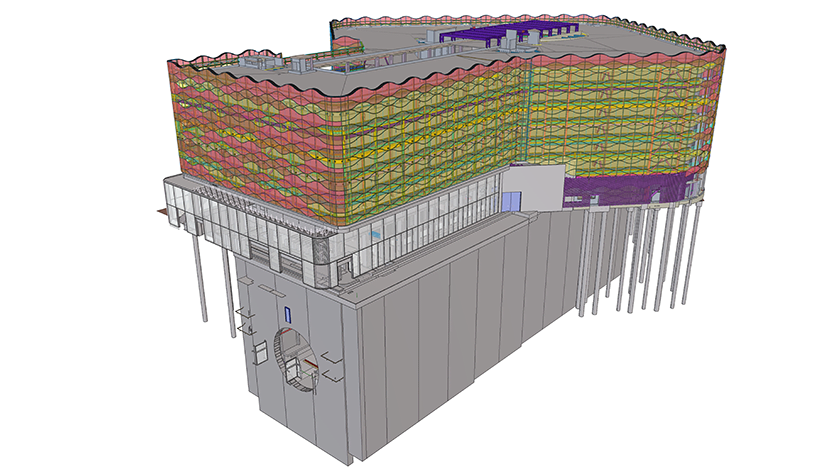
The project in pictures
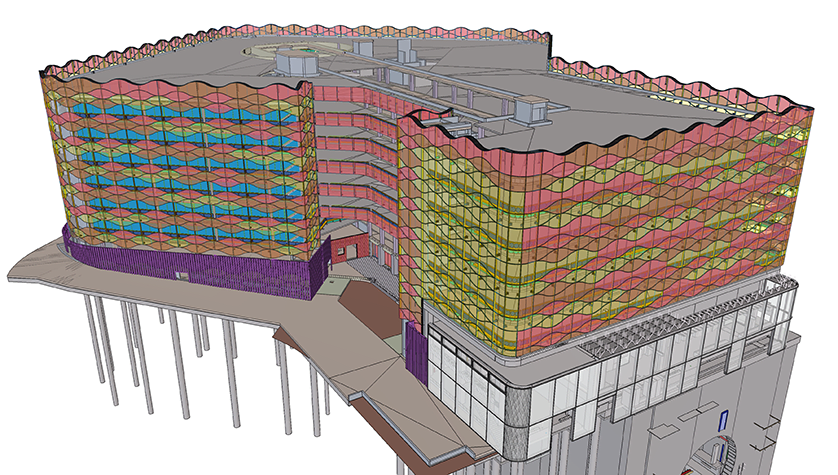
Trimble Construction Awards 2024 PARC RELAIS, SCOP CABROL
Trimble Construction Awards 2024, PARC RELAIS, SCOP CABROL

The project in figures

Volume of Façade mesh panels (Métal Déployé): 5,483 m² Volume of grating panels for Balustrades: Mesh infill 100x100 Plat porteur 25x2: 692 m²Mesh infill 100x50 Plat porteur 25x2: 658 m²Sliding panels mesh 100x100 Plat porteur 25x2: 185 m² Volume of Tôle perfo. Architectural work in Patio: 88 m² Sheet metal volume perfo. Fencing for bicycle parking area: 81 sq.m

Trimble products used

Tekla Structures Trimble Connect

Project description

Metalwork for the construction of a park-and-ride facility following the extension of metro line B in Saint-Genis-Laval (69).

These works include :

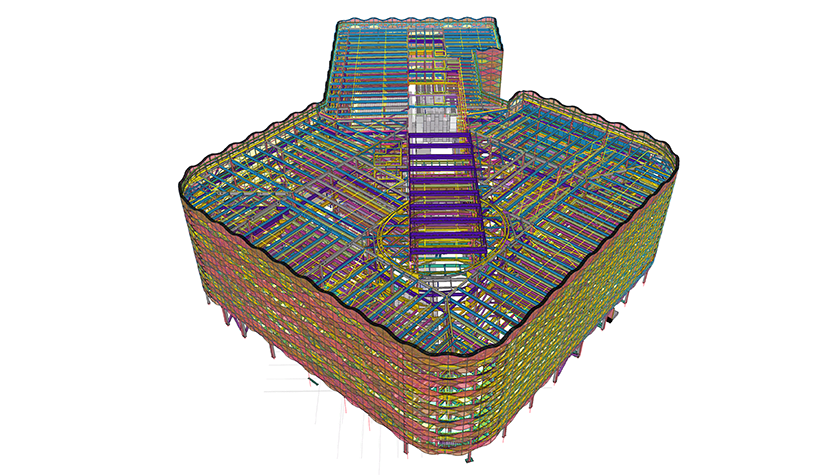
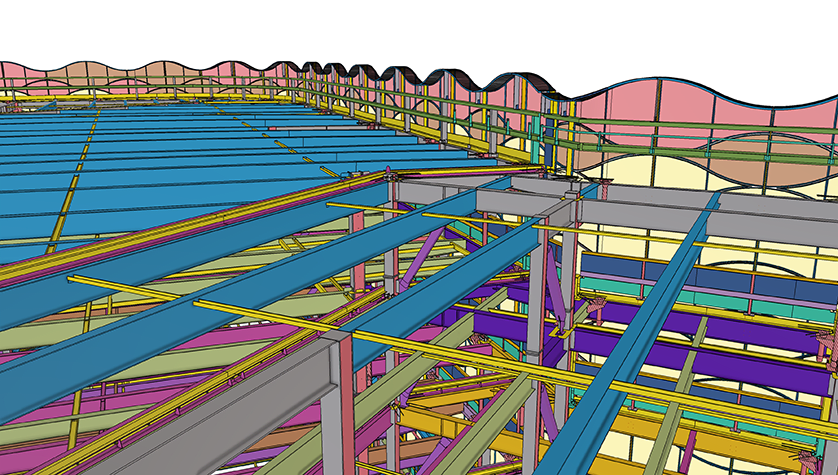
  • Façade framework including perimeter elements for vehicle and pedestrian railings

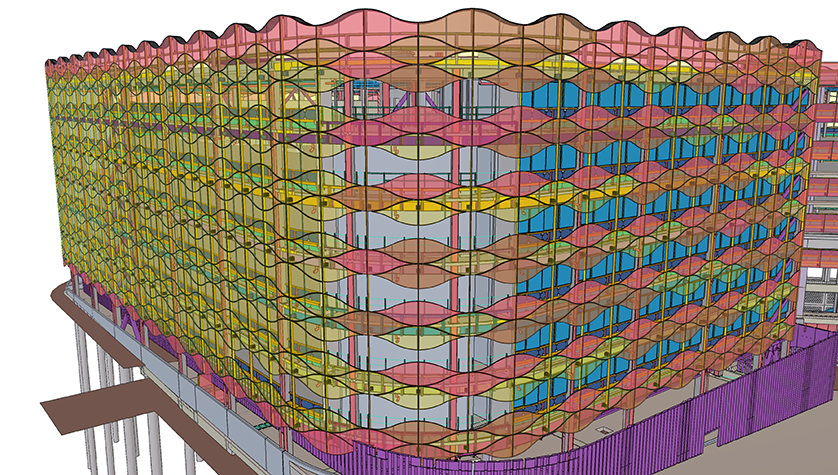
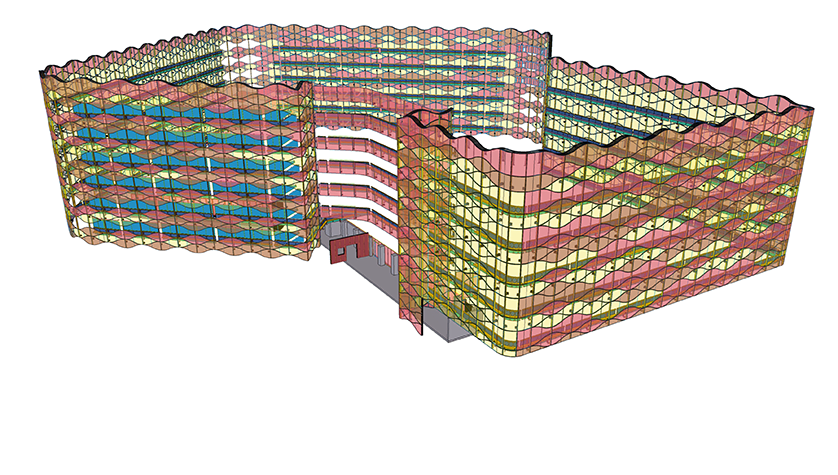
  • Façade made of panels filled with lacquered expanded aluminum mesh

  • Technical and architectural handrails and guardrails for pedestrians

  • Metalwork and joinery including metal doors and aluminum glazed joinery, cycle parking hoops.

Challenges to meet

The main challenges posed by this building are its dimensions and geometry, while the facade treatments proposed meet the conditions necessary for the structure to be considered a widely ventilated superstructure parking lot (PSSLV) within the meaning of article PS3 (decree of May 9, 2006), with the exception of the ground floor.

In order to comply with air permeability requirements, particular attention has been paid to the following façade elements:

  • Perimeter vehicle guardrails: 100x50 mesh grating (lower section) and 100x100 mesh grating (upper section of the GC)

  • Sliding guards for planters: 100x100 mesh grating infill

  • Aluminium panels with corrugated mesh infill: Mesh with 81% air voids

  • Double French windows on planter box: Mesh with 81% air space

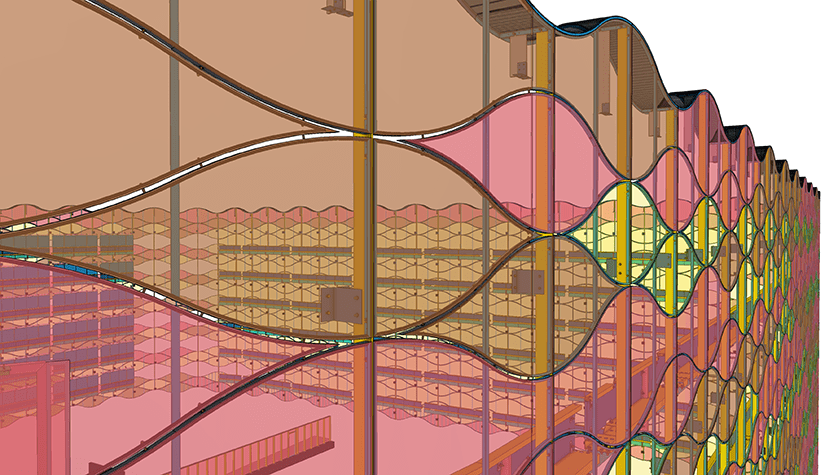
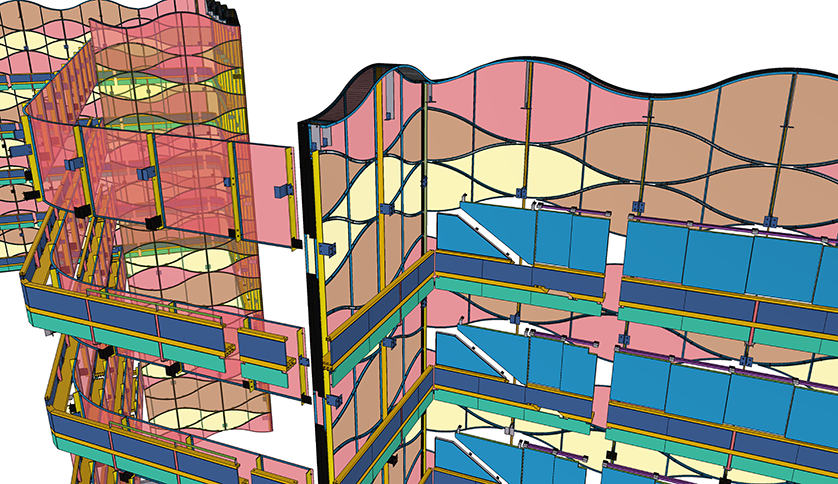
We modeled diamond-shaped mesh panels with curvilinear sides, comprising :

  • A frame of welded curved aluminium angles.

  • The creation of a hollow joint between the diamond shapes.

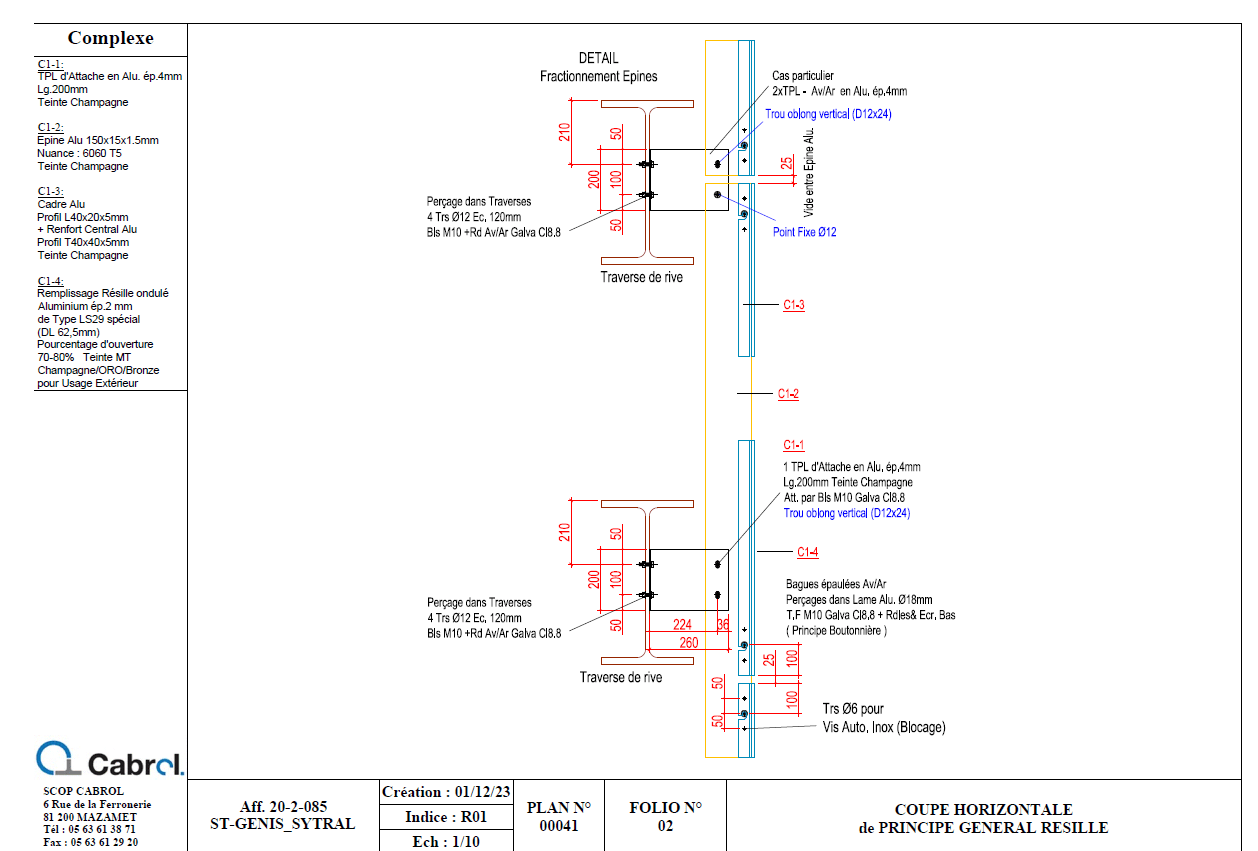
  • Bracket fastening to the supporting structure,

  • Invisible fastening from outside the parking lot,

  • Filling frames with corrugated metal mesh panels cut to fit the frame

  • The metal mesh will be as follows:

  • AFRACOM's AFR-MTC-LS/29 with shade : MT Champagne

  • The order of magnitude of the mesh permeability will be 81%.

Additional vertical stiffeners have been installed to limit distortion of the mesh in the event of vandalism on panels located less than 2.20 m from the ground outside the parking lot (south-west angled facade).

All these parameters called for extreme rigor in modeling, interface management and manufacturing.

This complexity and the tight deadlines involved up to four people working on the project. It took real coordination between each of them to achieve quality work.

There were also numerous exchanges between the G.O/ C.M lots responsible for creating the support for our facade cladding and various interfaces with the railings.

  • Multi-user working on the same database enabled us to have up to four designers working simultaneously on this project

  • Very important BIM coordination on this project: Synthesis with the Architect was made possible by importing the reference models of the various Lots: G.O, CM, Claustra in the DRC, E.P. Network..

  • The 3D model was an excellent tool for checking our interfaces with other trades.

Main role of SCOP CABROL

Manufacturer

Related articles

Article

5 benefits of GIS-Centric asset management for urban forestry

Trimble Cityworks provides a GIS-centric asset management system that enables cities to start, manag...
Read full article
Article

Agentic AI: a foundation for physical industries

Just as electricity powers entire cities rather than lightbulbs alone, AI is evolving from simple ch...
Read full article
Article

AI change management: empowering people first

AI adoption starts by empowering your team. By automating repetitive tasks, organizations elevate em...
Read full article
Attention

We tried to combine the products in your guest cart with your saved cart, but we encountered an issue while merging them. When choosing a subscription, please select either monthly or yearly as they cannot be combined. Kindly review your cart before proceeding to checkout.

Cart updated
Some items in your cart are not available for purchase in your region, so we removed them. Please review your cart before proceeding.

Items Removed:
Attention

The software you are trying to purchase is not available in your country or region.

Cart updated
The items in your cart have been updated for two reasons. Firstly, the prices now match the currency linked to your account address. Secondly, some items have been removed because they are not available for purchase in your region. Please review your cart before proceeding.

Items Removed:
Cart updated
The items in your cart have been updated for two reasons. Firstly, you've added too many of one item to your cart. Secondly, some items have been removed because they are not available for purchase in your region. Please review your cart before proceeding.

Items Removed:
Cart updated
The items in your cart have been updated for three reasons. Firstly, the prices now match the currency linked to your account address. Secondly, you've added too many of one item to your cart. Thirdly, some items have been removed because they are not available for purchase in your region. Please review your cart before proceeding

Items Removed:
Cart updated

Your currency has been changed to match the currency associated with your account address.

Cart updated

Your cart has been updated for two reasons. First, the prices now reflect the currency associated with your account address. Second, you've added too many of one item to your cart. Please review your cart before proceeding.

Cart updated

While combining the products in your guest cart with your saved cart, at least one item in your cart has exceeded the maximum allowable quantity. Please review and correct your cart before proceeding to checkout.

Attention

We were unable to access your account information. Please contact customer support for assistance.

Attention
Unable to update shopping cart information. Please refresh the page to resolve the issue. If this issue persists, please contact Trimble support.
© 2026 Trimble Inc.

Trimble is a global technology company that connects the physical and digital worlds, transforming the ways work gets done. With relentless innovation in precise positioning, modeling and data analytics, Trimble enables essential industries including construction, geospatial and transportation. Whether it's helping customers build and maintain infrastructure, design and construct buildings, optimize global supply chains or map the world, Trimble is at the forefront, driving productivity and progress.