About the project
Category: Sport and Leisure Project Company: BAUDIN CHATEAUNEUF Project Location: CAEN, France
The project in pictures
The project in figures
Area: 16 000m ² Total cost: 40 000 000 Euros Weight steel: 325 Tons Concrete: 11 000 Overall dimensions: Ht 14 m, Ø77 m
Trimble products used
Tekla Structures Tekla Model Sharing
Project description
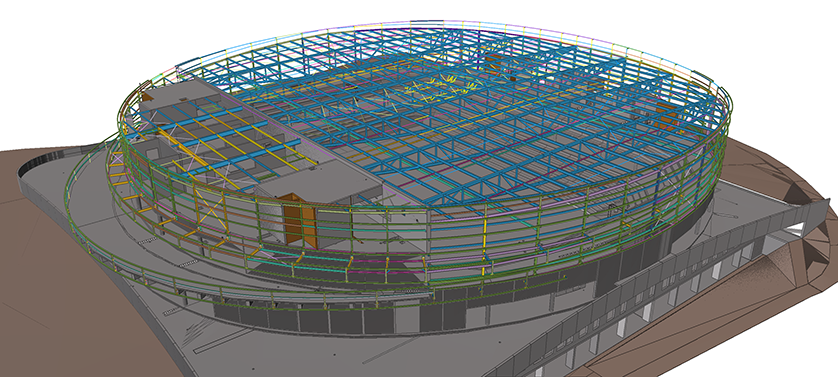
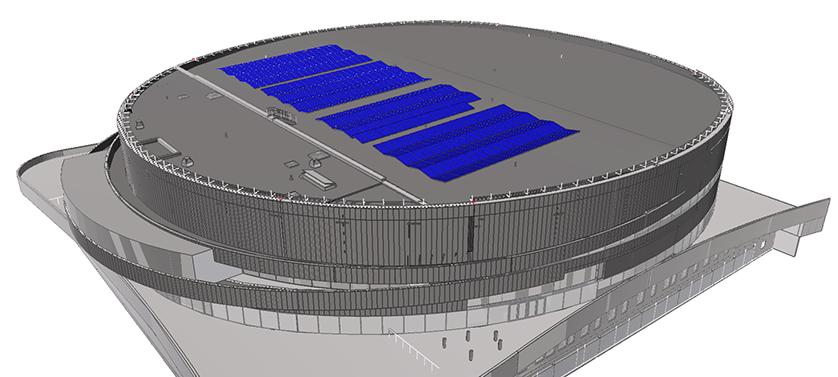
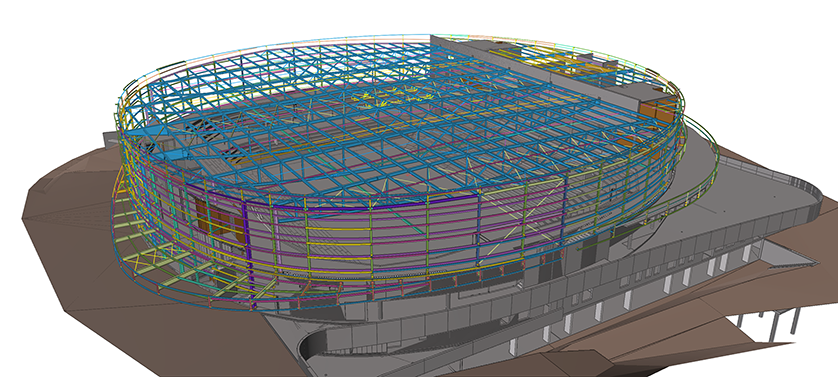
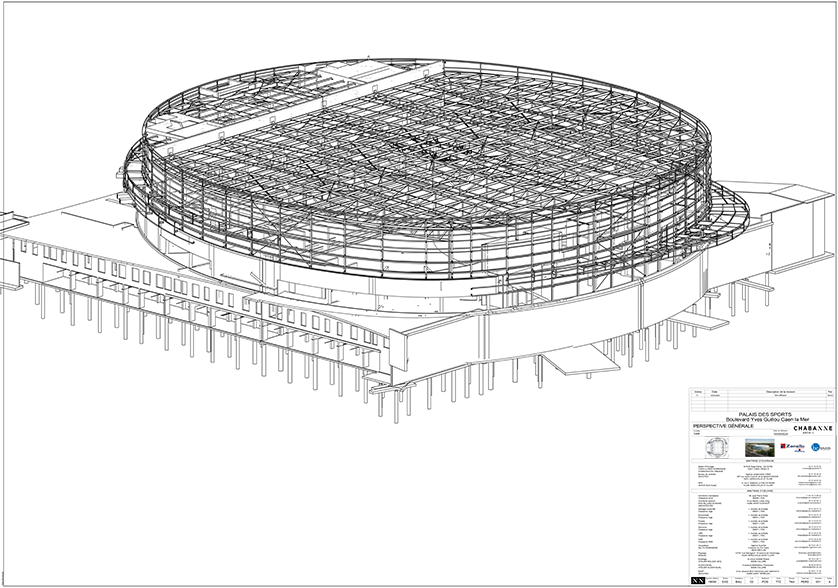
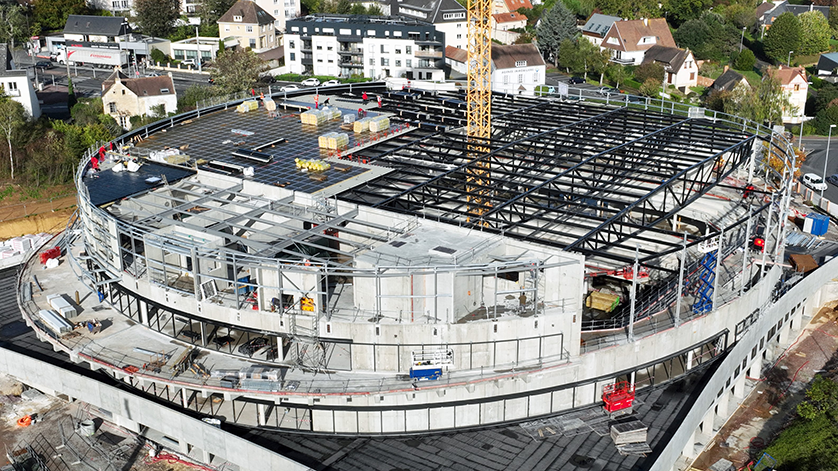
16,000m² sports hall, mainly for basketball and handball, with a capacity of 4,200 spectators and 270 underground parking spaces.
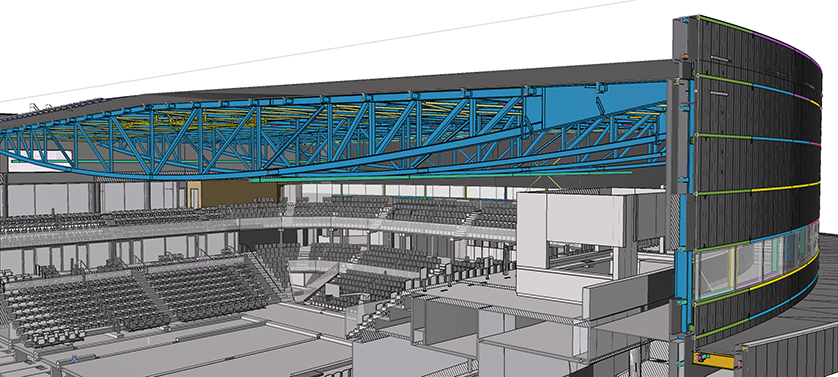
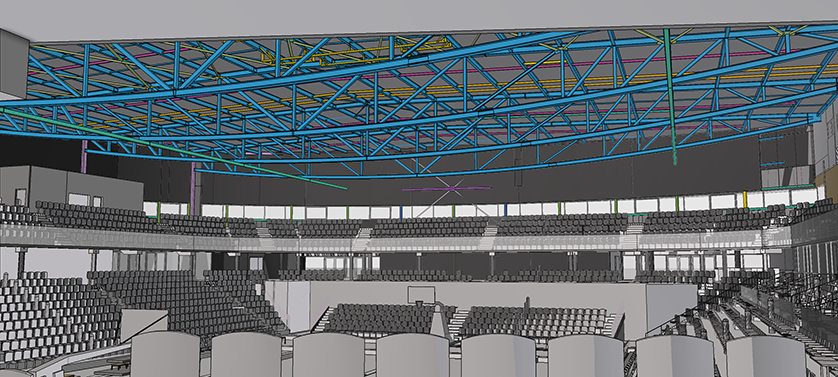
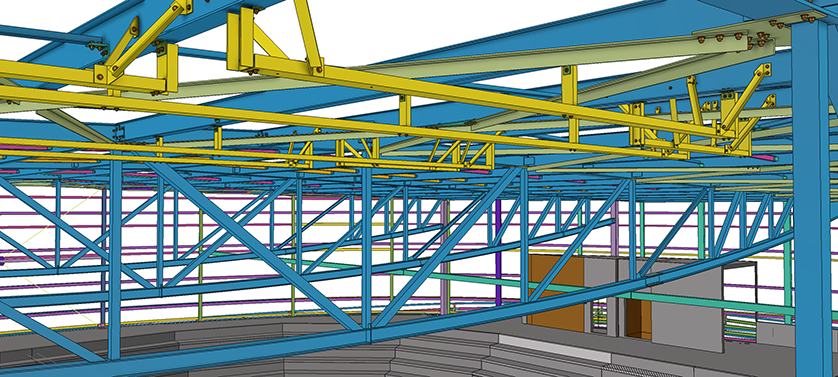
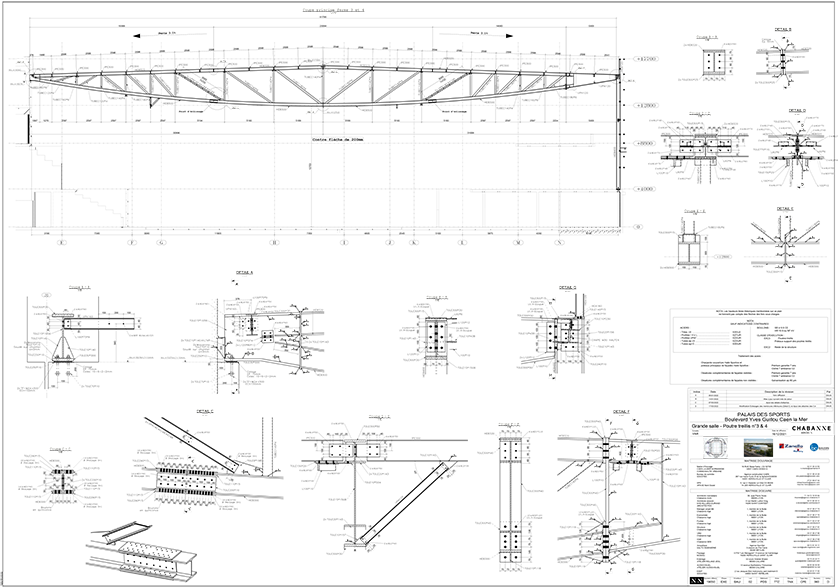
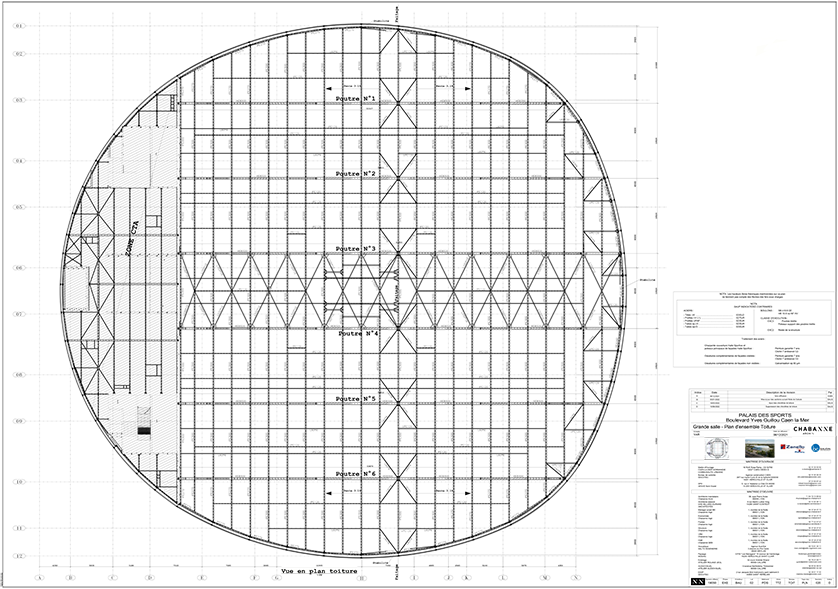
An ovoid-shaped enclosure whose main framework consists of 6 lattice trusses 62 m long and 4.7 m high
Challenges to meet
In view of the short design times involved, Model Sharing enabled us to pool our draughtsmen - nine in total, and up to five simultaneously. As a result, we were able to complete modeling, layout, manufacturing and assembly files in just under 10 months.
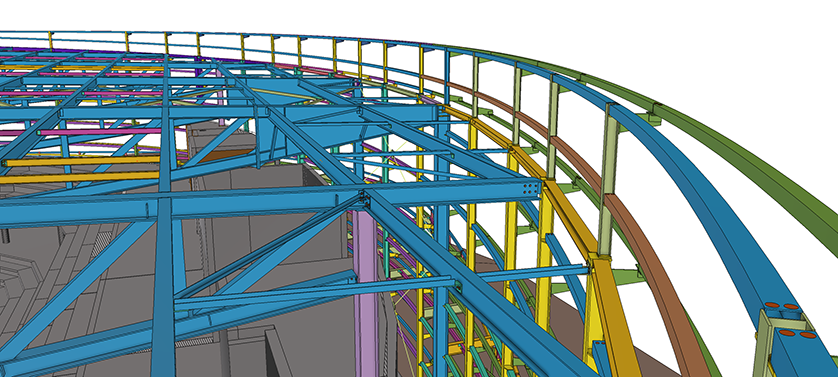
We were able to model a circular frame in BIM in collaboration with the mason and the barder. This enabled us to ensure just the right continuity between the bending radii of concrete, framework and cladding. As a result, no problems were encountered during installation.
Given the shape of the building and the number of players involved, we're proud of the success of this project, both in terms of the synthesis with the various trades, facilitated by BIM, and the coordination of our draughtsmen thanks to Tekla Model Sharing.
Main role of BAUDIN CHATEAUNEUF
Builder / Manufacturer

