"Incredible work in a fantastic and necessary facility. Aesthetically pleasing and structurally sound! A well-designed structure delivered through BIM. The complexity of the structure and the interaction of services was simplified by the BIM software which was very well coordinated indeed. Amazing structural design and recognition for the work at the HSE, and especially after COVID! There is an incredible amount of detail involved, this was compounded by the requirement for Execution Class 4." - Audience comments
Winner of the public choice
About the project
Project category
Public
Project participants
Struccie Design Associates, KH Engineering, BAM Ireland
Location
Leinster, Dublin
Images
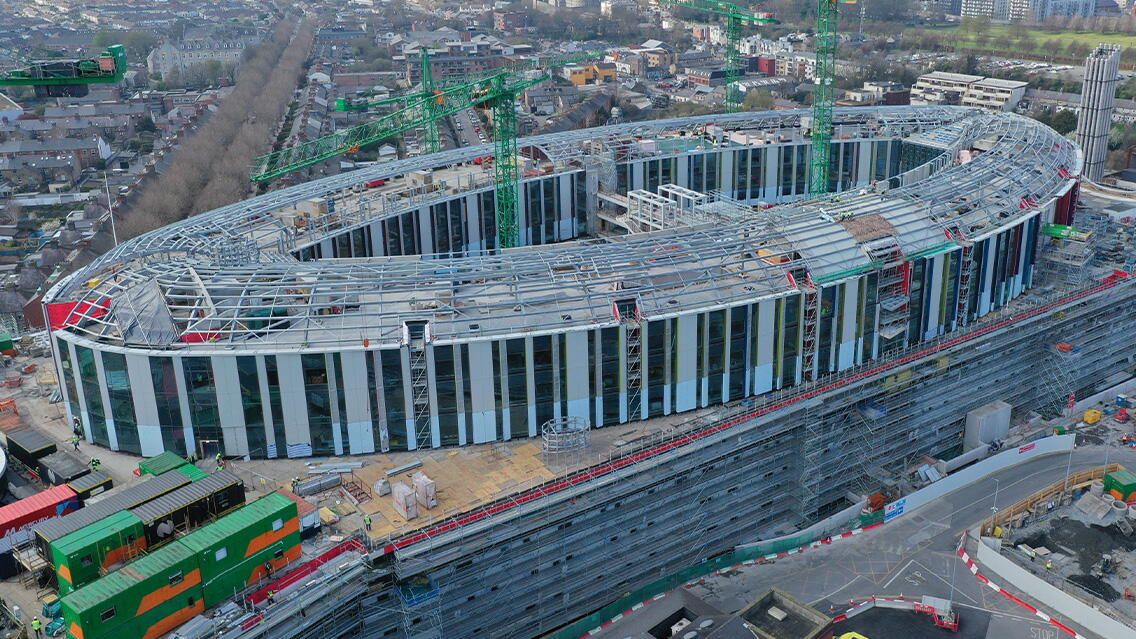
View of the phase nearing completion
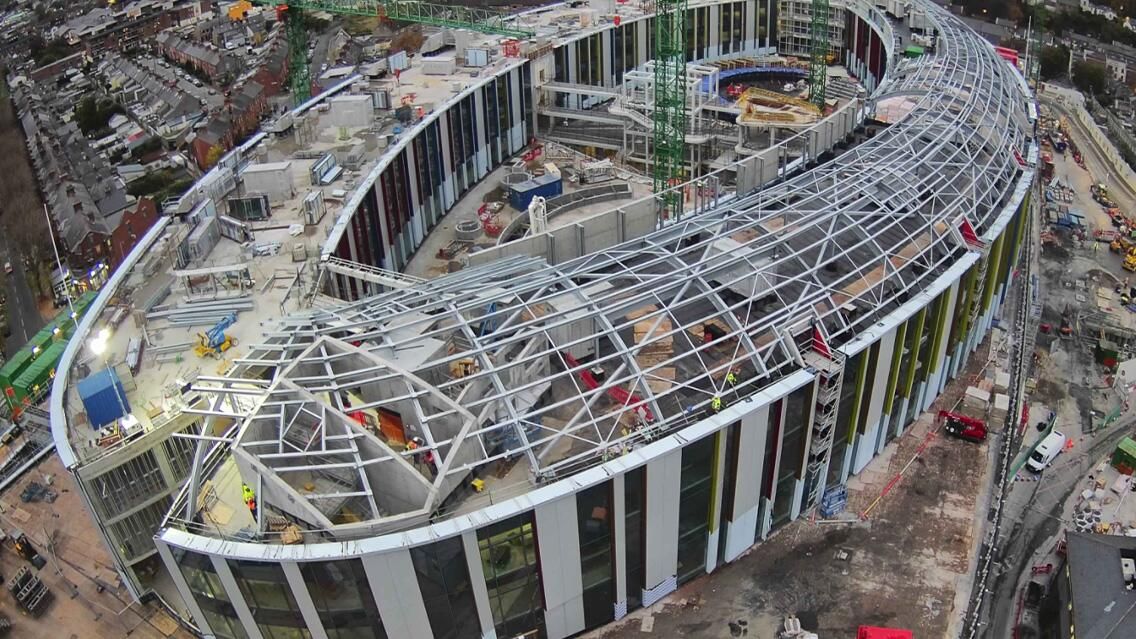
Construction of the Great Biome through the center of the oval
Aerial view showing the oval shape
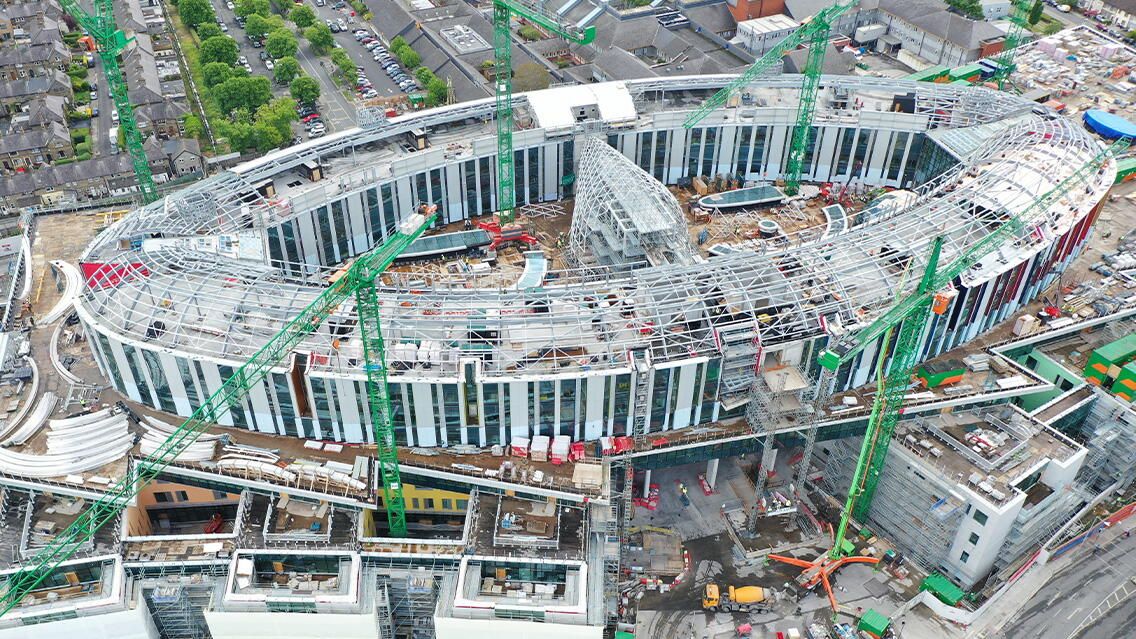
Project in numbers
The BIM model contains
26072 screws
Paper drawings used
3881 assembly drawings
Used Trimble products
Tekla Structures, Tekla Model Sharing, Trimble Connect
A world-class medical facility
The National Children's Hospital will provide world-class medical facilities for children and young people throughout Ireland who have complicated and serious illnesses
We were asked by metal structure manufacturer KH Engineering to carry out the steel detailing for the roof package at the NCH. The oval shape alludes to the architecture of Dublin's best-known civic spaces and buildings, most notably the Georgian squares, as well as Kilmainham Royal Hospital (Ireland's oldest hospital). Once completed, the new hospital will overlook Kilmainham and Phoenix Park. The NCH is the largest, most complex and significant capital investment project in Ireland, consisting of seven floors, 6150 rooms and 1000 parking spaces.
Drastically reduce man-hours
There were many challenging sides to this project, the beams were curved with the transverse purlins extending over the curved beams, creating a faceted structure. We also have steel-to-concrete connections and, due to the geometry, the connections were challenging. We imported the site survey data to allow us to define the concrete cores - which were also inclined, making the connections even more challenging. The entire steel structure was galvanized, which meant that weep holes (along with lifting points) were introduced in all the beams and columns, we were able to use components for this workflow, drastically reducing working hours. We also had six chimneys to accommodate.
Using Trimble Connect, we were able to import all the other design team models, giving us an accurate multidisciplinary model to work from. We were able to invite everyone we felt would benefit from using Trimble Connect and highlight interferences and suggest changes to the project by tagging the design team members using the "To Do" action tool. In this way, we could keep a live diary of what actions were needed and what actions had been taken. Using Trimble Connect meant that we had access to the latest design team templates, offering an excellent coordination tool. The curved beams were cut in Holland and transported during Covid. We exported to Strumis when issuing manufacturing packages to our client.
Important points or benefits:
User-defined attribute fields were used to highlight the zones that were worked on at the construction site.
The project was Execution Class 4
Parts: 25806
Screws: 26072
Assemblies: 13069
Assembly drawings: 3881
One-piece designs: 6017
Total tons: 576

