About the project
Category: Architecture Discipline: Interior Architecture Educational institution: LISAA PARIS ARCHITECTURE D'INTÉRIEUR & DESIGN Training: Master of Interior Architecture and Design Number of hours of academic supervision granted to the project: 36 Student : Quentin DUBOURG Coordinating teacher : Julie Goulet
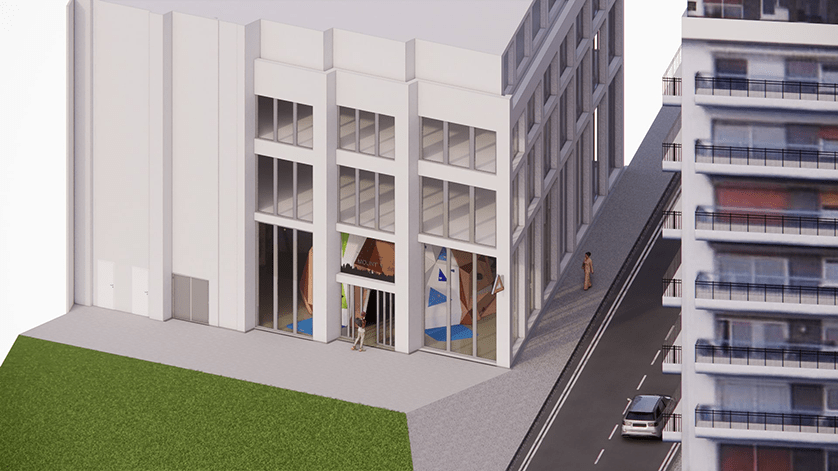
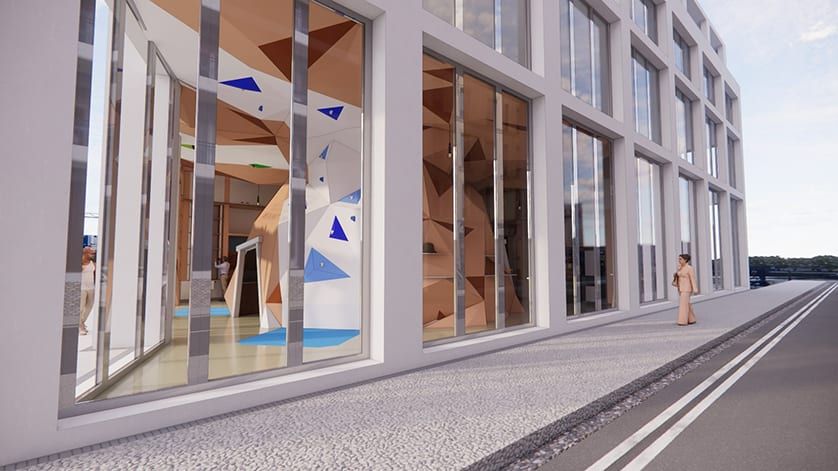
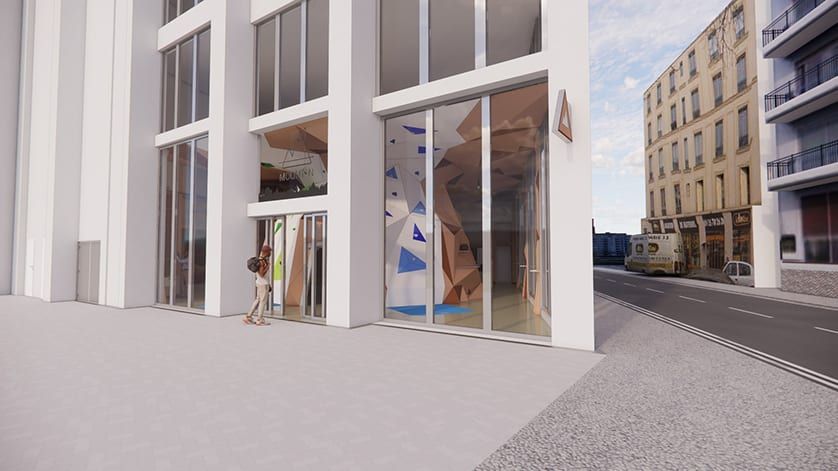
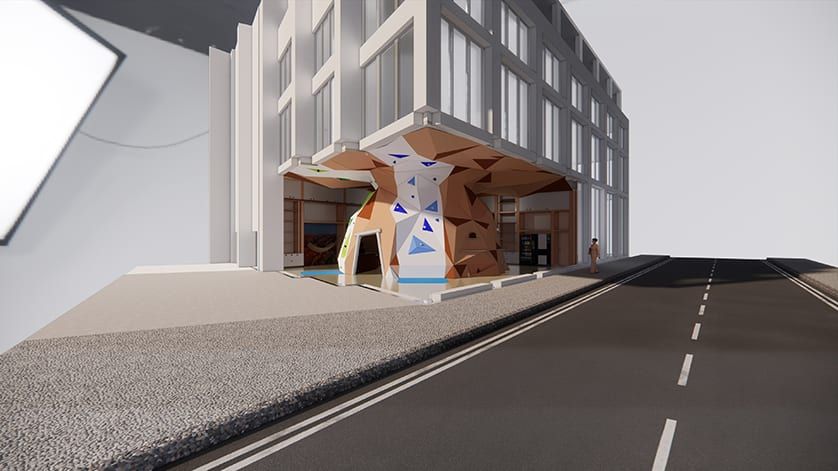
The project in pictures
Trimble products used
SketchUp
Contents
For this project, you'll be designing a CONCEPT STORE, highlighting the spatial qualities of the space.
Architecture has always had a growing role to play in the design of retail and commercial spaces.
These places represent the conceptualization of spaces, uses, and the variety of presentation media for the objects on display. Each concept store also reflects a particular trend, a lifestyle that sets it apart from the competition.
What will the brand image be? For inspiration, we can look at existing Parisian concept stores such as Merci, Fleux, Raffineurs, etc...
We ask you to work on a powerful concept, which should be reflected in every detail of your project.
Your concept store will be divided into 3 areas dedicated to specific activities guided by a common concept:
1. Product sales (fashion, accessories, home decoration, etc.)2. Tearoom, snack bar (no cooking) / bookshop3. Body care and wellness.
For each of these areas, you'll need to make a detailed, quantified selection of products and services. Your store will have to take into account our heritage and culture, because stores are also the living spectacle of our streets and towns. They are a brand's main medium.
Your project should be innovative, attractive and promote well-being and social interaction.
As an introduction, you'll invent a brand that corresponds to your concept and define its DNA.
You will define its universe, of which here is a non-exhaustive list of themes:VEGAN / GEEK / KAWAÏ / SPORT / CULTURE / MATERIAL / ORGANIC / RETURN TO THE SOURCES / ARTS / URBAN CULTURE / HEALTH / WELL-BEING/ FENG SHUI.....
You will need to present :
His world
The name
Its visual identity
Its graphic charter
And define your product offering
Project description
1. Sales area :
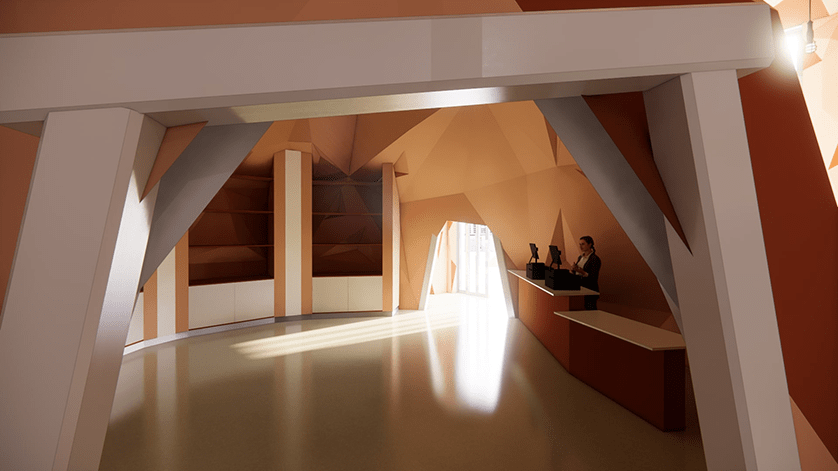
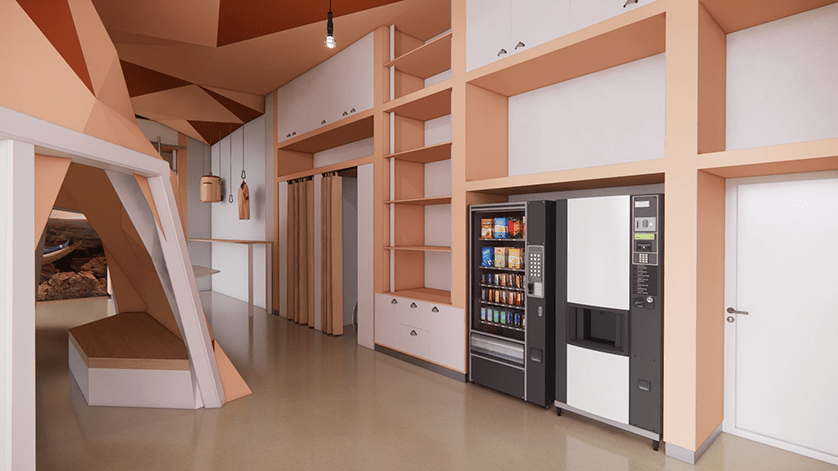
In addition to the 3 spaces, you'll need to organize areas that are useful for all the spaces:- a display area- a "click and collect" area for pick-ups- a reception area and an online ordering area adapted for people with reduced mobility- an events area to showcase the product of the moment, and a sales area
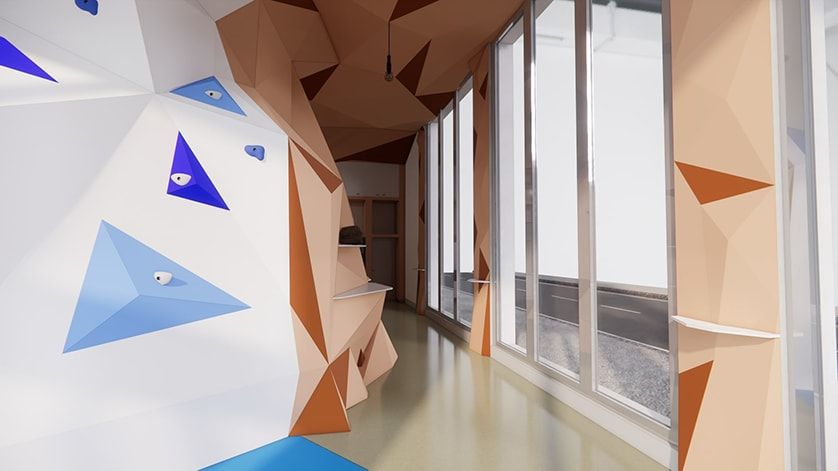
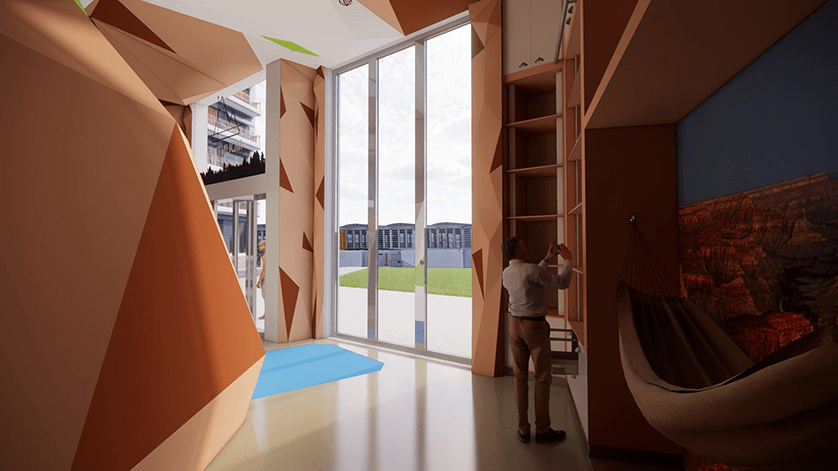
The interior layout will include the organization of layouts, circulation and zoning of sales areas.you will pay particular attention to the new interior routes by creating fluid circulation and working on relevant volumes, such as a double-height .... Mezzanines are not authorized.
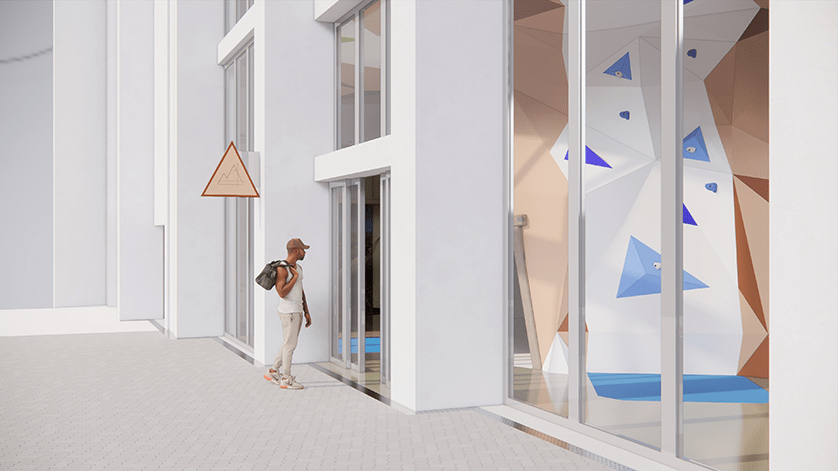
2. Facade / Window
Based on your research, you'll define a new relationship with the street, with your facade as an element separating two spaces that will be linked "INSIDE and OUTSIDE" (notions of thresholds, limits, passages).
Your storefront will be a commercial vehicle between a brand (products) and its customers. Your storefront should include a window displaying the products of your choice, and a sign with your brand's visual identity. In front of the window display, you'll also propose an outdoor layout, such as a terrace and mobile furniture.
3. Interior fittings / Furniture
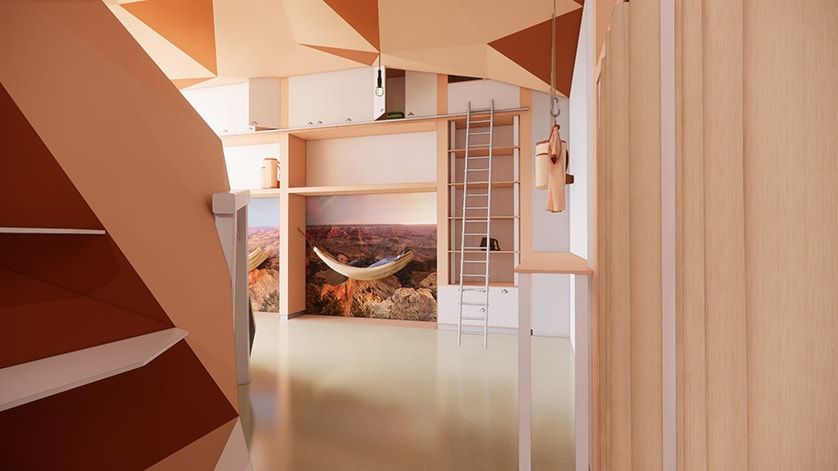
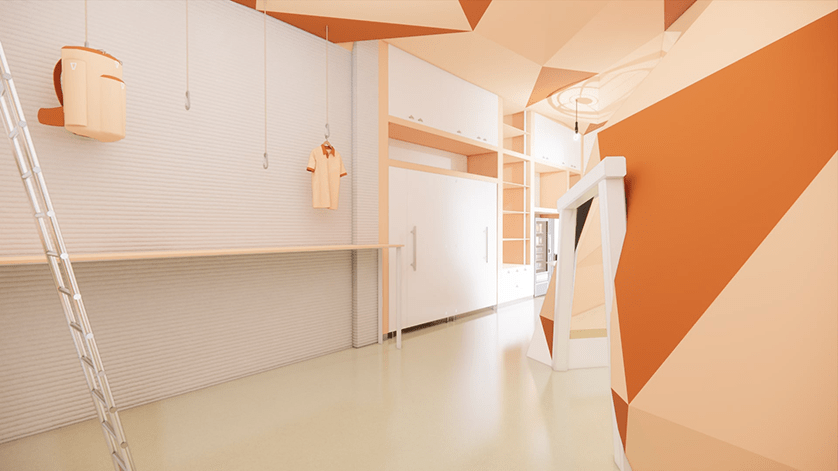
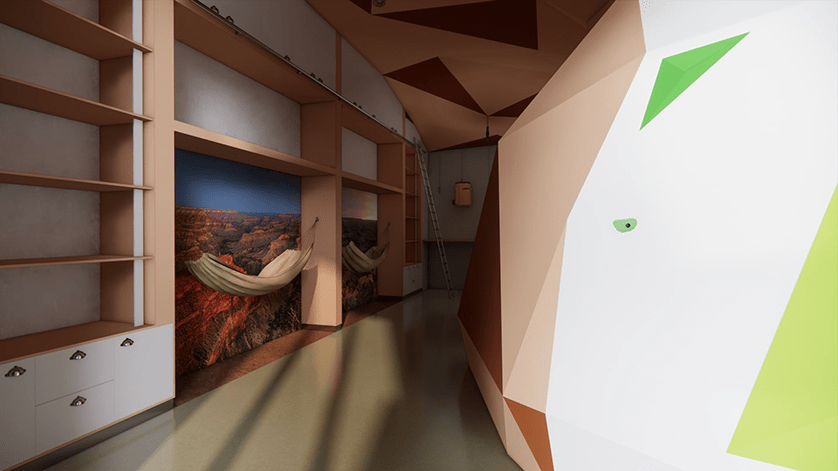
You'll design each piece of furniture: both wall-mounted and central (central furniture may not exceed 130 cm in height), to display and store your thematically-adapted products.
You'll also be proposing product merchandising, taking into account the hierarchy of the offer (loss leader, complementary purchase, etc.). Based on your zoning, you'll define locations for your furniture (central + wall-mounted) and signage.
4. Storage and personnel areas
You'll need to provide a storage area, an office for the manager and a disabled toilet for staff, as well as changing rooms.

