Skip to content

Moulin des Noquets rehabilitation project - CY Cergy Paris Université

2 minutes read
|
July 4, 2023

Share this post:

Projet de Réhabilitation Moulin des Noquets - CY Cergy Paris Université

About the project

Category: Architecture Discipline: Architecture Teaching Institution: CY Cergy Paris Université Training: Licence professionnelle préservation et mise en valeur du patrimoine bâti, 3rd year Number of hours of academic supervision granted to the project: NR Student : Johanna Di LULLO

The project in pictures
Projet de Réhabilitation Moulin des Noquets - CY Cergy Paris Université

Trimble products used

SketchUp

Project description

Project background

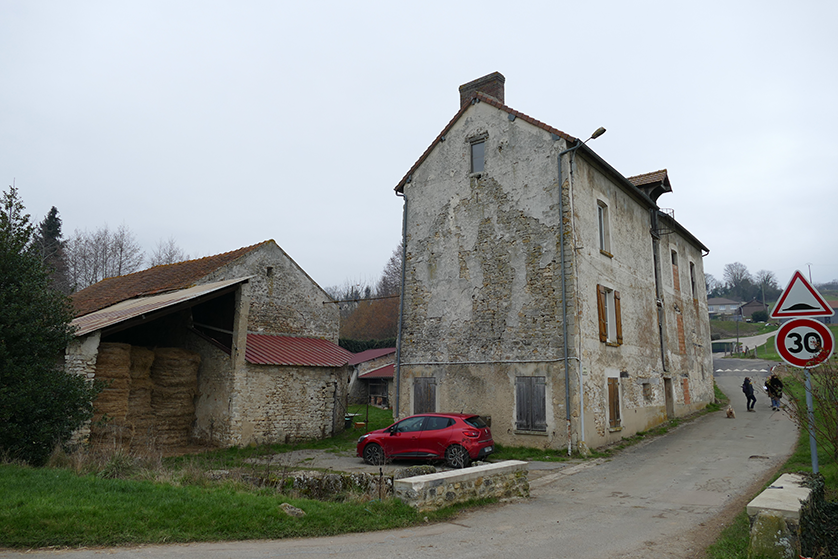
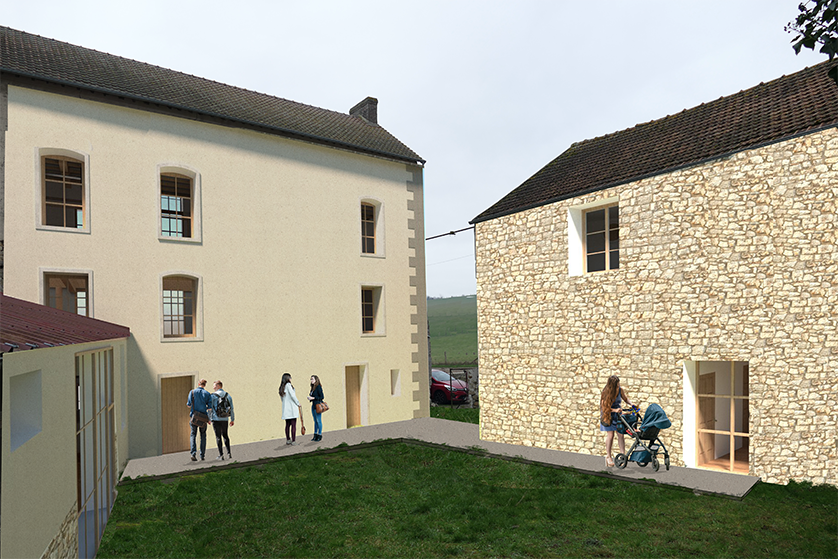
During one of my study projects in the bachelor's degree program for the preservation and enhancement of built heritage. I had to restore an old mill in the French Vexin region. It's called Moulin des Noquets. It's located in the commune of Jambville in the Yvelines region of Ile-de-France.

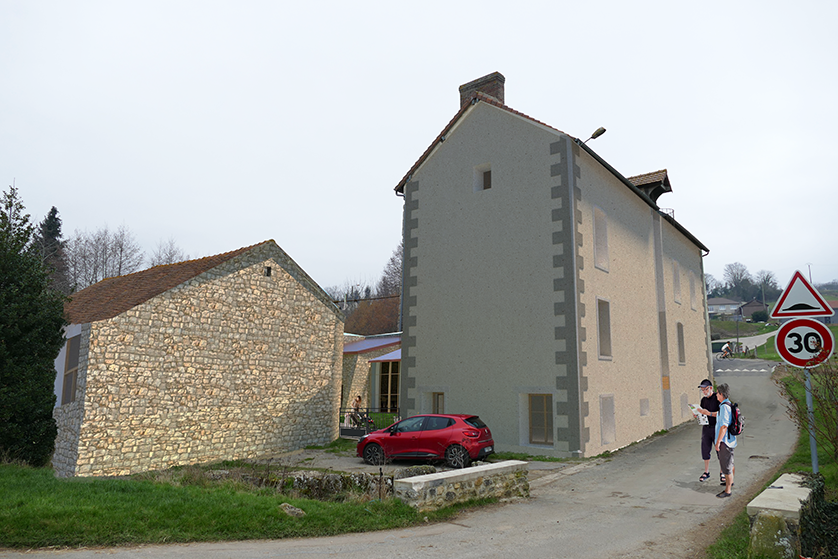
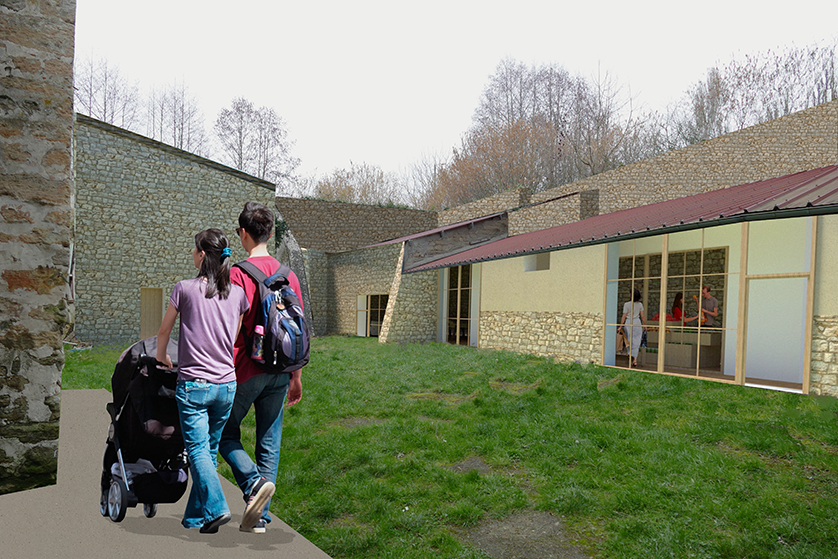
The project involves refurbishing the former Noquets mill. Now inactive, the mill is mainly used as the owner's storeroom. Following strategic research into the location of the mill and the needs of the commune, I decided to create a "third place" to enable the creation of a crèche, a business and a coworking space, given the available space offered by the mill and its outbuildings.

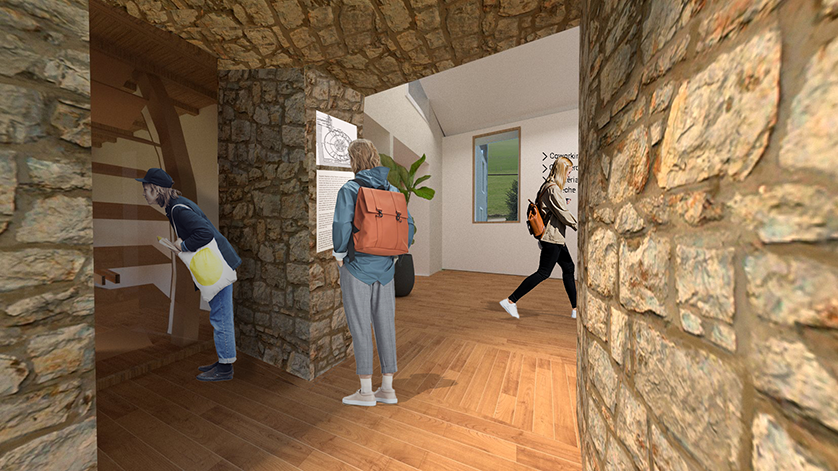
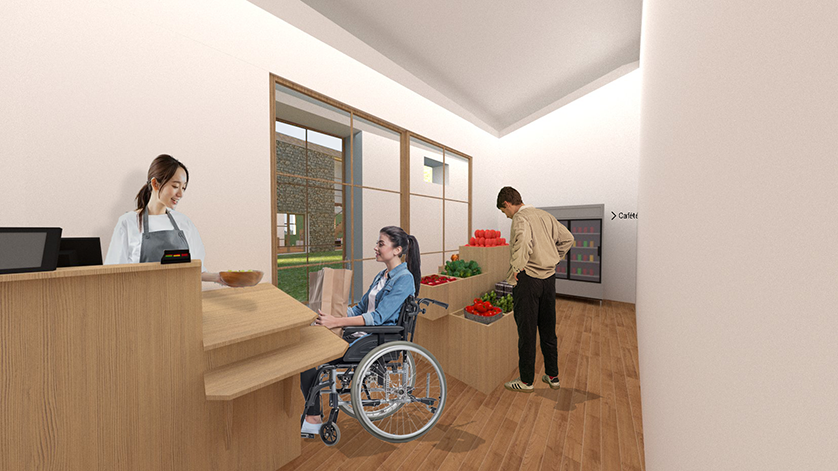
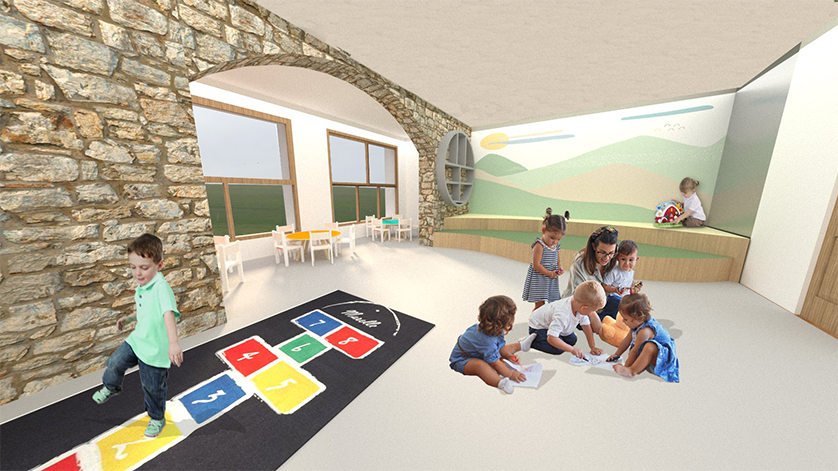
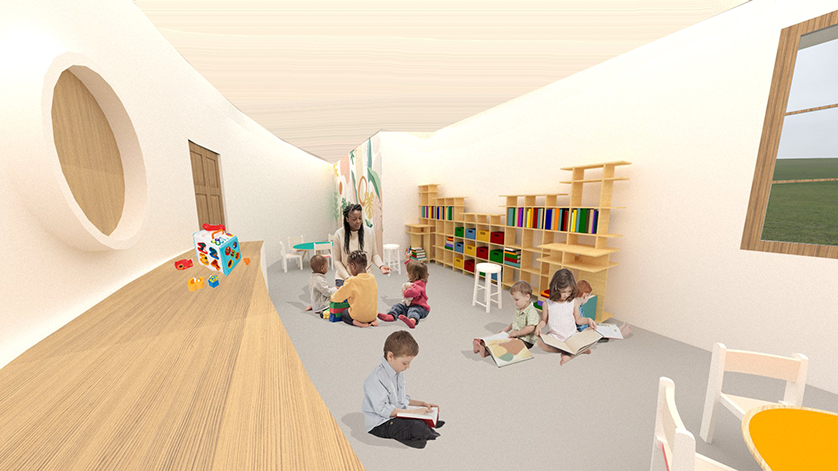
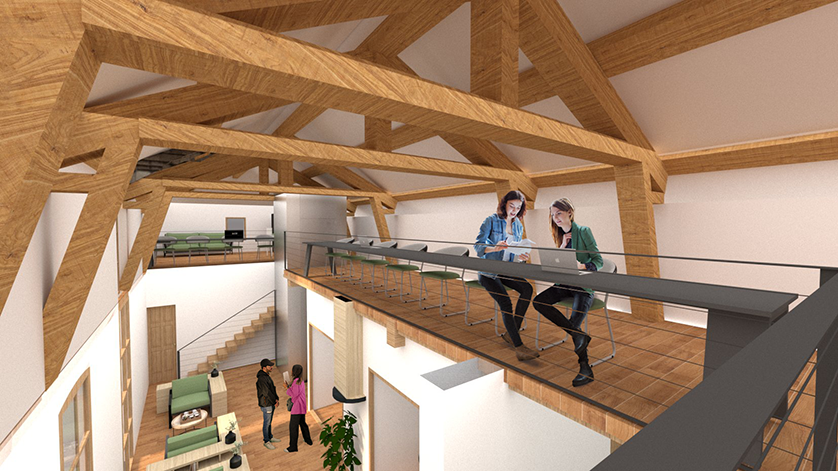
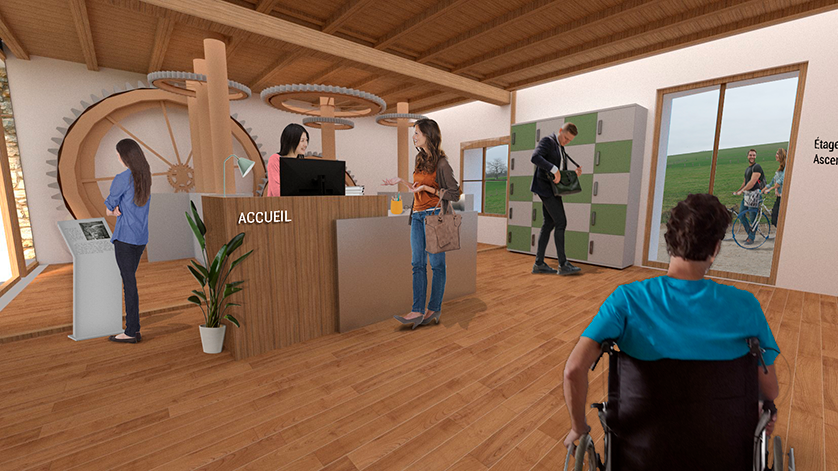
The northern longitudinal building "la dépendance" houses the reception area, an area dedicated to the sale of local products and a cafeteria. The main mill building houses a coworking space. The southern annex, "the barn", has been converted into a crèche, which also extends over the surface area of the buildings to the west of the courtyard.

For the commercial side, I've opted to highlight local products, thus promoting the development of a nearby circular economy.

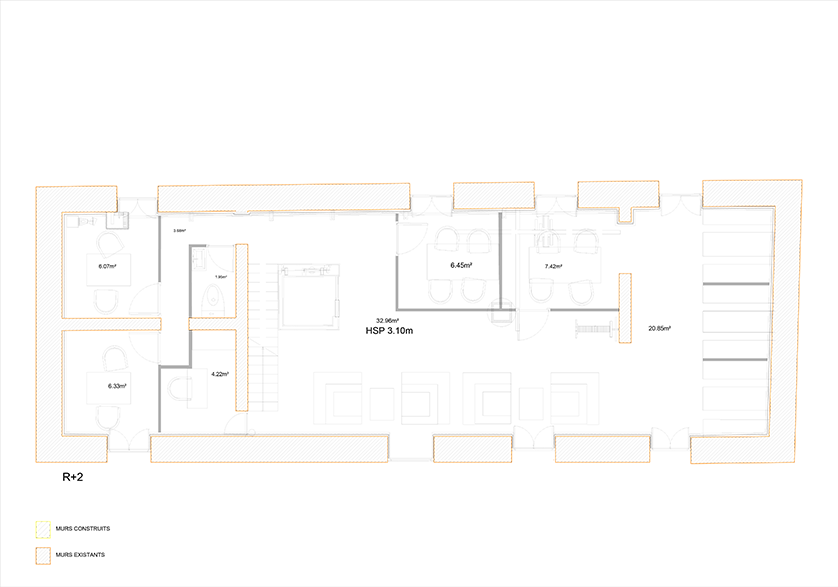
The crèche will accommodate 30 children aged between three months and three years, divided into age categories. The crèche is housed in an old barn that has been refurbished to comply with French crèche regulations and respect the building's heritage.

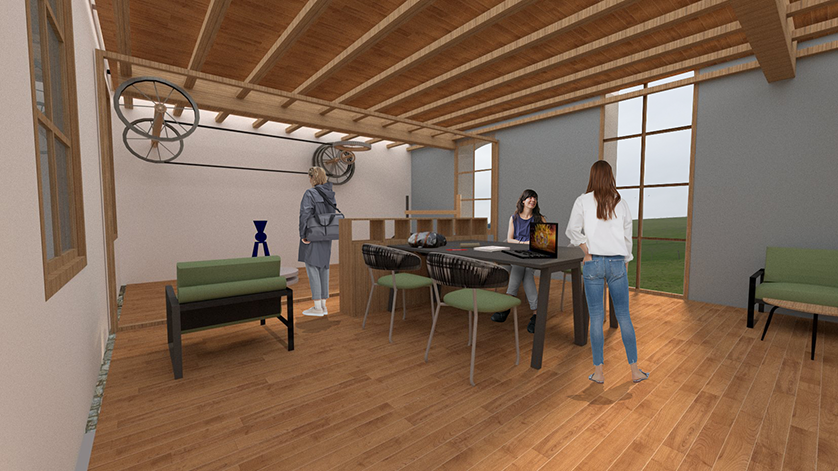
The main mill building is to be converted into a coworking space. The maximum capacity would be 40 people. The parts of the mechanism bear witness to the building's history. It's an aesthetic choice that combines antique furniture with more contemporary furnishings.

BIM approach

To organize my work on the sketchup, I created markers for the main areas of the tier lieux, such as the outdoor space, the mill, the nursery and the outbuilding. What's more, the whole sketchup is designed with components to simplify the elements if they need to be modified. All these components also enable me to make better use of the model, which is why they are all referenced in an IFC indicating their implementation.

Workflow

To create the sketchup, I first went out to survey the building on site in order to draw up an autocad plan. This will be the basis for the creation of a project that I'll export as a PDF to sketchup to have my background plan. My 3d begins mainly with the creation of the shell and load-bearing walls.

Then came the finishing touches, with the creation of partitions and joinery.

And finally, the creation or import of furniture.

For my project, I wanted to create visuals with the VRAY extension, so I created and exported textures in sketchup to best realize my project.

To achieve the best visual last I create my scenes so as to have a correct landscape insertion.

And finally I add the extension lights.

Related articles

Article

5 benefits of GIS-Centric asset management for urban forestry

Trimble Cityworks provides a GIS-centric asset management system that enables cities to start, manag...
Read full article
Article

Agentic AI: a foundation for physical industries

Just as electricity powers entire cities rather than lightbulbs alone, AI is evolving from simple ch...
Read full article
Article

AI change management: empowering people first

AI adoption starts by empowering your team. By automating repetitive tasks, organizations elevate em...
Read full article
Attention

We tried to combine the products in your guest cart with your saved cart, but we encountered an issue while merging them. When choosing a subscription, please select either monthly or yearly as they cannot be combined. Kindly review your cart before proceeding to checkout.

Cart updated
Some items in your cart are not available for purchase in your region, so we removed them. Please review your cart before proceeding.

Items Removed:
Attention

The software you are trying to purchase is not available in your country or region.

Cart updated
The items in your cart have been updated for two reasons. Firstly, the prices now match the currency linked to your account address. Secondly, some items have been removed because they are not available for purchase in your region. Please review your cart before proceeding.

Items Removed:
Cart updated
The items in your cart have been updated for two reasons. Firstly, you've added too many of one item to your cart. Secondly, some items have been removed because they are not available for purchase in your region. Please review your cart before proceeding.

Items Removed:
Cart updated
The items in your cart have been updated for three reasons. Firstly, the prices now match the currency linked to your account address. Secondly, you've added too many of one item to your cart. Thirdly, some items have been removed because they are not available for purchase in your region. Please review your cart before proceeding

Items Removed:
Cart updated

Your currency has been changed to match the currency associated with your account address.

Cart updated

Your cart has been updated for two reasons. First, the prices now reflect the currency associated with your account address. Second, you've added too many of one item to your cart. Please review your cart before proceeding.

Cart updated

While combining the products in your guest cart with your saved cart, at least one item in your cart has exceeded the maximum allowable quantity. Please review and correct your cart before proceeding to checkout.

Attention

We were unable to access your account information. Please contact customer support for assistance.

Attention
Unable to update shopping cart information. Please refresh the page to resolve the issue. If this issue persists, please contact Trimble support.
© 2026 Trimble Inc.

Trimble is a global technology company that connects the physical and digital worlds, transforming the ways work gets done. With relentless innovation in precise positioning, modeling and data analytics, Trimble enables essential industries including construction, geospatial and transportation. Whether it's helping customers build and maintain infrastructure, design and construct buildings, optimize global supply chains or map the world, Trimble is at the forefront, driving productivity and progress.