About the project
Category: Commercial Project Company: GIRARD HERVOUET Project Location: ANGERS, France Architects : Parisian firm Hamonic + Masson & associés
The project in pictures
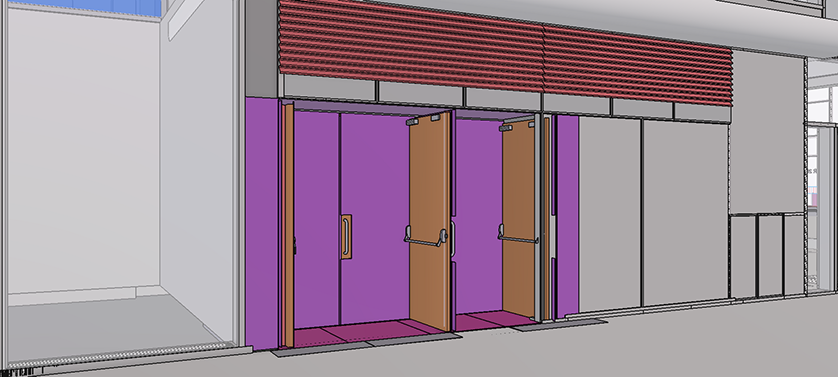
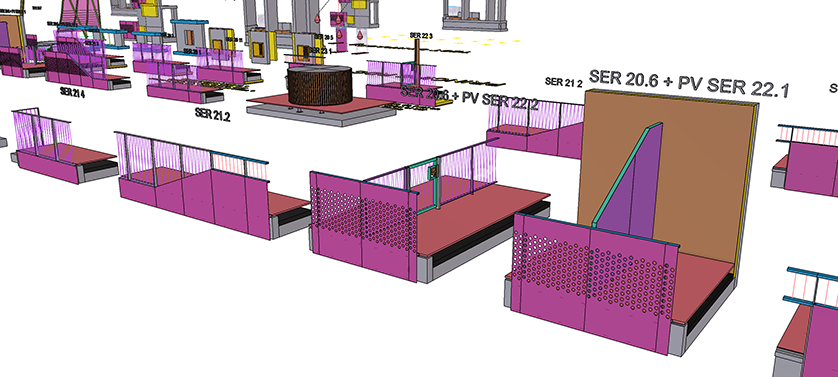
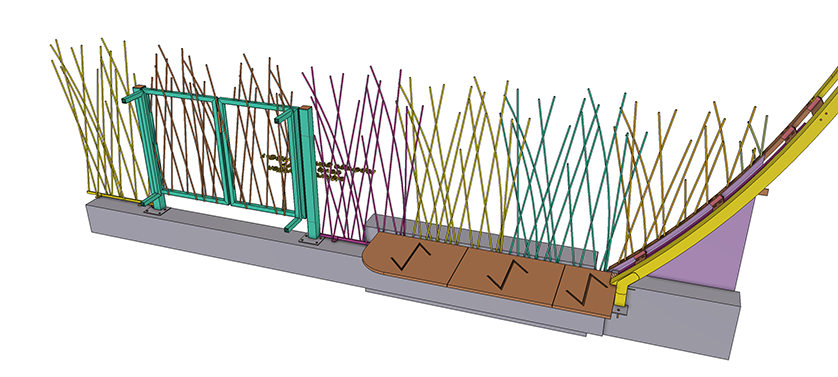
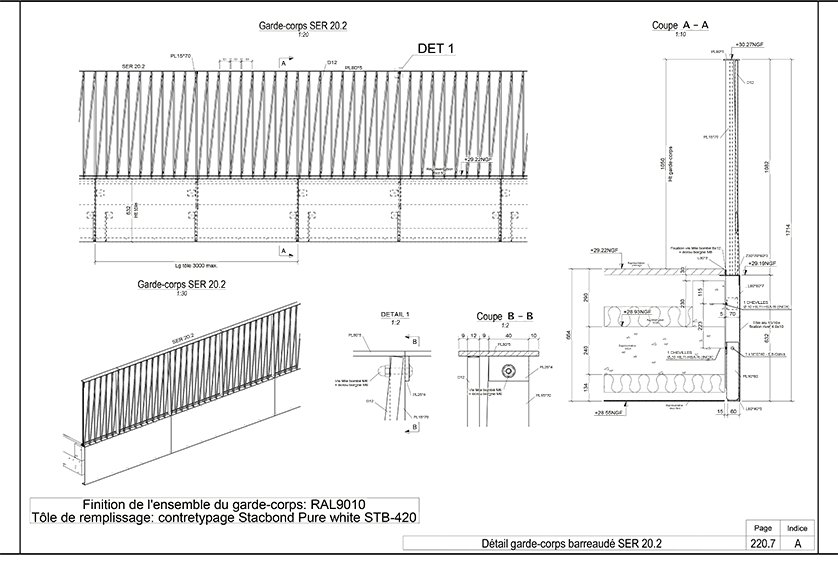
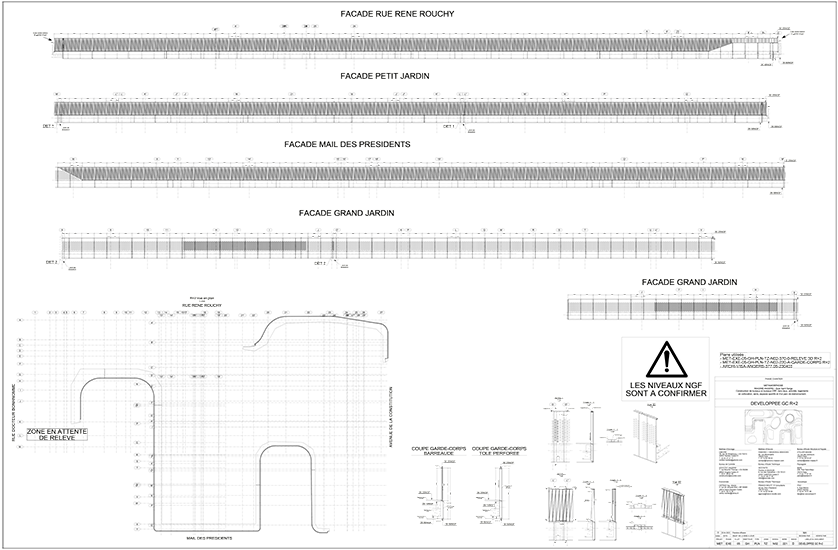
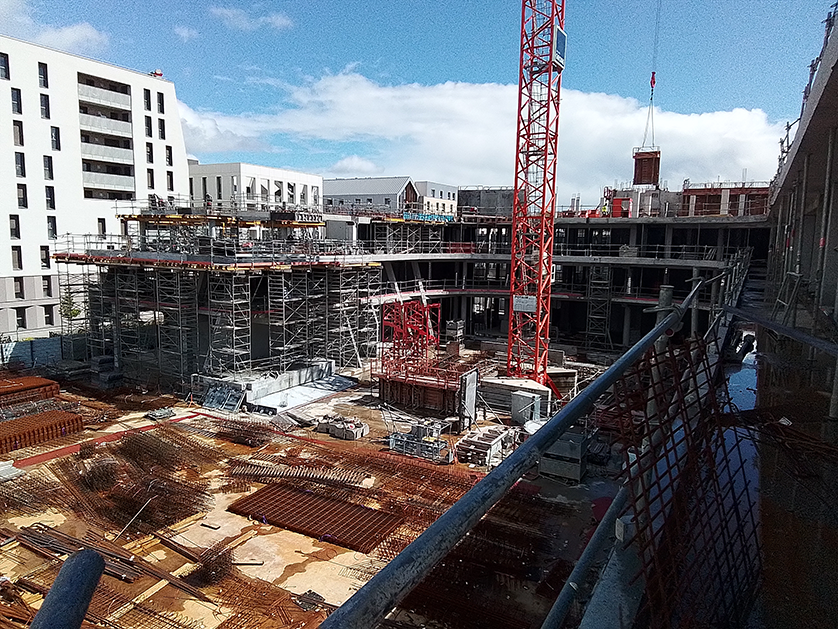
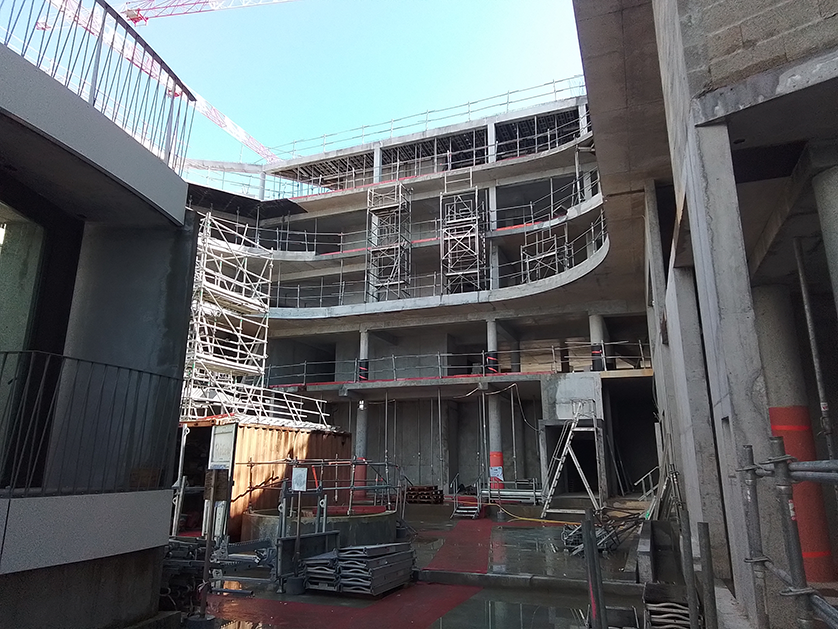
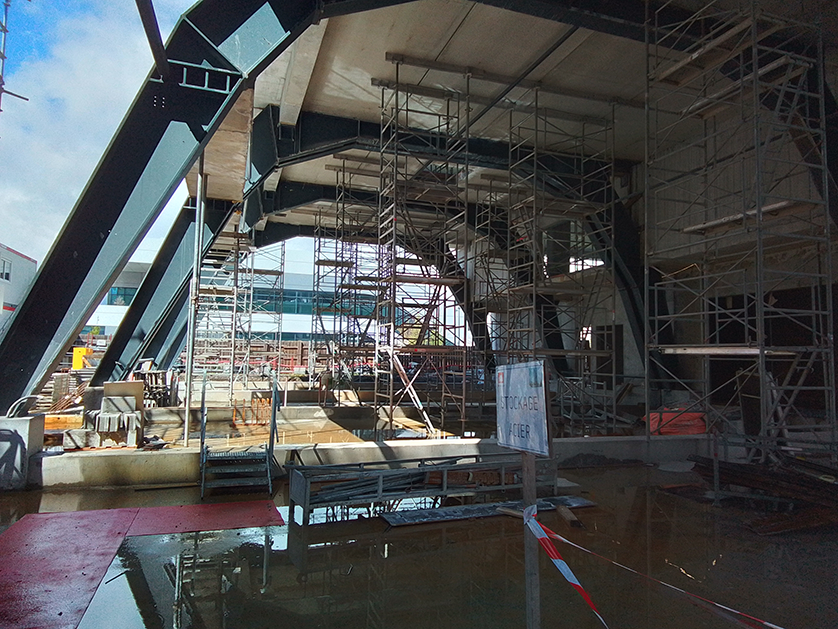
The project in figures
Floor area: 25,900 m2 Terraces: 3,000 linear metres
Trimble products used
Tekla Structures
Project description
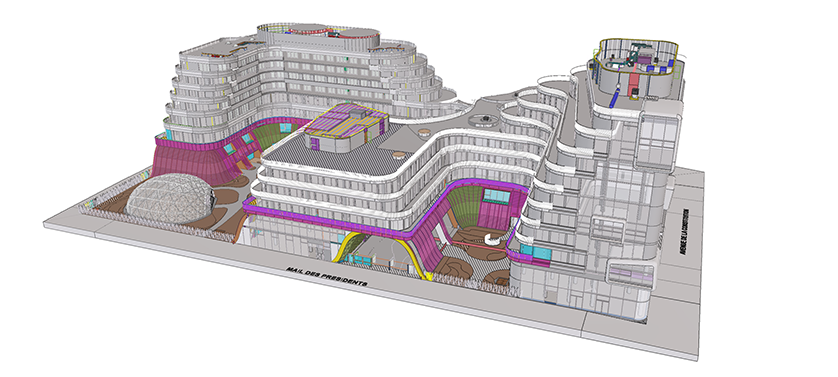
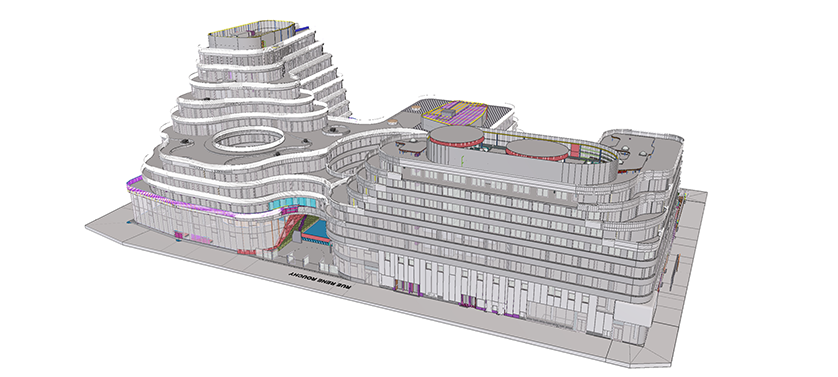
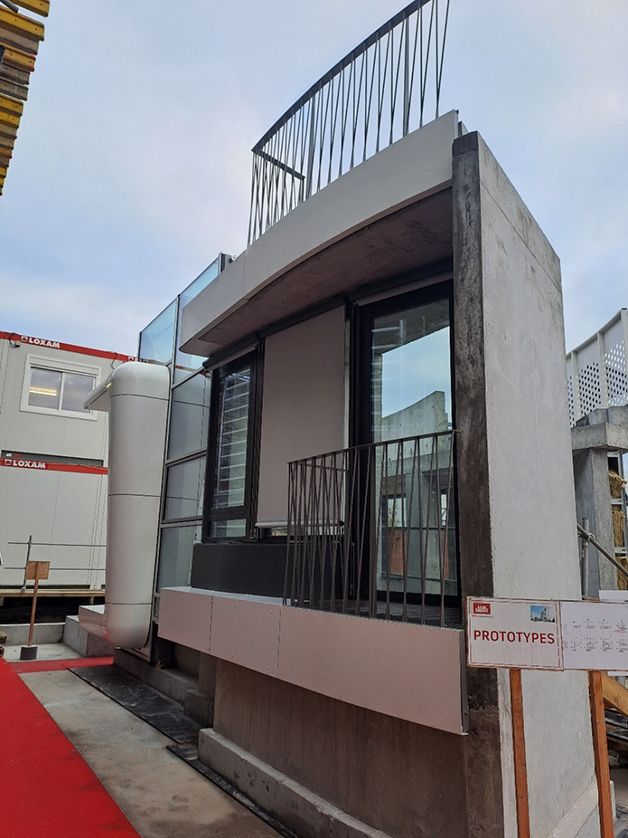
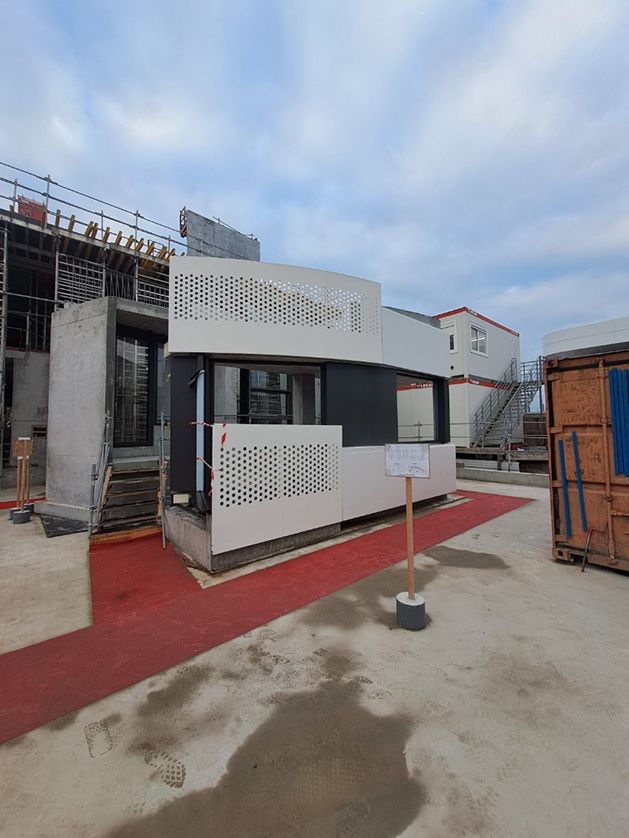
This office building offers 25,900 m2 of floor space in a single building, with a further 3,000 linear metres of terraces. According to its promoter, this "unusual" building is visually distinguished by its rounded lines, designed by the Parisian architects Hamonic + Masson & associés.
Located in the northeast of the city, in the Saint-Serge district, which is currently undergoing major renewal, Métamorphose represents an investment of €70 million. The project was one of the winners of the Imagine Angers call for projects in 2018, whose aim was to bring to light a series of original real estate and architectural projects.
An eight-year project
The site has now been launched, and the structural work will start in October 2021. Completion is scheduled for the end of 2024. "That's 8 years from project inception to completion. That's a very short timeframe for such a program," says Michel Giboire, president of the Rennes-based group that bears his name. The building will house the Aldev development agency and other local economic development players, including the Maine-et-Loire Chamber of Commerce and Industry, Angers technopole and the Maison de la création et de la transmission d'entreprise (MCTE).
The local authority is also due to install the "hypervisor" control center for its "intelligent territory" program. The creation of a Maison des services internationaux de la métropole angevine is also planned. In all, the local authority will have access to around 6,000 m2 of the building's total surface area.
Challenges to meet
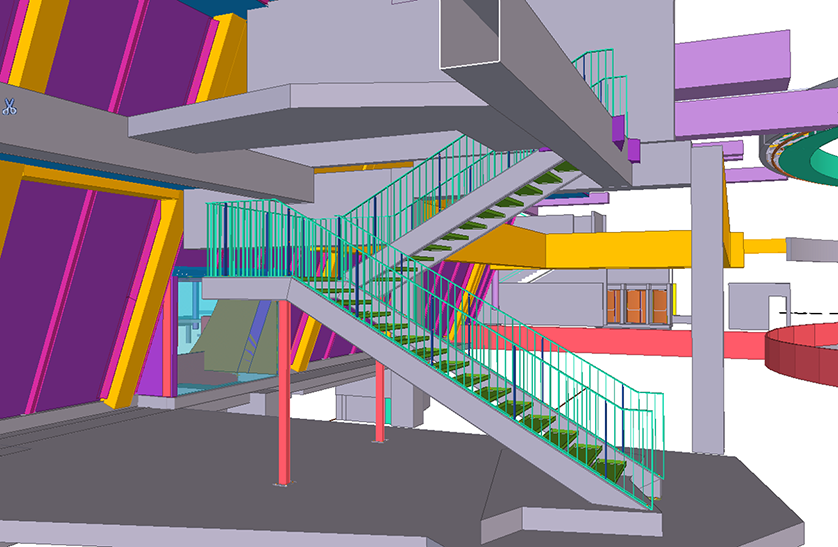
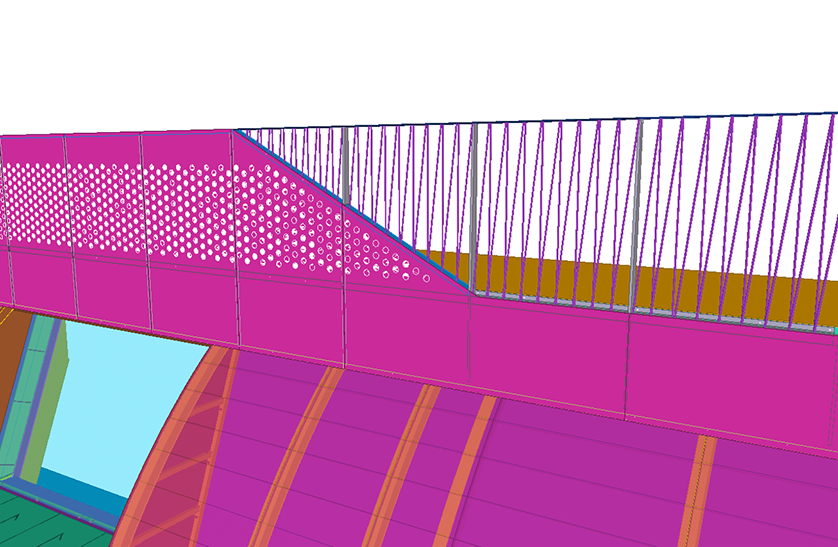
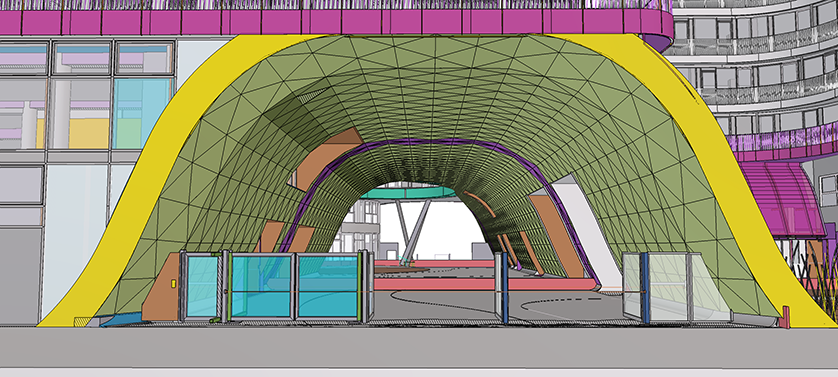
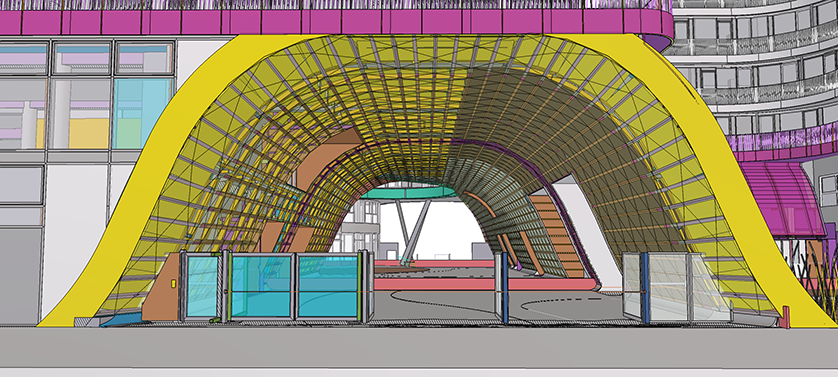
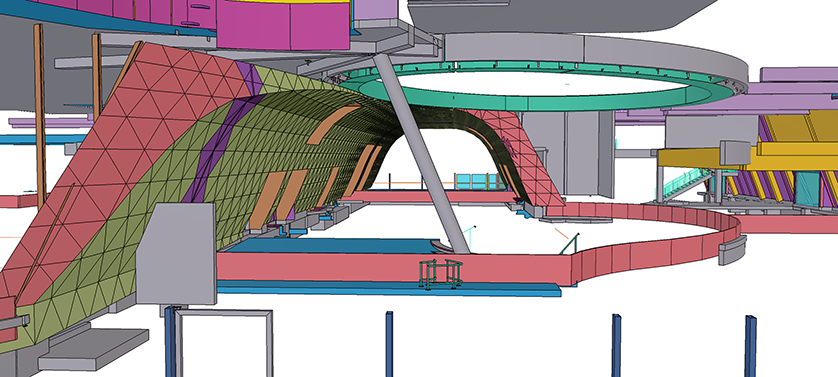
A complex project, BIM enabled a better synthesis.
Lead role of GIRARD HERVOUET
Builder / Manufacturer

