About the project
Category: Tertiary Project HVAC Elec. Project name: LOUVIERS SCHOOL Company: ÉLÉMENTS INGÉNIERIE Project location: LOUVIERS (27), France
The project in pictures
The project in figures
Floor area: 2,945 sq.m
Trimble products used
Stabicad Trimble Connect
Project description
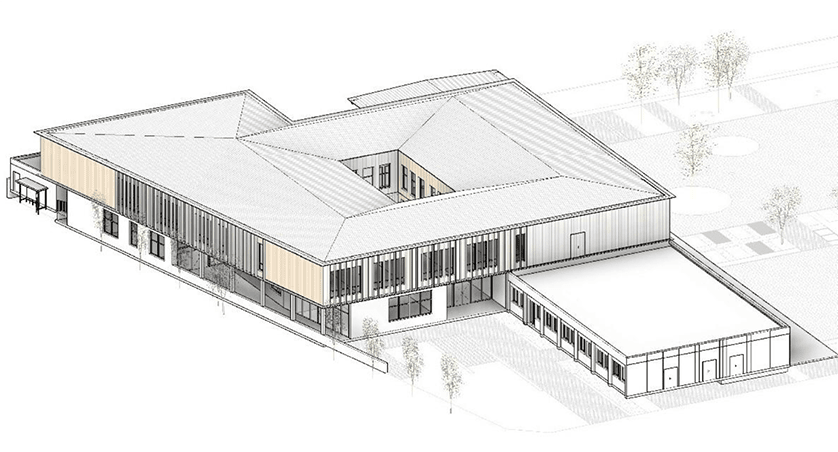
This nursery school, with a floor area of 2945 m² under the RE2020 project, features a partial renovation and a new extension to accommodate the entire program (school, inclusive unit, ALSH) within a single complex. This connection enables greater versatility and increases exchanges between each entity. The building complex opens onto the public space via a tree-lined forecourt, providing easy access to the various entrances and a safe space for children.
The building's compact design allows the courtyard and sports areas to be located to the north of the building. The landscaping project takes its inspiration from the surrounding agricultural land (ditches, hedgerows, groves of trees) to provide the conditions for climatic comfort (protection from the wind, shade and coolness) and an environment capable of resilience in the face of global warming, and finally to create rich and varied ecological environments to support teaching and the imagination.
The school's massing forms a protective shell enveloping the patio and playground. The building protects these two spaces from the street. On the upper floor, the wooden spines function as a filter: on the one hand, they are spaced far enough apart to allow the eye to look out; on the other, they protect the privacy of the classrooms and provide effective solar protection.
Challenges to meet
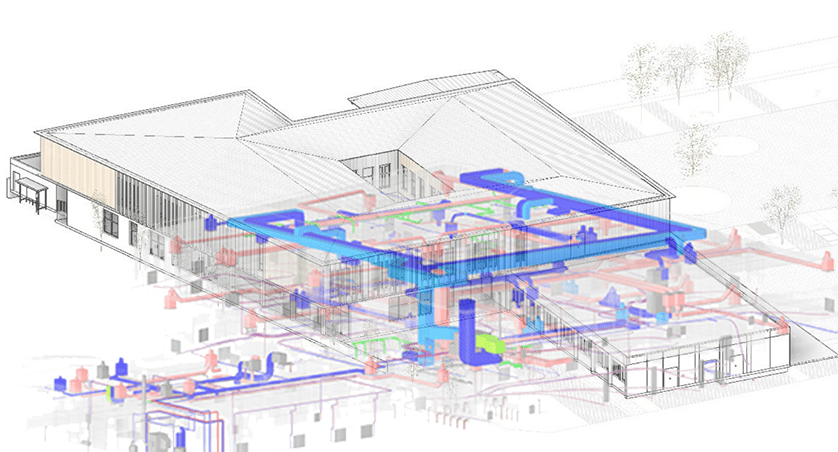
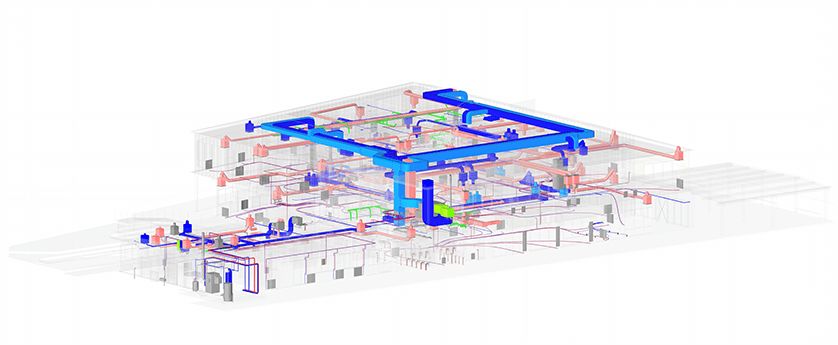
Complex project, BIM has enabled better synthesis of technical distributions
Consistent air ducting
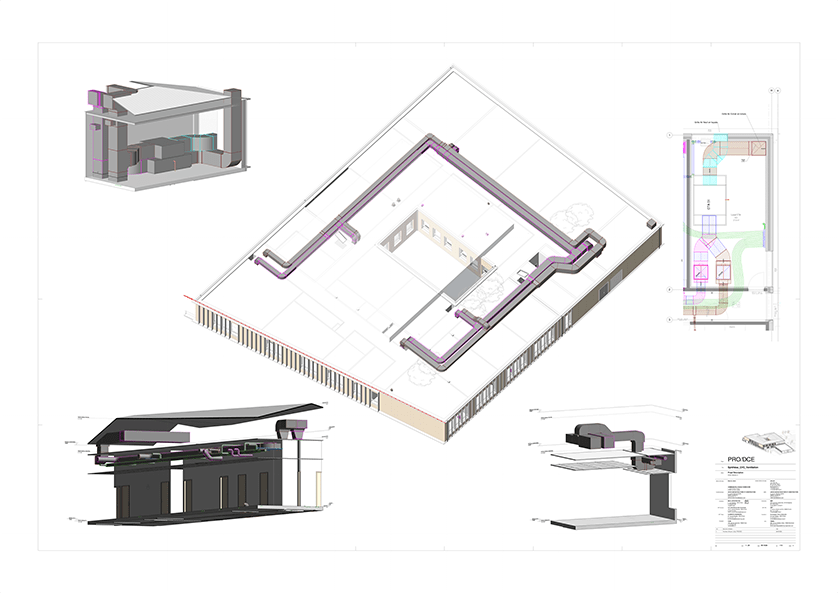
Attic air distribution
Attic with structural constraints and slope inclinations
Limited collector space
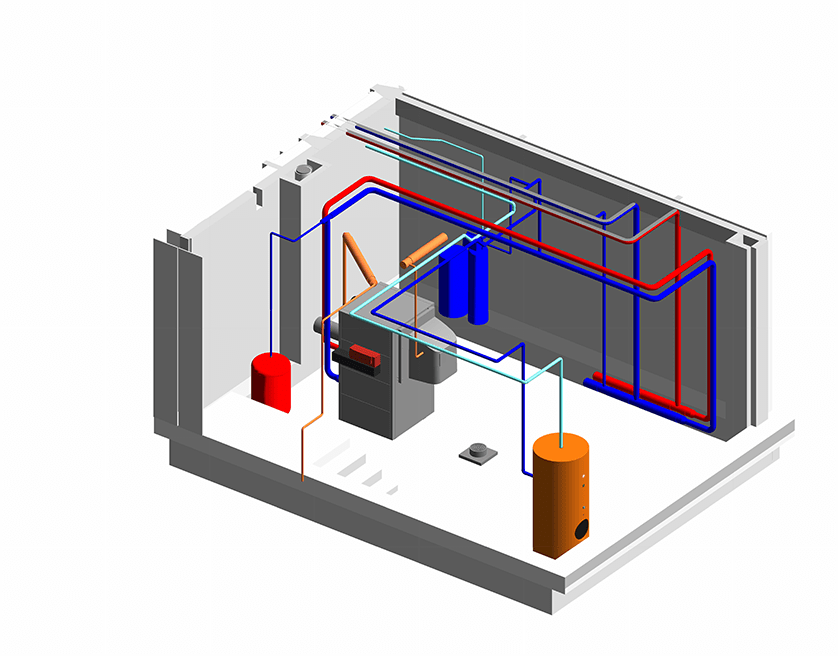
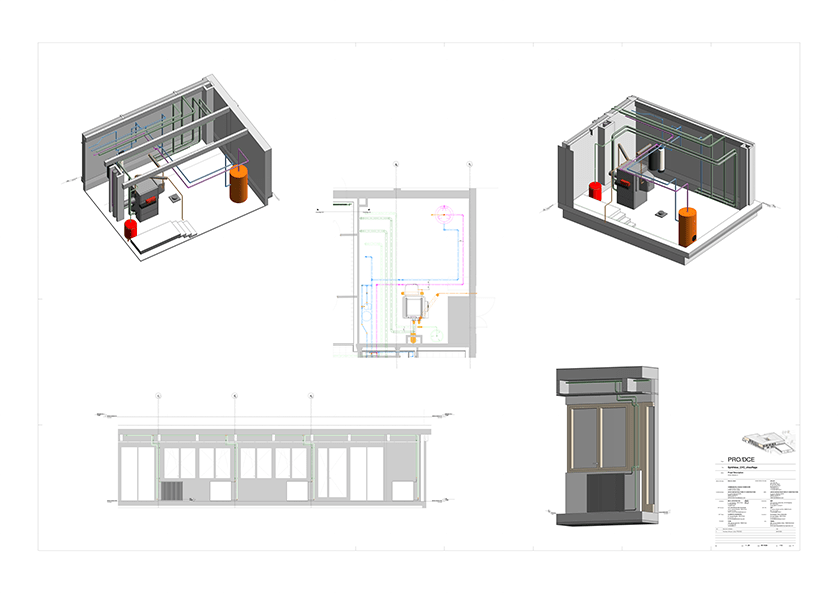
Renovated existing boiler house
Part of the school is already in operation and will remain so during the construction period
Adaptation of drainage systems while maintaining the activity of the existing building
The project consists of a roof with numerous slopes, but our main distribution edge is in the attic.
Trimble saves time, ensures consistent rendering and makes it easy to resolve knots digitally.
Main role of ÉLÉMENTS INGÉNIERIE
Design - Consultancy - Fluid BET - Electrical BET - Environmental BET (RT + carbon)

