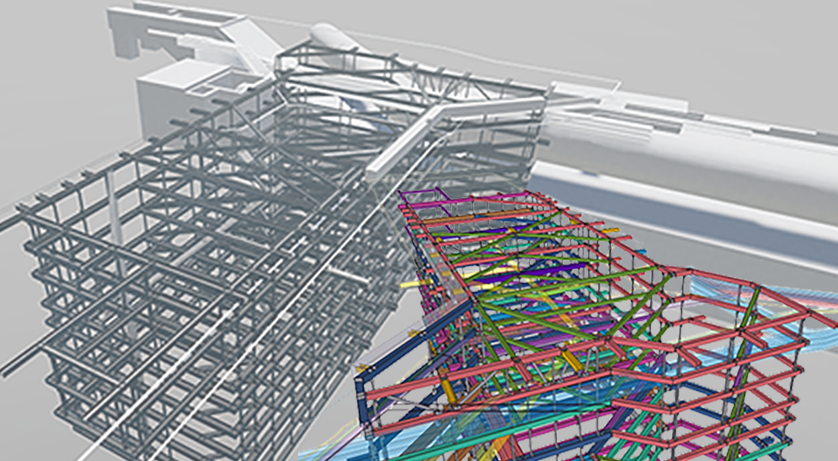
About the project
Category: Infrastructure Project Project name: LIGNE 13 STATION PERNETY Company: ENSER FRANCE Project location: PARIS (8th), France
The project in pictures
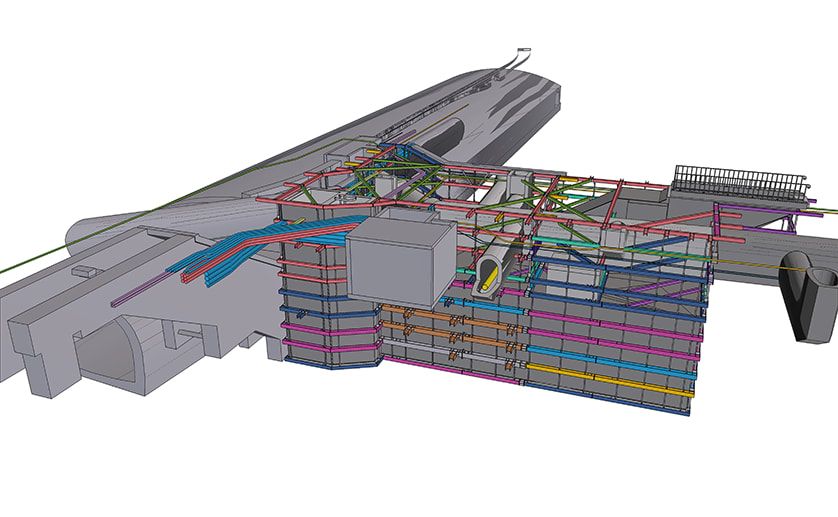
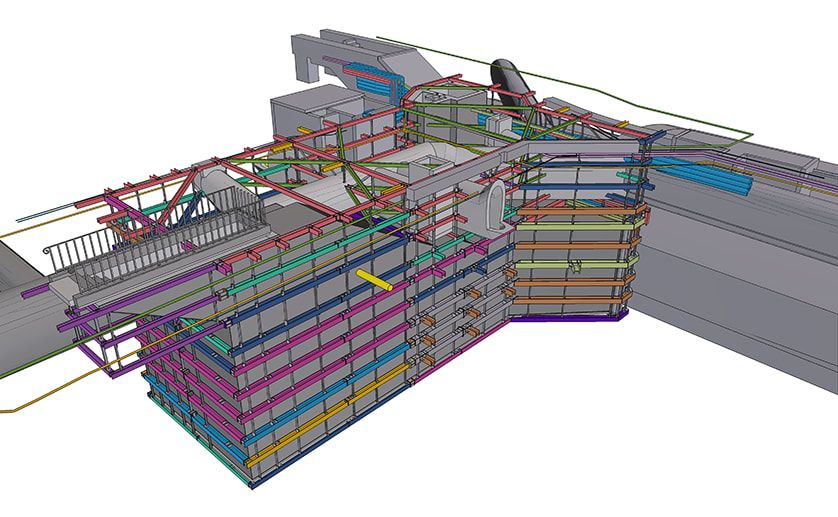
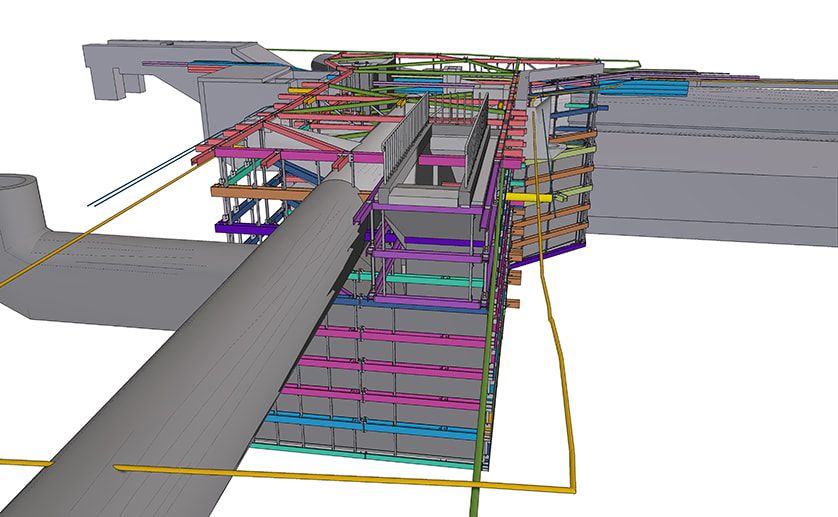
The project in figures
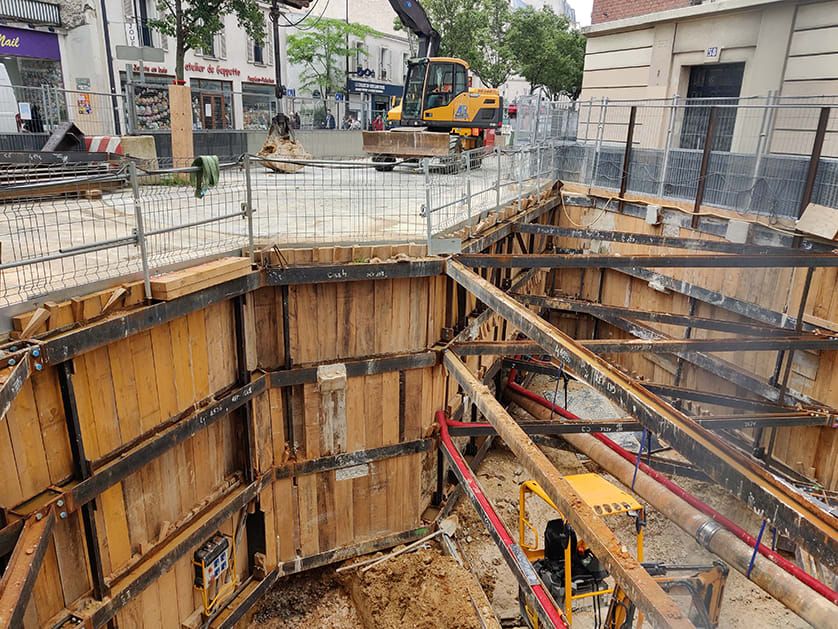
The work was carried out by excavating 2 shafts in 2 separate phases. The surface shape of the shaft is irregular. It is an above-ground structure, inserted mainly in the Ancient Alluvium.
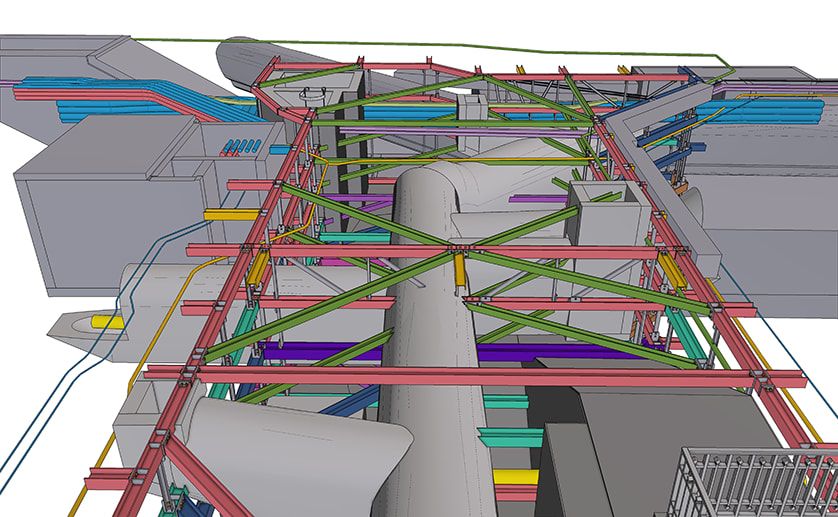
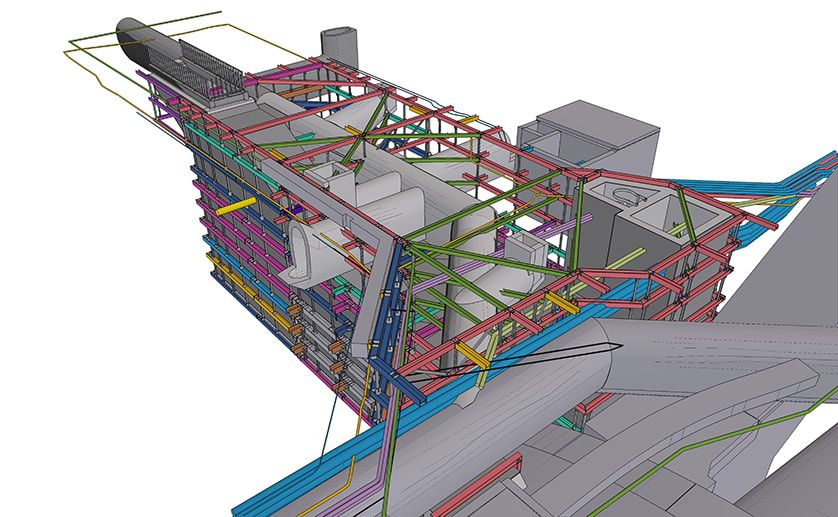
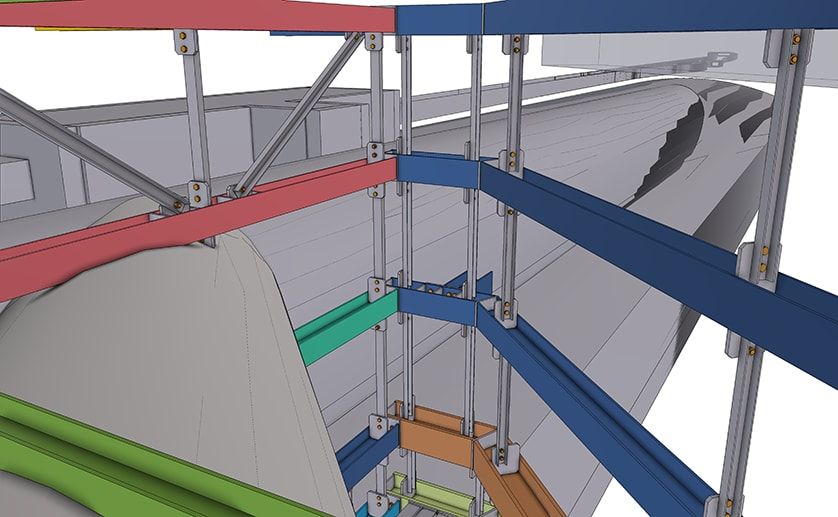
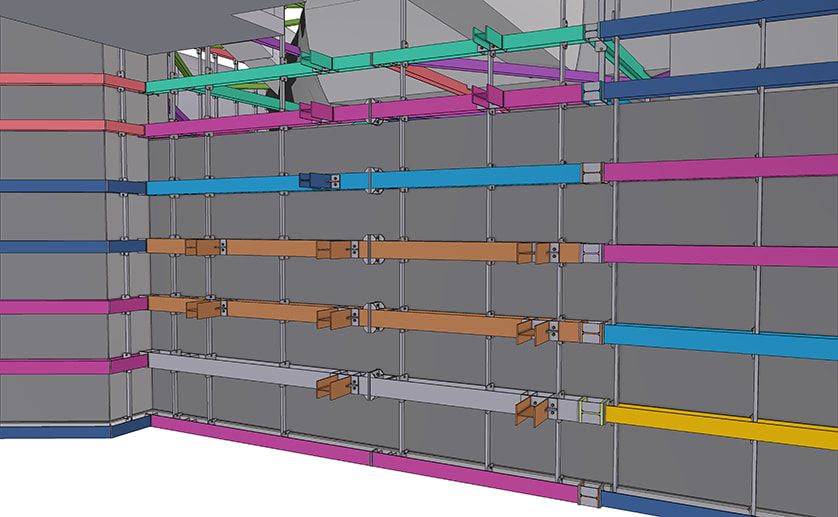
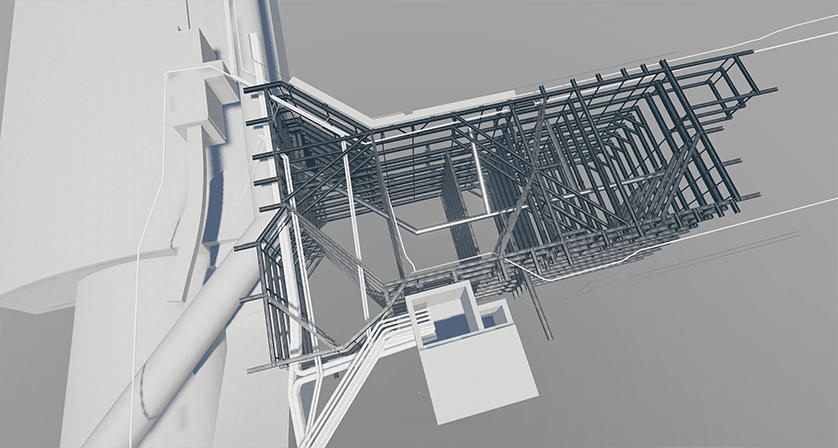
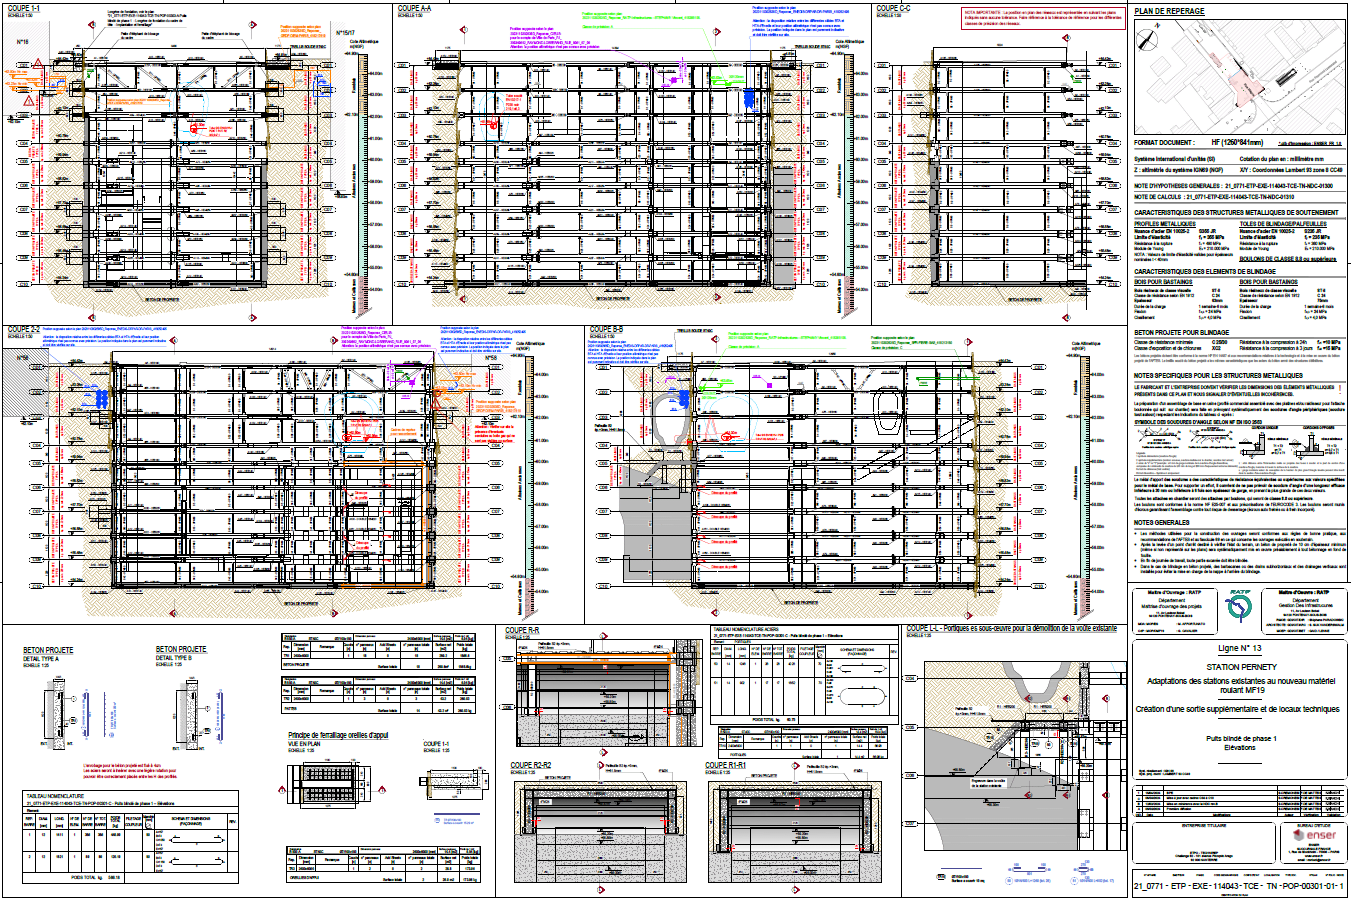
Shaft depth : 10.32 metres (between levels 64.60 metres NGF and 54.28 metres NGF) Earthworks: 2,368 m3 with traditional shoring (HEB grade S355 JR metal sections) for 135392kg (ratio kg/cubic metre excavated of 57 kg/m3). Final lining: 283.7 m3 of C35/45 concrete. Shoring, modeled entirely with Tekla Structures: 5,914 elements (excluding bolts).
Trimble products used
Tekla Structures Trimble Connect
Project description
The project to adapt the ERP (establishments receiving the public) at PERNETY station on metro line 13 is part of the project to adapt the ERP on the lines that will receive MF19 rolling stock in the near future.
It involves creating an additional exit via a fixed staircase at the end of the train on the platform in the direction of Chatillon-Montrouge, emerging into the roadway on rue Niepce in the 14th arrondissement.
As the worksite is located in a dense urban area, a number of constraints must be taken into account, such as the need to leave the firefighting lane on the rue Raymond Losserand side alley clear, the need to carry out the works in two phases (2 shafts) to allow firefighting for neighboring residents on rue Niepce, and the need to support concessionary networks (SAP, Eau de Paris, fibers) present on rue Niepce and serving local residents.
The work breaks down as follows:
Protecting trees and roads
Earthworks for shaft 1 (steel-framed, shotcrete-lined shaft)
Demolition of existing sewer and support for concession networks
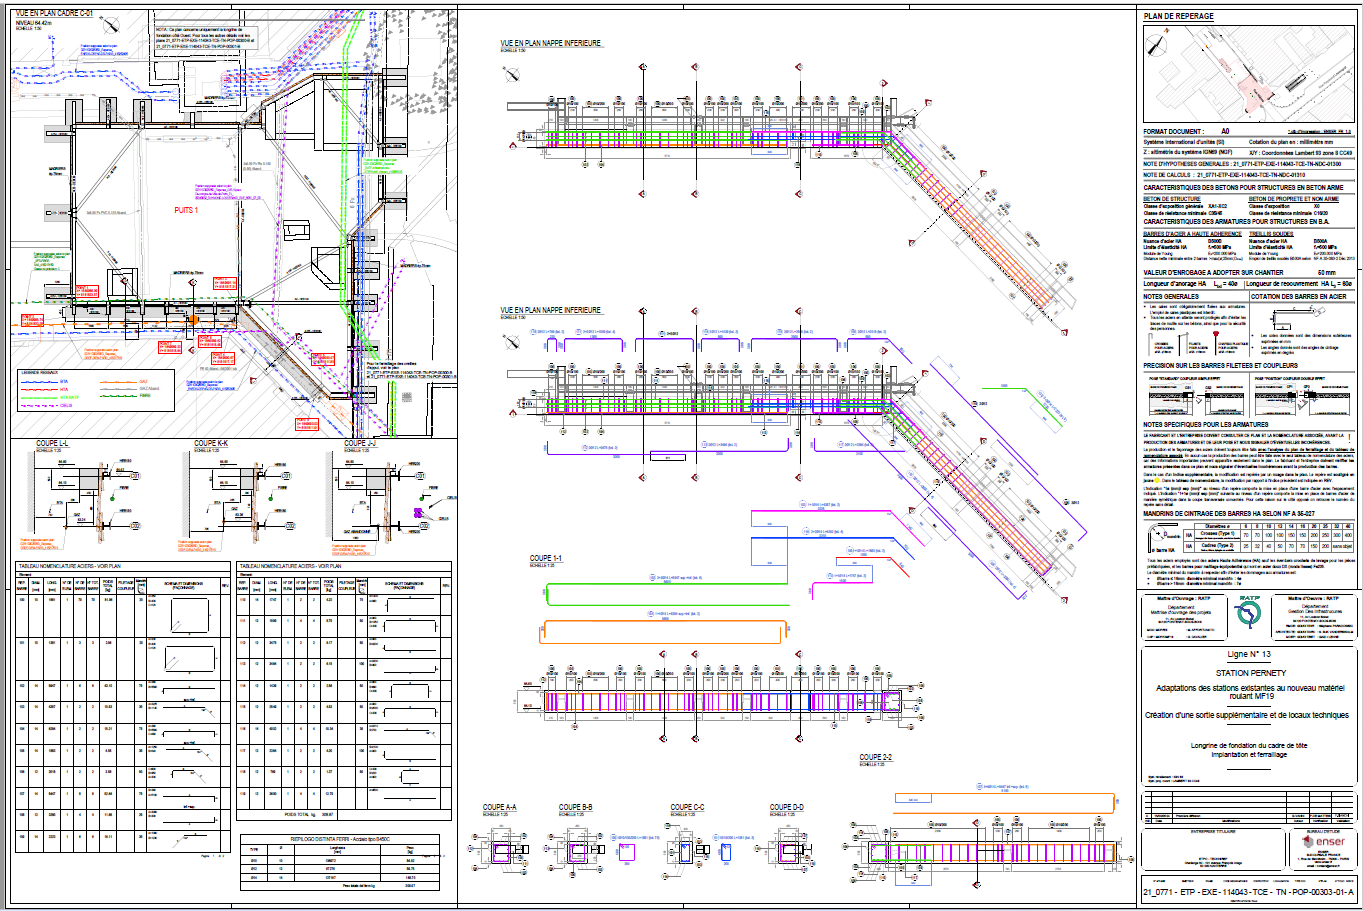
Formwork, reinforcement and concreting of shaft 1
Penetration into existing building
Sealing shaft 1
Reconstruction of sewer shaft 1
Backfill well 1
Restoration work on shaft 1 roadways
Earthworks for shaft 2 (steel-framed, shotcrete-lined shaft)
Demolition of existing sewer and support for concession networks
Formwork, reinforcement and concreting for shaft 2
Sealing shaft 2
Reconstruction of sewer shaft 2
Backfill well 2
Restoration work on well 2 roadways
Challenges to meet
The project for the new Pernety Station is complex, due to the density of underground networks in the area and the presence of existing and neighboring structures.
Within the first 2 meters of ground level, there are several network lines (gas, high-voltage cables, etc.) that need to be preserved or diverted. These networks represent constraints for the project, especially as their exact position is uncertain. This uncertainty can only be resolved once the first few meters have been excavated, which requires the rapid provision of solutions and adaptations to the site.
The presence of existing structures, such as the sewers and the line 13 station, requires precise control of the project's geometry in order to effectively manage all special points. This is why the use of the BIM process, and in particular the use of Tekla Structures software, has enabled us to effectively manage both the design and construction phases.
As a result, we were able to provide the company with reactive and immediate potential solutions to unforeseen and blocking problems. Tekla Structures enabled us to accurately model existing underground networks, existing structures and the project itself, helping us to anticipate and resolve potential conflicts and coordination issues. In addition, the 3D visualization offered by Tekla Structures enabled us to better understand spatial constraints and propose effective adaptations.
In conclusion, the adoption of the BIM process and the use of Tekla Structures were essential in successfully managing the challenges associated with the complexity of the Station de Pernety project. These tools enabled us to optimize coordination, quickly resolve unforeseen problems and guarantee the geometric precision needed to complete the project in the best possible conditions.
Main role of ENSER FRANCE
Design office during the execution phase

