About the project
Category: Small-scale project Company: ENSER Project location: ROSNY-BOIS-PERRIER, France Contractor: Chantiers Modernes Construction Owner: SNCF - SNCF réseaux Agence Grand Paris Project funding: Société du Grand Paris
The project in pictures
The project in figures
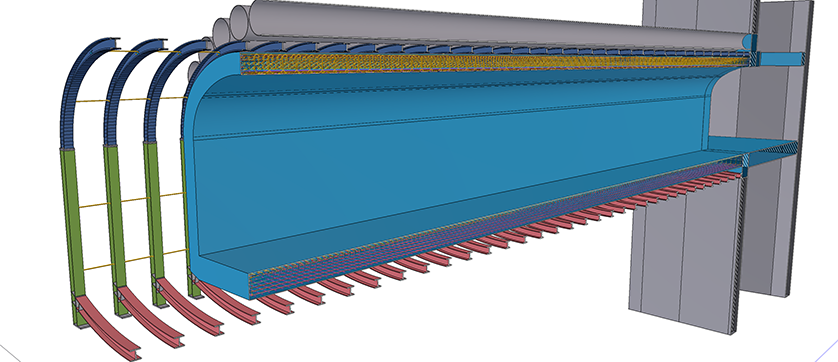
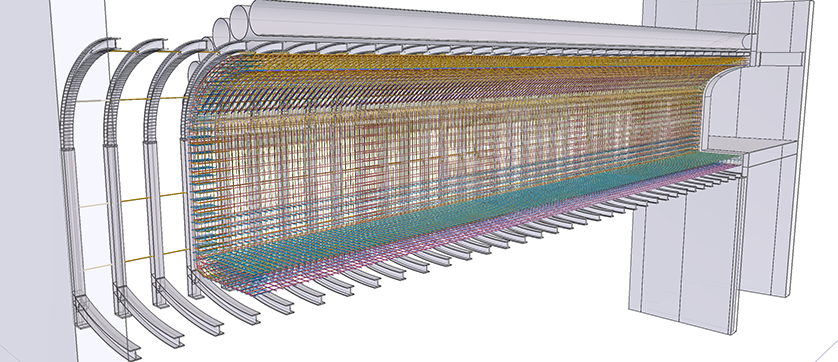
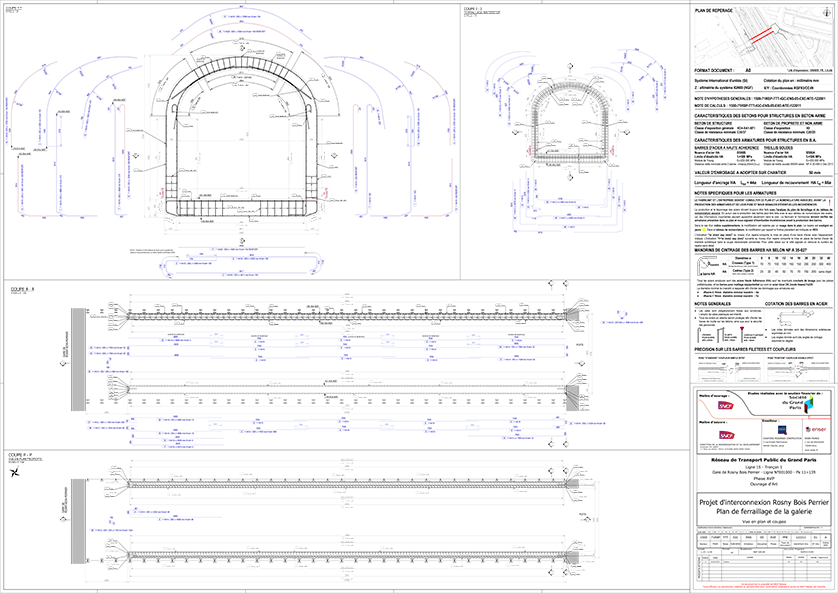
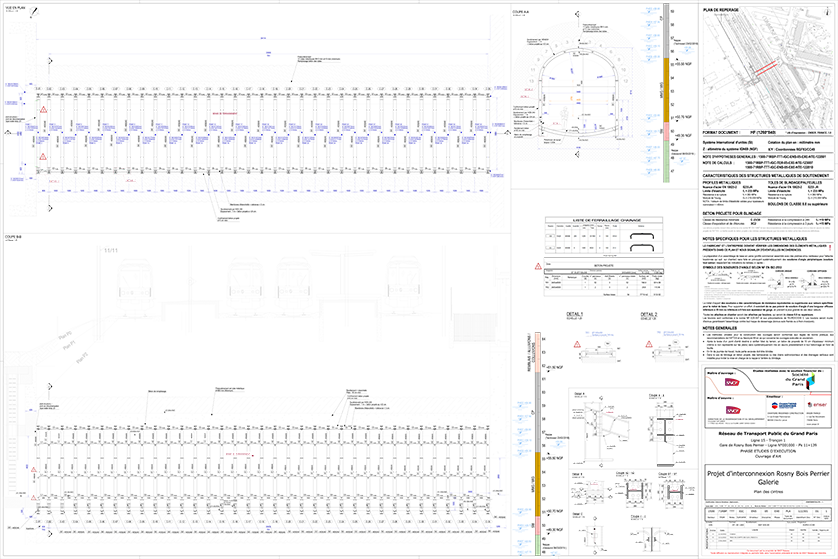
Hangers made of HEB240 and HEM200 sections: 35 Total weight of structure: approx. 76 tonnes Excavation: 6.1 x 6.8 m ht Reinforced concrete structure: 5.5 x 6 m ht Concrete volume: 307 m3 Weight of reinforcing bars: 34 tonnes Average ratio: 110 kg/m3
Trimble products used
Tekla Structures Trimble Connect
Project description
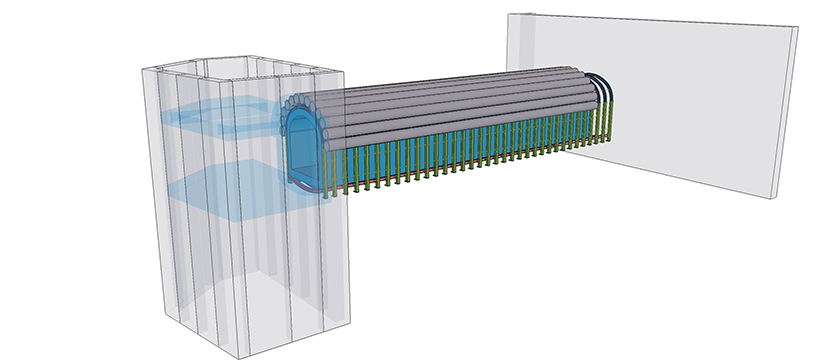
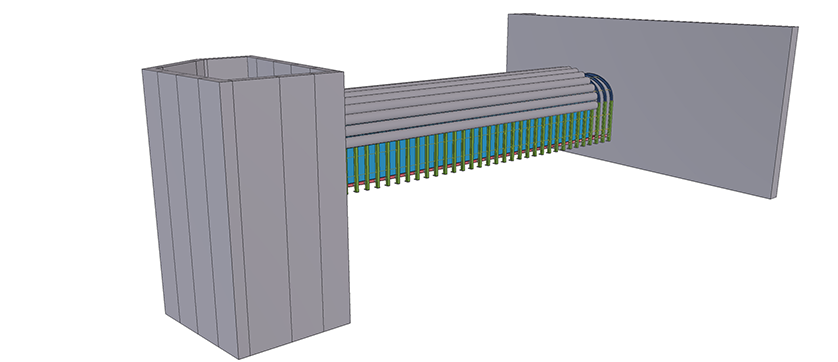
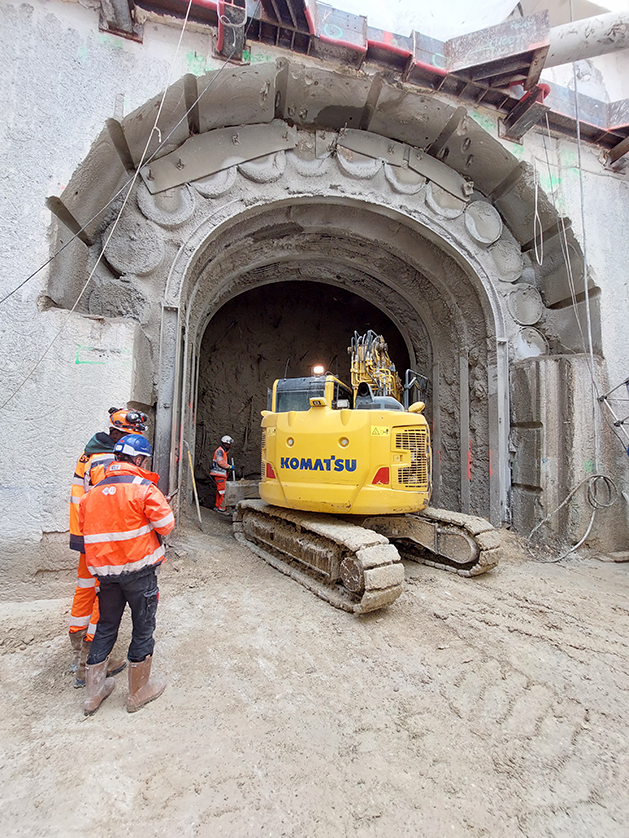
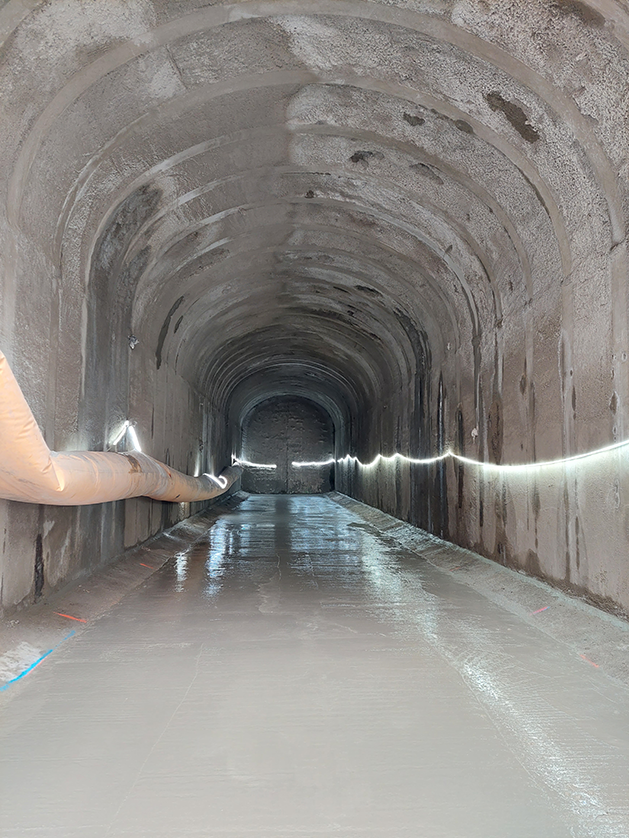
The project involves building a new Passage Souterrain (PASO) under the SNCF Réseau track at Rosny-Bois-Perrier. The work is part of the construction of a direct interconnection between RATP line 11 (Rosny Bois Perrier station) and line 15 of the Grand Paris Express.
The existing Rosny Bois Perrier station is located in the commune of Rosny Sous Bois, in the Seine-Saint Denis département (93), at km 11+216 of line 00 1000 from Paris Est to Mulhouse Ville. The Grand Paris Express project, managed by SGP, involves building a new station on line 15 Est at Rosny Bois Perrier, to the east of the RFN.
At the same time, under RATP management, a station is being built to serve the line 11 extension (Porte des Lilas - Rosny Bois Perrier - Noisy le Champs).
The Rosny Bois Perrier station will therefore be a strategic site in eastern Paris, interconnected between :
The future line 15 Est SGP Nord-Sud
The future west-east axis of RATP line 11. The extension of line 11 Rosny Bois Perrier-Noisy le Champs is currently frozen
The SNCF RER E line
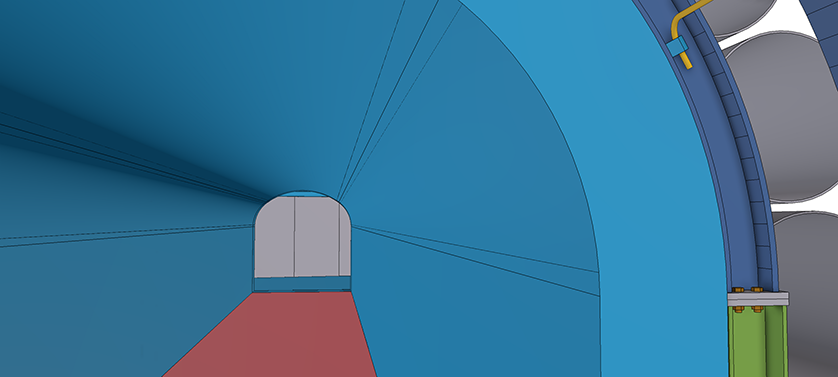
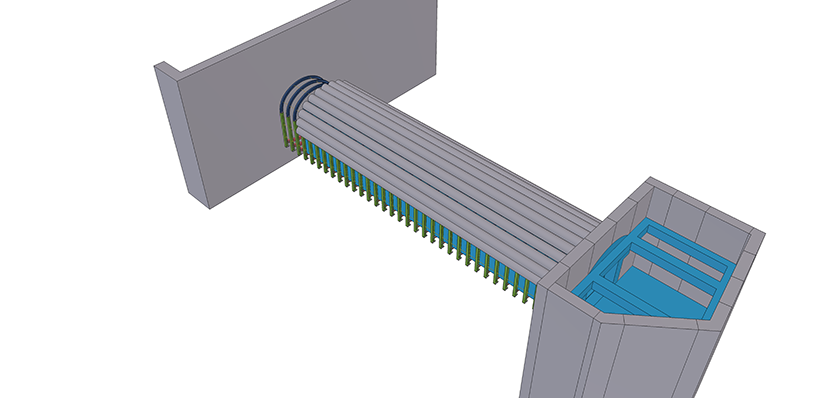
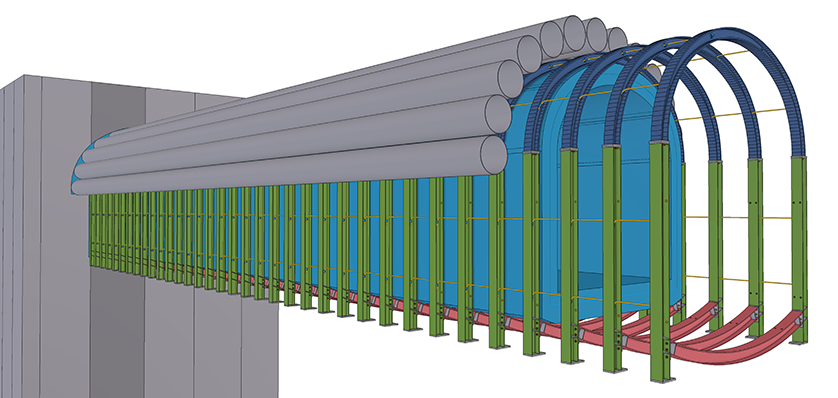
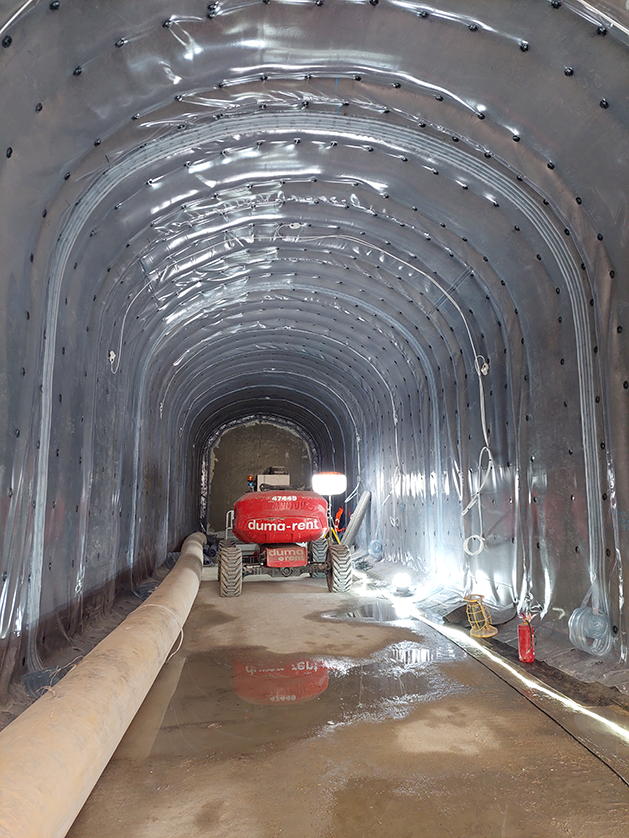
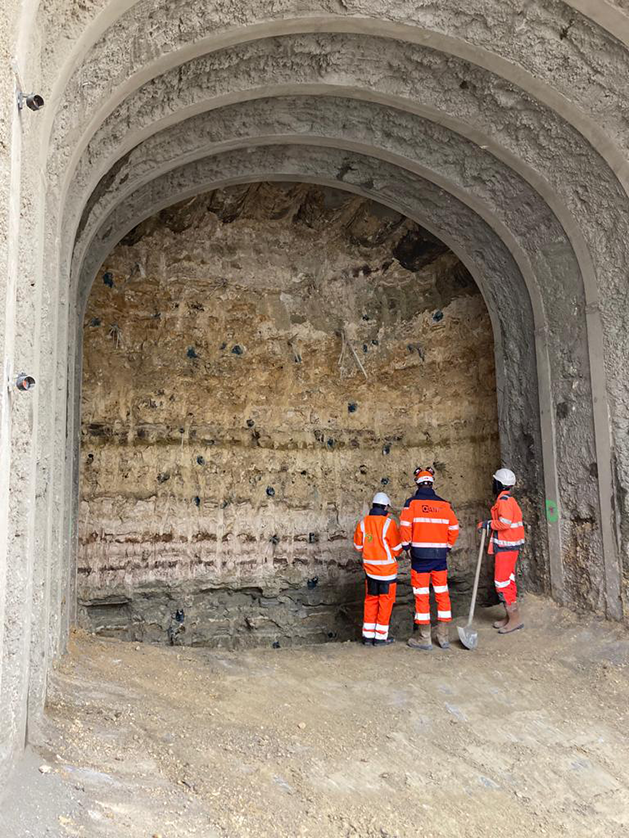
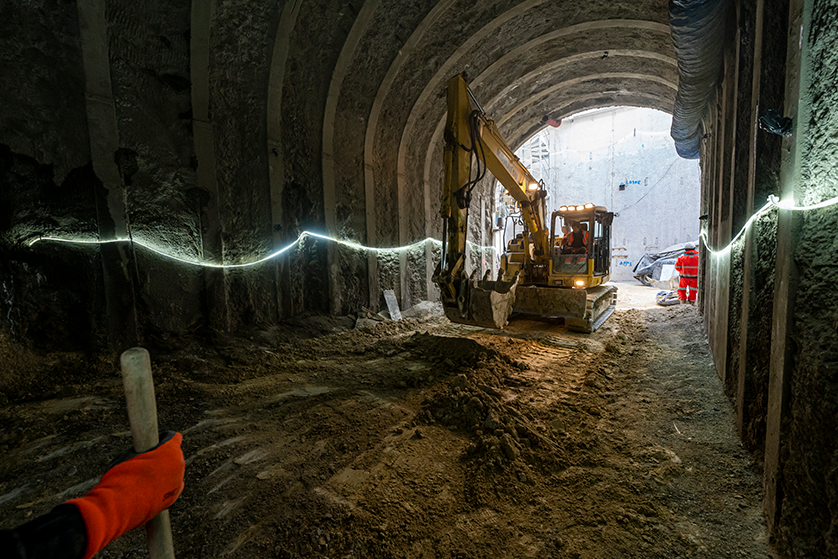
The project, for which the SNCF is responsible, involves the construction of a PASO-type under-track civil engineering structure connecting the RATP Metro (11) and SGP Metro (15) stations. Enser carried out the EXE studies for the reinforced concrete gallery, the internal structures of the interconnection shaft, and the temporary metal hangers to support the site.
Challenges to meet
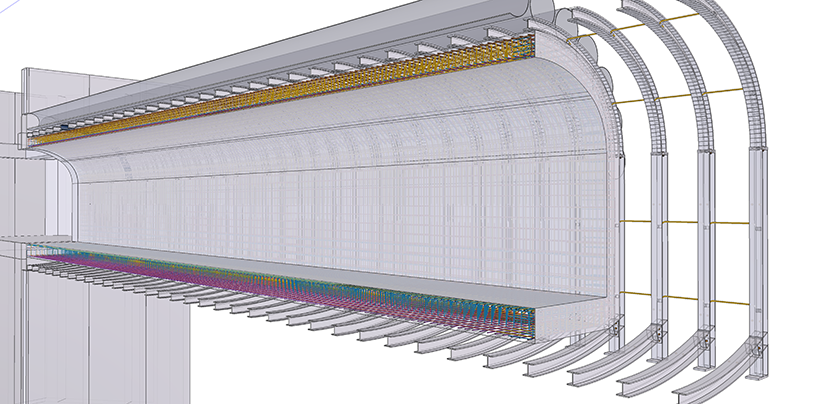
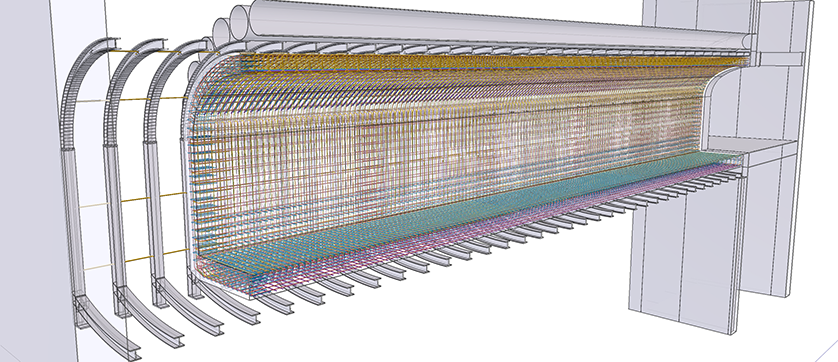
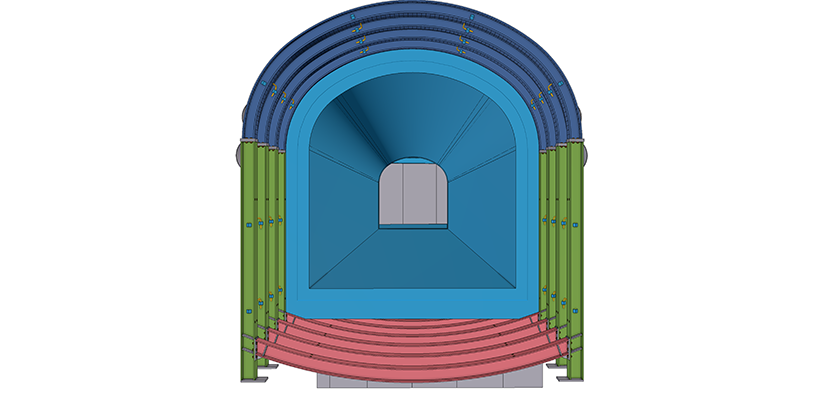
The use of Tekla Structures software enabled us to accurately model the HE temporary support hangers, with a high level of detail (LOD 500).
The automatic extraction of cutting and assembly drawings, and the sending of NC DSTV files to the company, also helped to reduce profile procurement times.
The use of a 3D model enabled us to manage tolerances related to the installation of arches, tubes and waterproofing. The extrados of the tunnel vault is characterized by 2 radii of curvature (different radii between the keystone and the kidneys).
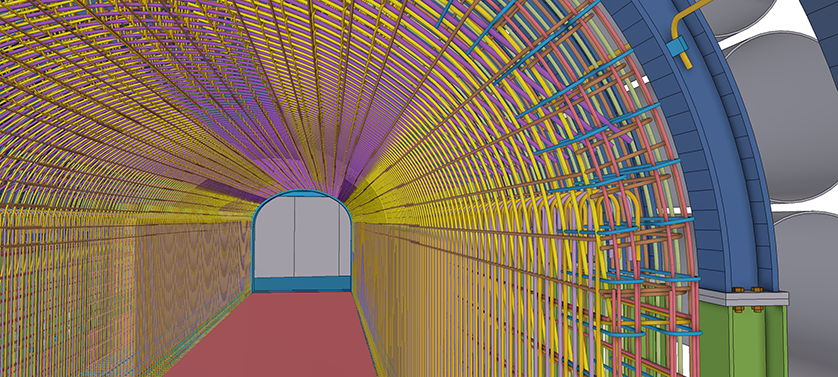
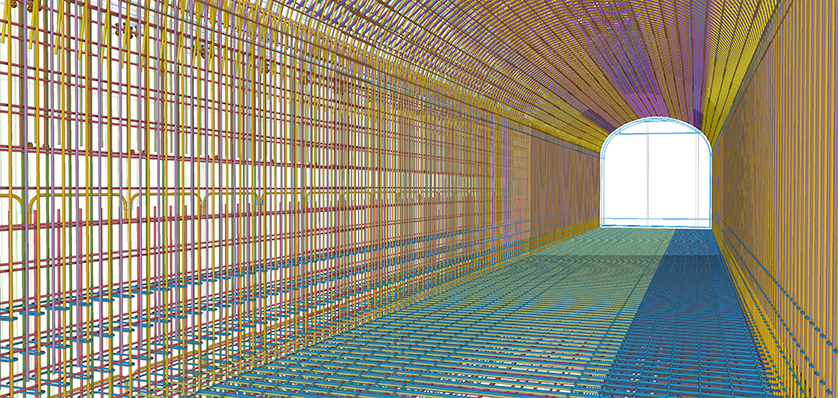
The upper hangers and reinforcement bars were therefore modeled with this complex geometric shape in mind.
In the case of the reinforced concrete gallery, the use of Tekla Structures software was a winning solution in terms of reducing the time needed to produce EXE deliverables (reinforcement drawings) and minimizing the possibility of errors.
ENSER's main role
Design office during the execution phase

