**Eversendai Engineering, the firm responsible for the ICD Brookfield Place Tower project, a54-story towerwith a 24,000 metric ton structural steel frame at****the Dubai International Financial Center,**has been recognized at the Tekla BIM Awards.
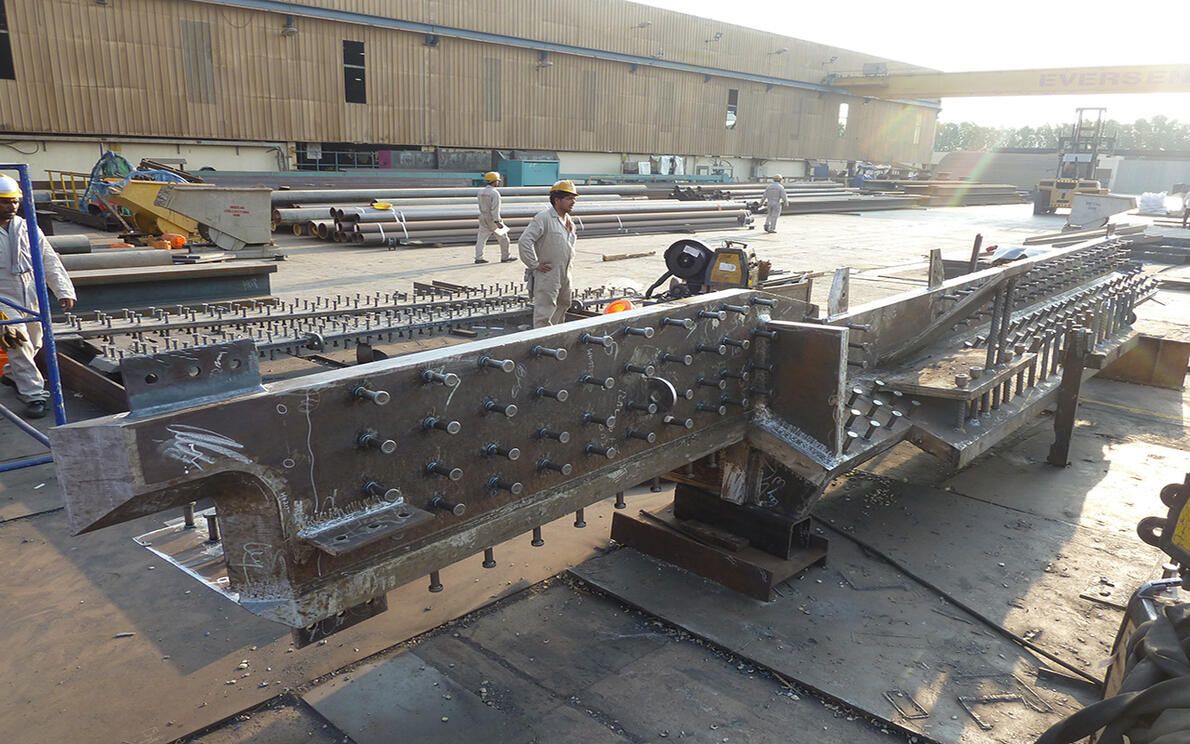
Eversendai's scope of work for this project was extensive, ranging from joint design, construction and fabrication drawings, BIM coordination, erection study and step-by-step analysis, fabrication, delivery, painting, fireproofing, synthetic flooring, and structural steel erection. All of these tasks were completed by the in-house design and engineering department and were executed on schedule.
The client was Brookfield Properties & Investment, Dubai, and the project manager was AECOM. Foster + Partners was the design architect, Robert Bird Group was the structural engineer, Brewer Smith & Brewer Gulf was the design manager, and Brookfield Multiplex & Ssangyong Engineering & Construction is being handled by the Brookfield Multiplex & Ssangyong Engineering & Construction joint venture.
The tower is 54 stories and 282 meters high and was built at the Dubai International Financial Center (DIFC).
In addition to the 54-story tower with over 83,600 m² of office space, the project also includes a parking garage with a capacity for 2,700 cars up to seven underground levels, an adjacent 14,000 m² five-story commercial center, and a 1,670 m² triangular atrium roof at the fifth floor level (known as the "Summer Garden"). The project includes
The top three floors of the tower are "Sky View Suites" with indoor gardens and six-meter high ceilings. This area is joined to an overhanging steel frame.
The project was designed with LEED Gold certification in mind.
Eversendai's structural steel frame includes approximately 24,100 tons of main steel frame and 650 tons of steel used in the erection of the main steel frame.
The steel frame forms a four-sided, five-story-high, A-frame supporting the concrete-filled steel tube (CFT) columns above. The floor plate is a deck slab with steel beams spanning the central RC core wall and the outer CFT columns.
The main steel structure consists of an A-frame (3,245 tons). The tower includes CFT columns, floor beams, spandrel beams, rooftops and overhangs (16,785 tons), South Podium (1,495 tons), North Podium roof and elevators (730 tons) and Podium Summer Garden (1.845 tons).
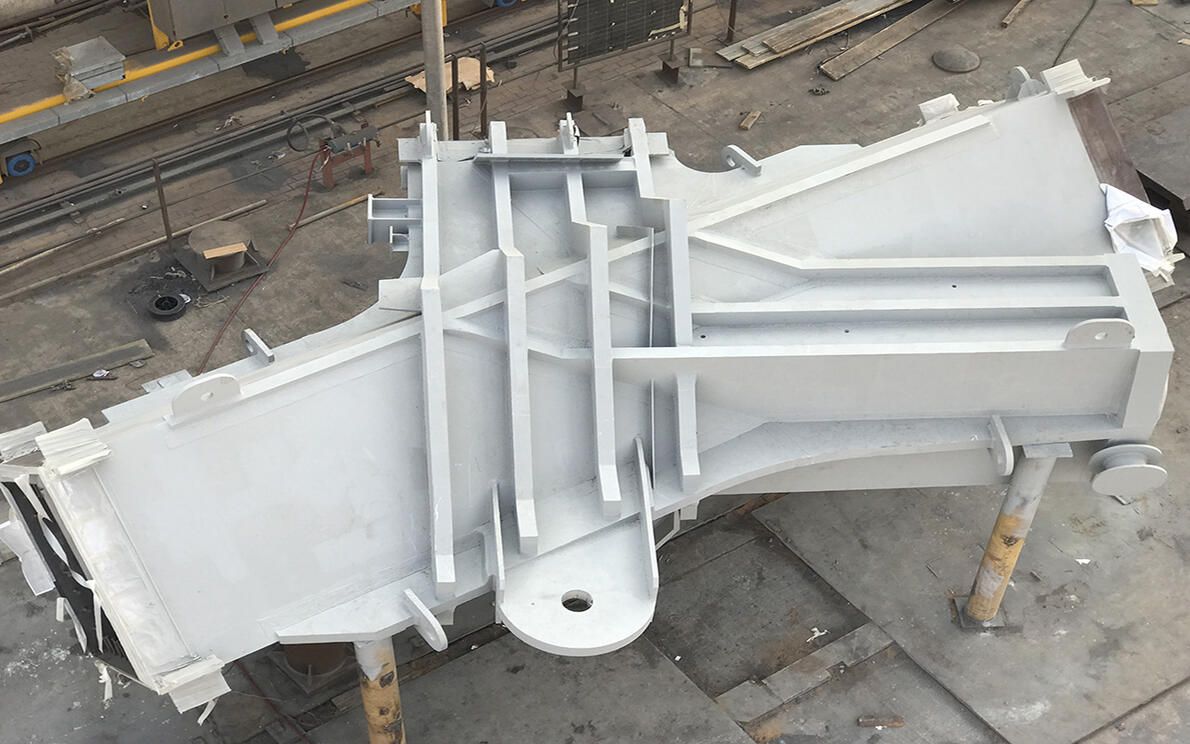
Each A-frame has five joints (two at the base, two in the middle, and one at the apex). Each joint weighs approximately 70 to 80 metric tons and is installed using one of the world's largest cranes; the legs of the A-frames are made of a diamond-shaped steel frame filled with concrete.
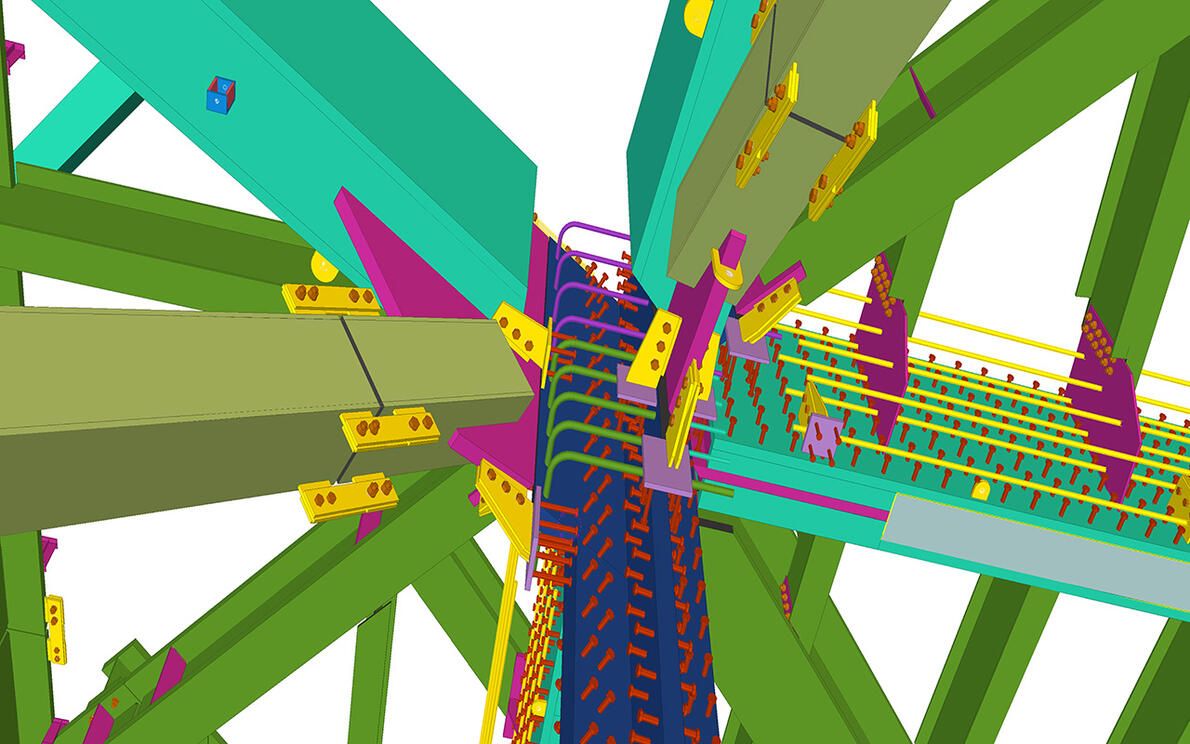
Benefits of using BIM and Tekla software
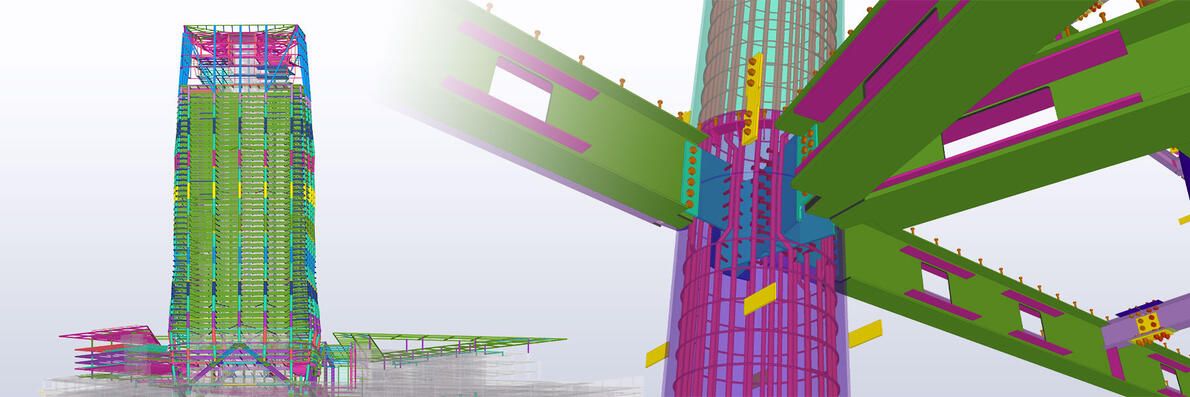
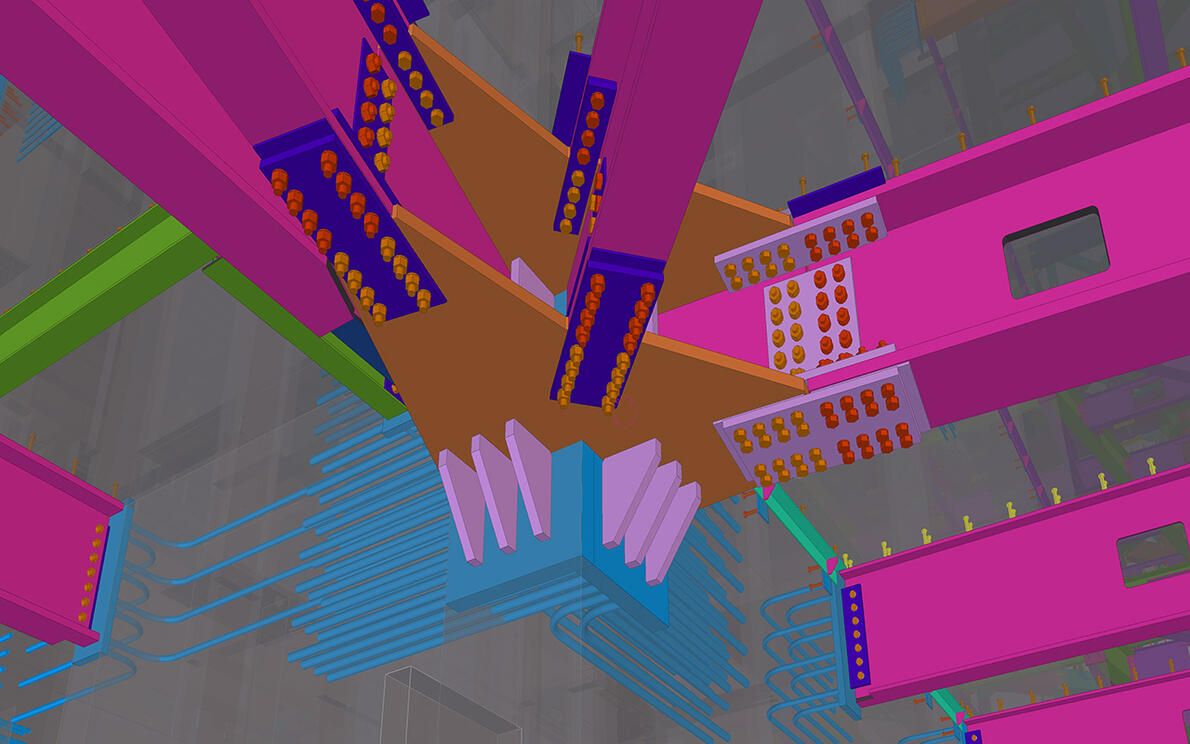
Given the complex geometry and the accuracy required at each stage of construction, the steel structural design in Tekla played an important role in the success of the project. The detected interferences were used extensively in the design phase of the project. Any detected conflicts were eliminated during the design phase.
Coordinating the erection of the unique and complex steel structure was the most difficult part of this project, but BIM facilitated coordination with the design and other parties involved, and also helped generate fabrication drawings and fabrication, resulting in successful construction on schedule.