About the project
Category: Public Project Project name: GARE DE LA DÉFENSE, CNIT, RER E Company: VIRY Project location: PUTEAUX (92), France
The project in pictures
The project in figures
Avonite surface area to be maintained: 5,000 m² Steel: 307 tonnes Structural cost: €7 million
Trimble products used
Tekla Structures Tekla Model Sharing Trimble Connect Tekla Live Link via Grasshopper
Project description
The EOLE project, an extension of RER E to the west, includes a new station at La Défense. This underground station is built under the existing CNIT ERP. The station's concourse is located on level J, the tenth level below the Parvis de la Défense, 30 meters below the level of the Parvis.
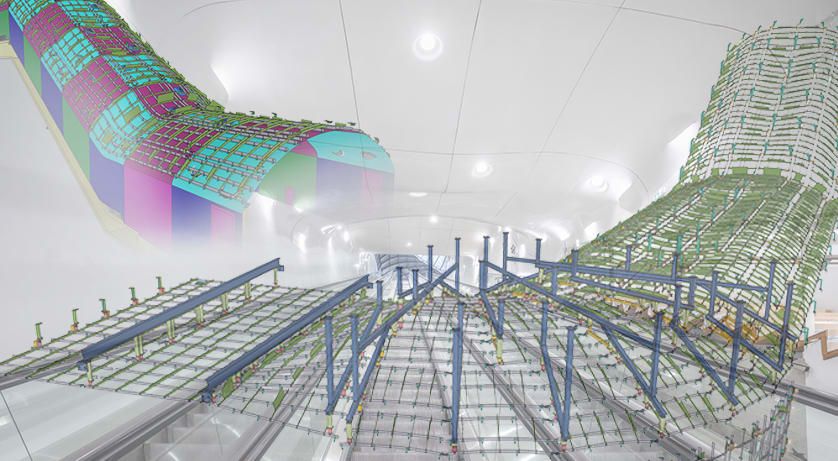
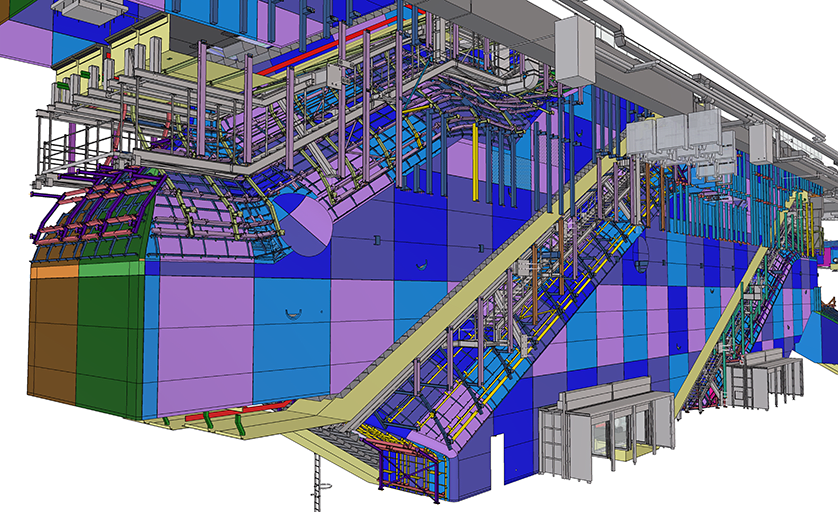
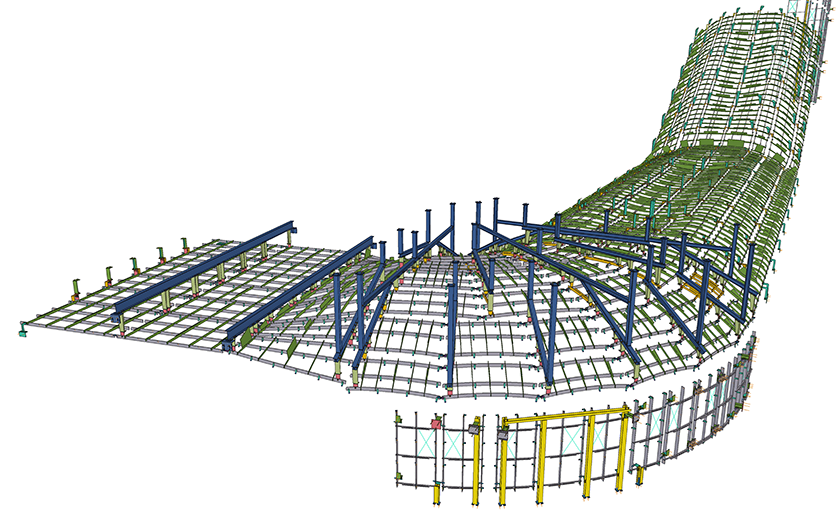
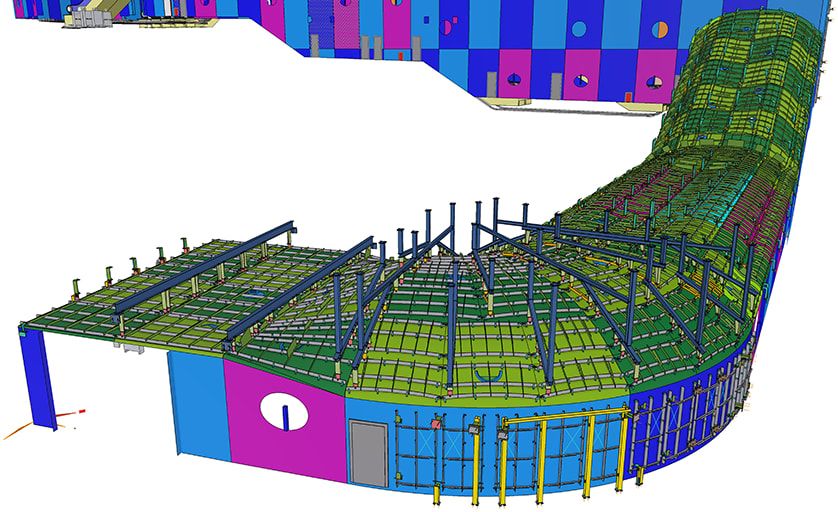
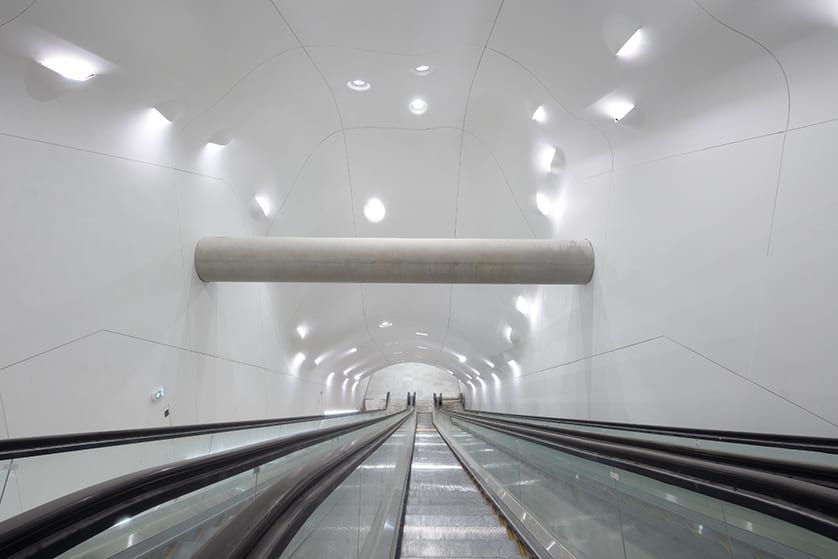
The walls and ceilings of the connecting corridors of the emergences (accesses and exits to the outside) will be clad with a covering called "white form". It is made from a solid surface composite material. This process of curved shapes, invisibly fastened by inserts, is part of an innovative ATEx-certified system. VIRY is responsible for the design and installation of "solid surface" ceiling cladding panels.
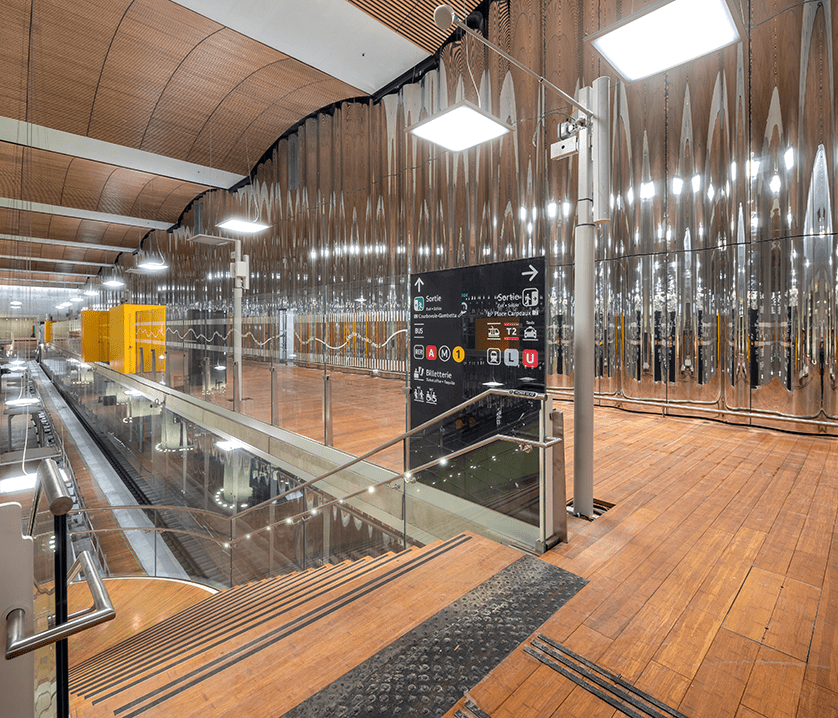
Also, as an extension of our SOADEF3 contract, SNCF Réseau has renewed its confidence in us by entrusting us with the cladding work on the walls on the 10th and 11th and final levels beneath the station. In the CNIT station, with its underground architecture (30 m below the parvis de la Défense), this involves cladding the station's side walls in polished stainless steel sheet, using shaped, draped panels to create an undulating mirror effect.
Challenges to meet
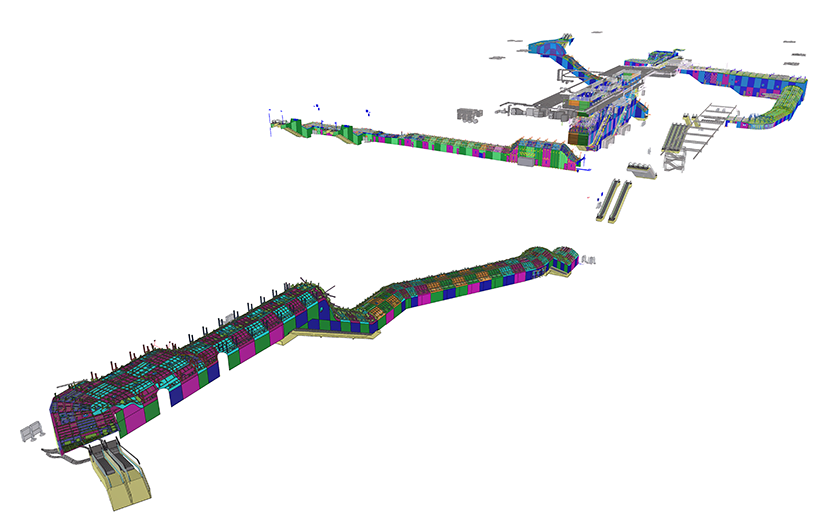
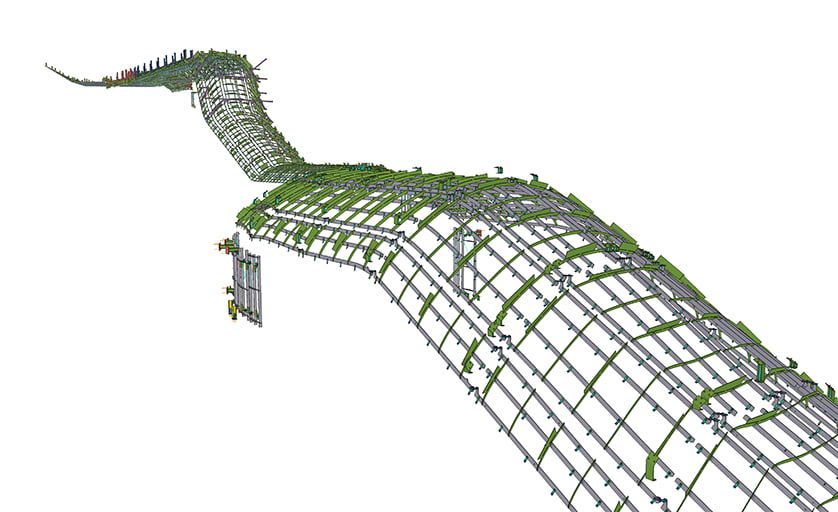
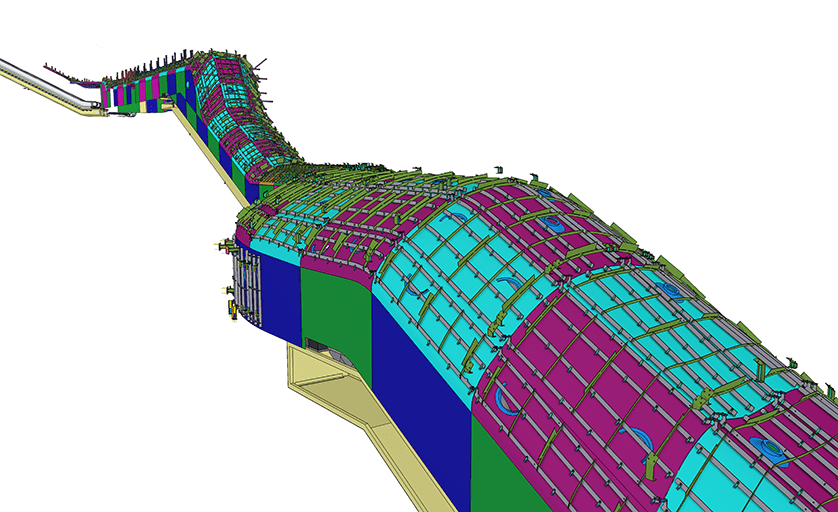
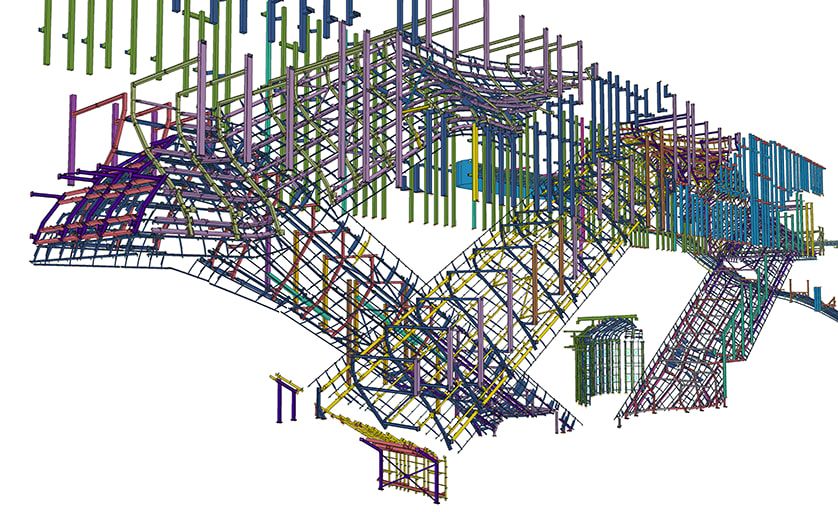
The highly complex geometry of the Avonite panels. Using Tekla live Link via grasshopper was the key to the project's success.
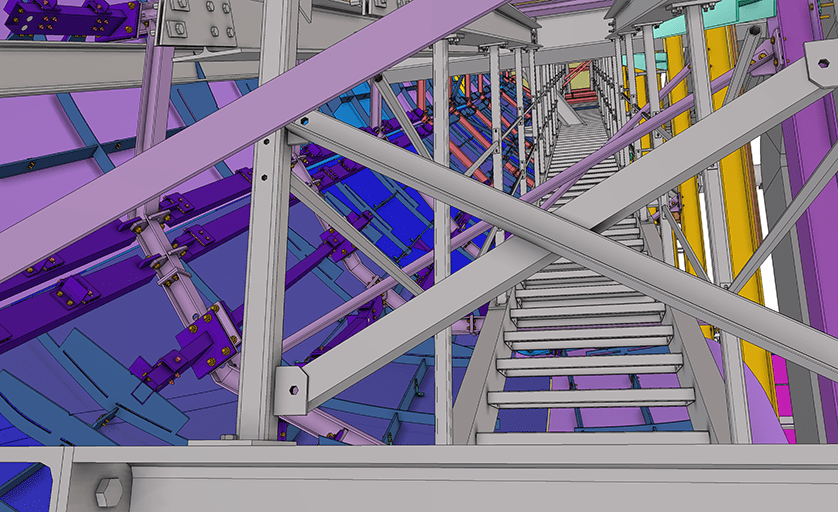
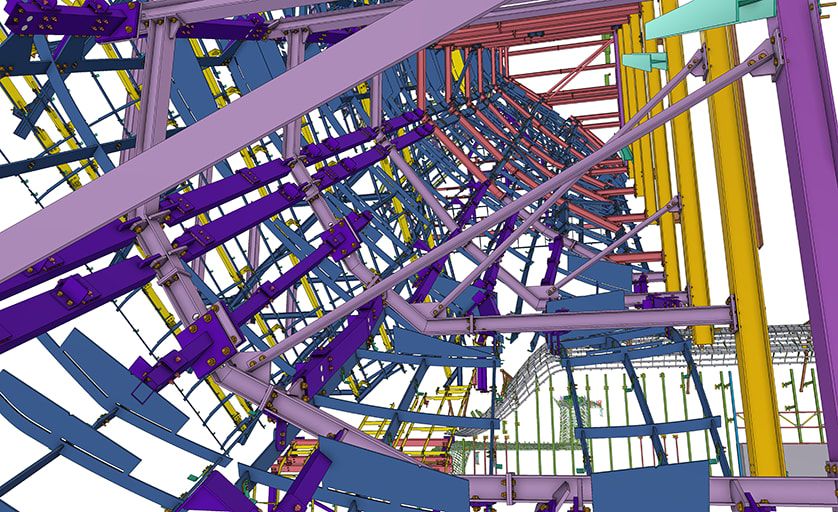
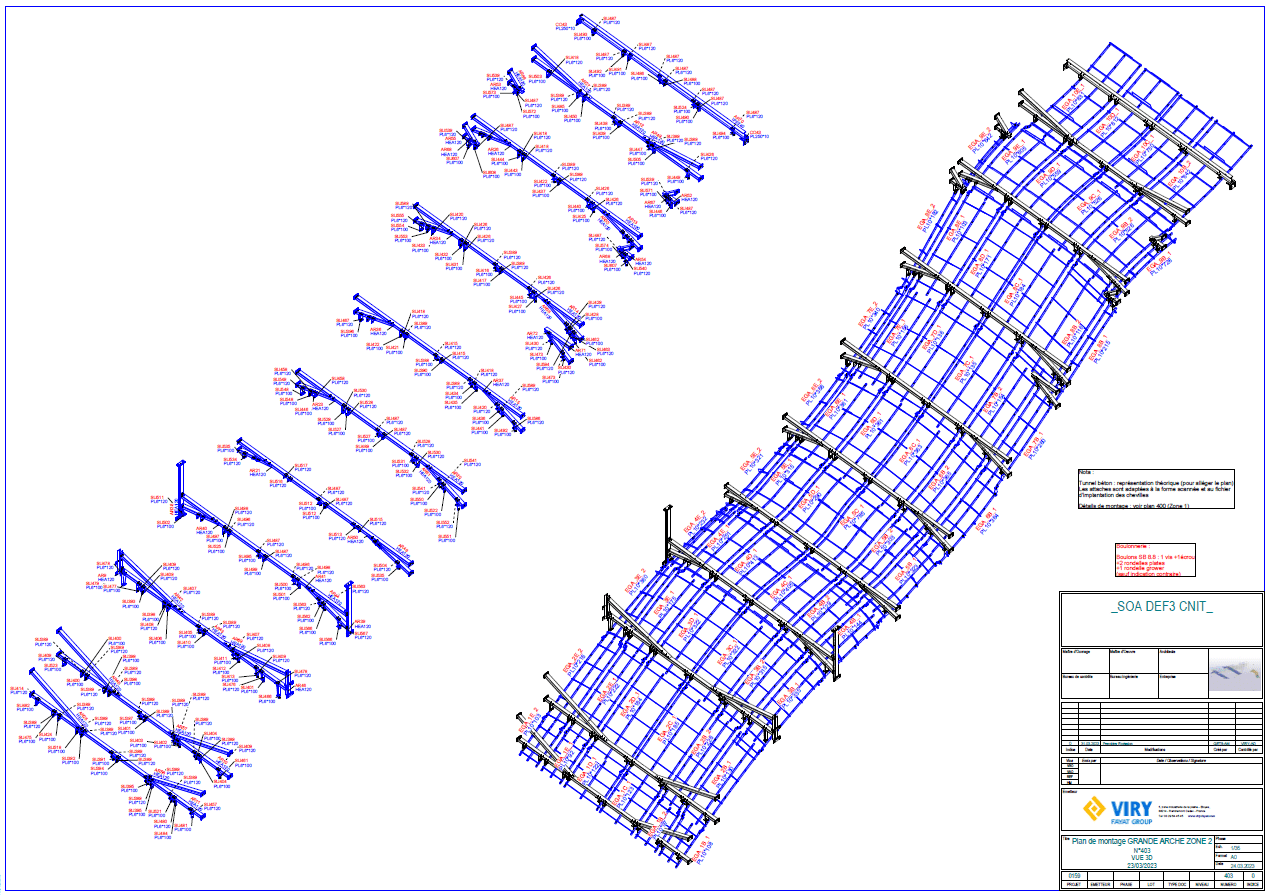
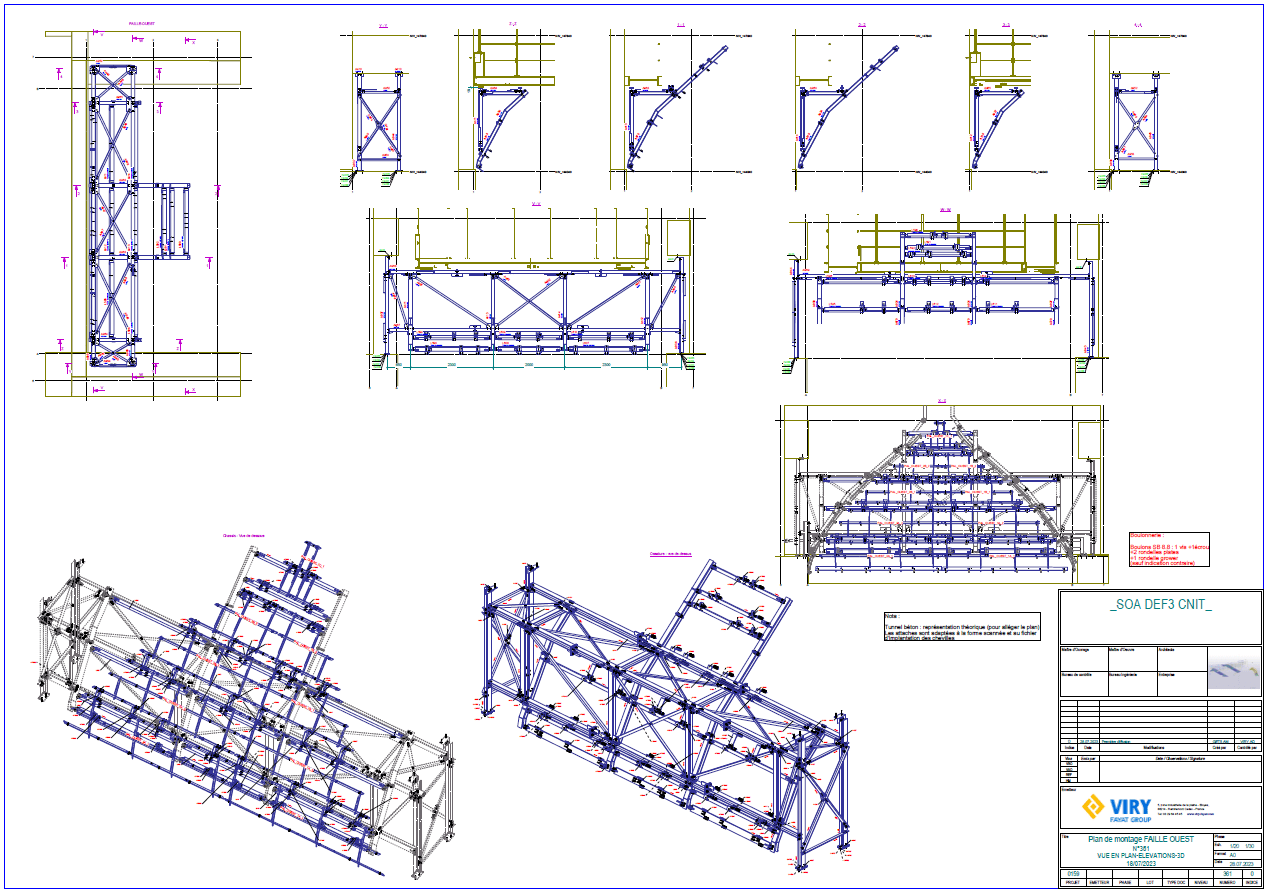
From prototype to finished model, the 3D model was used to communicate both internally and externally. Exports were used for BIM synthesis. The Trimble Connect model was at the heart of the project. Daily exports were made to share, in a fragmented or global way, with our various departments. Trimble Connect was also used as a "3D assembly plan" for the installation of all structures.
VIRY's main role
Builder / Manufacturer

