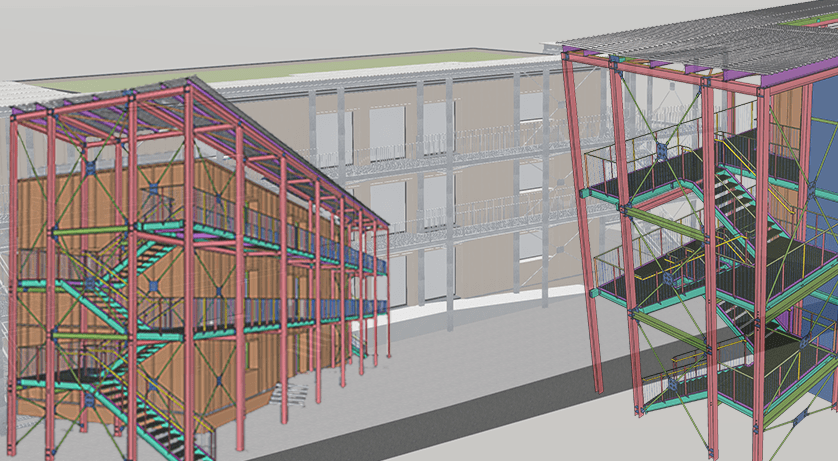
About the project
Category: Public Project Project name: FRANCHISE 32 Company: D|ZAINA Project location: GENEVA, Switzerland
The project in pictures
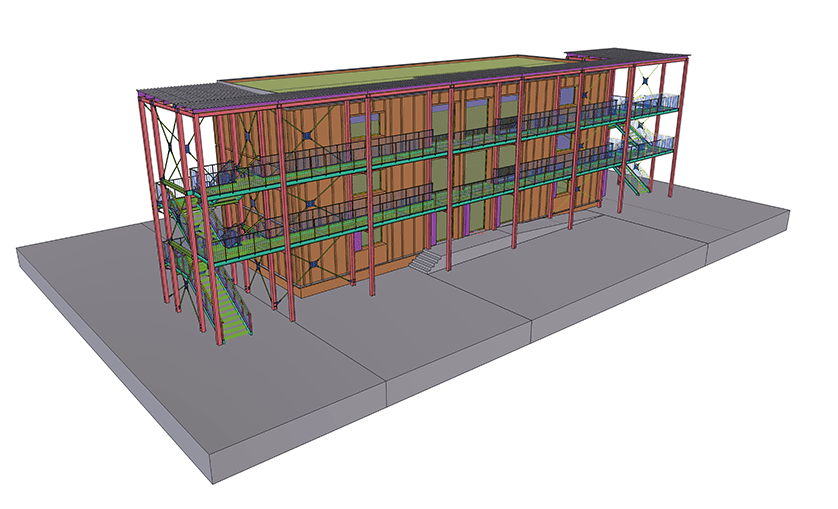
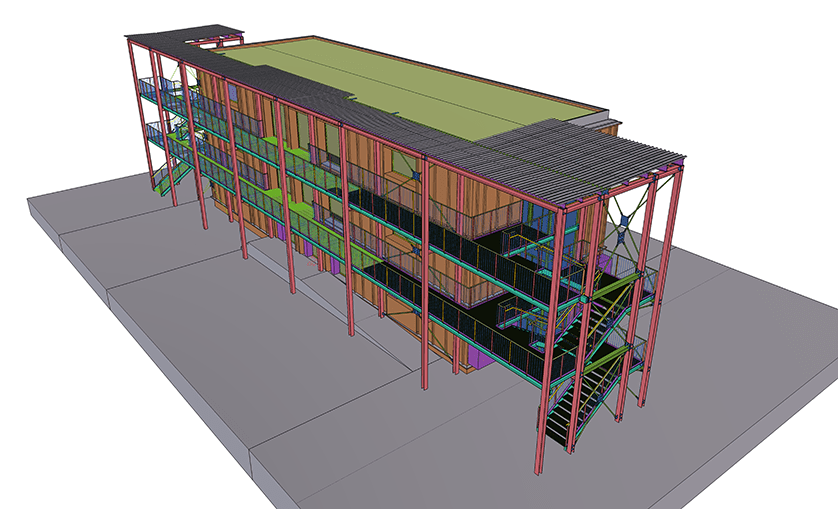
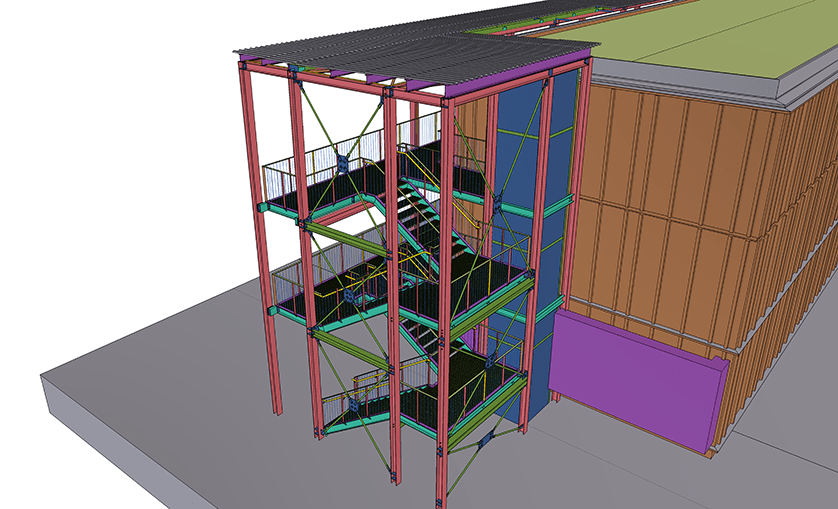
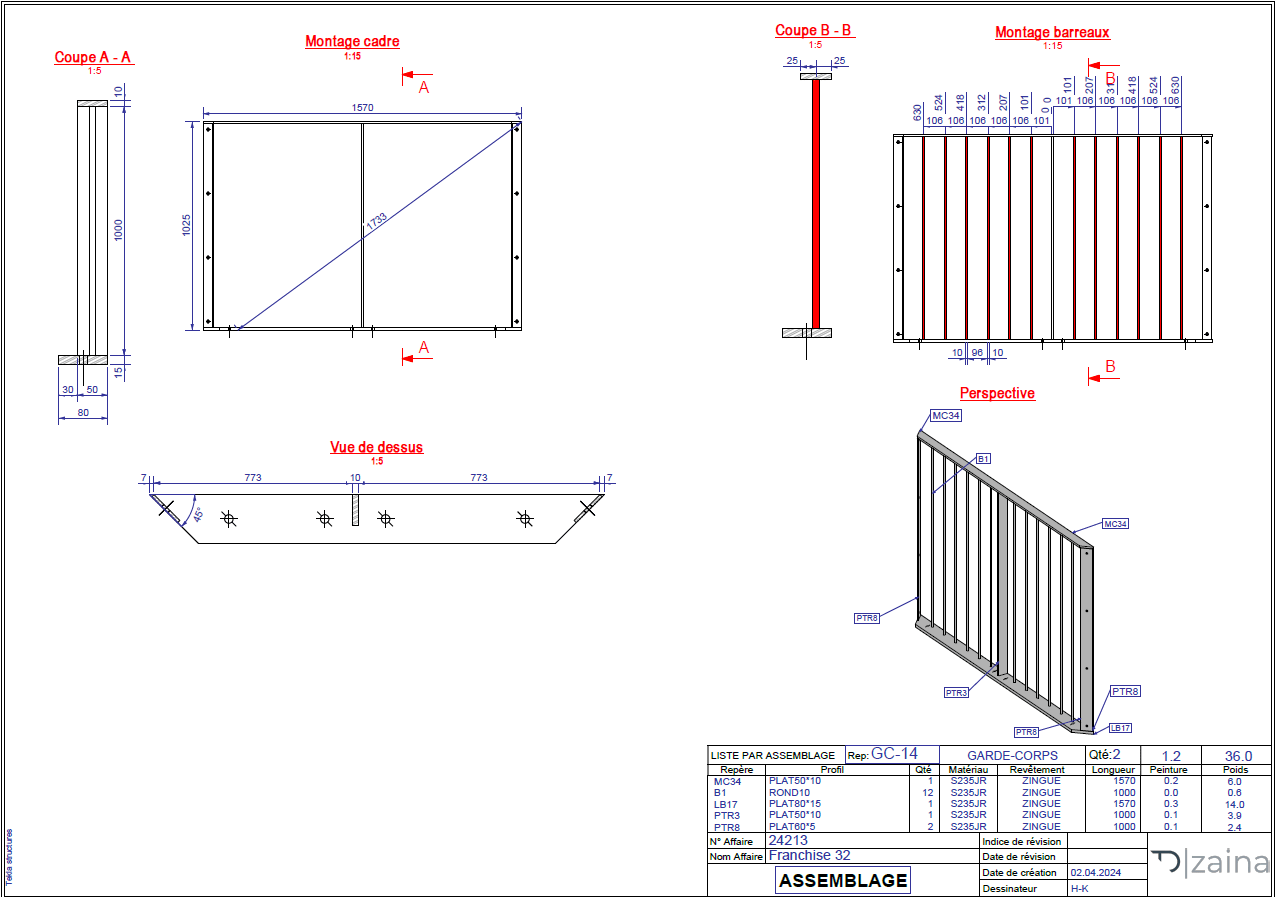
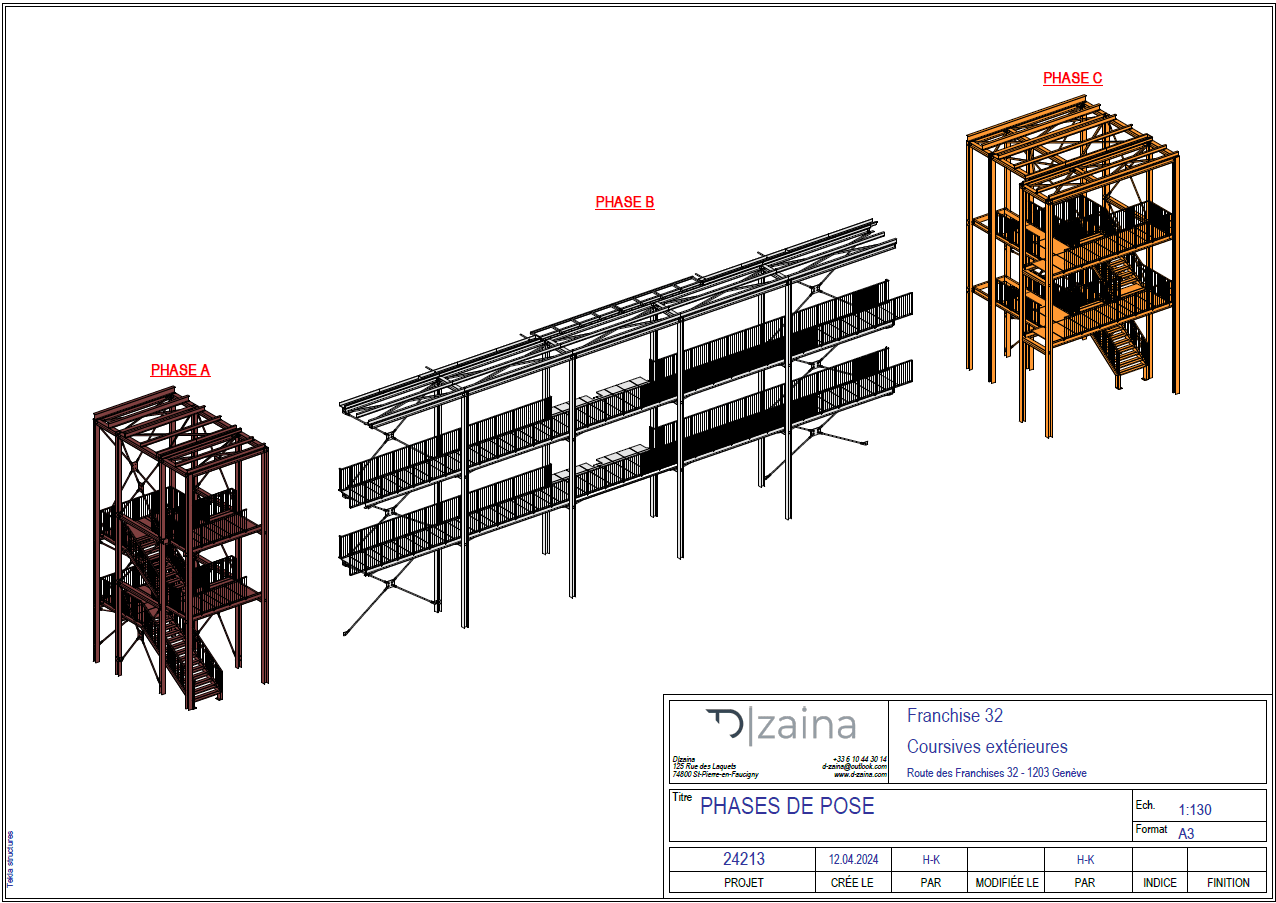
The project in figures
Dimensions: 44 m long X 7 m wide X 12 m high Weight: 46 tonnes Number of production drawings: 697
Trimble products used
Tekla Structures Trimble Connect
Project description
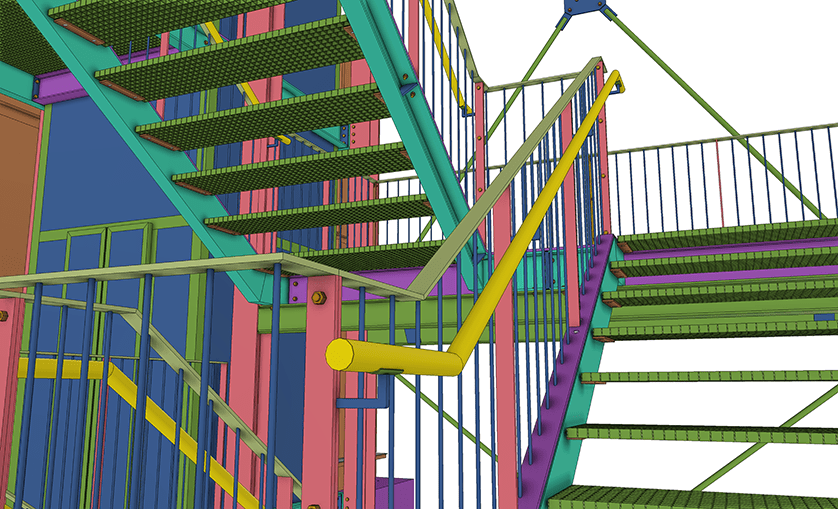
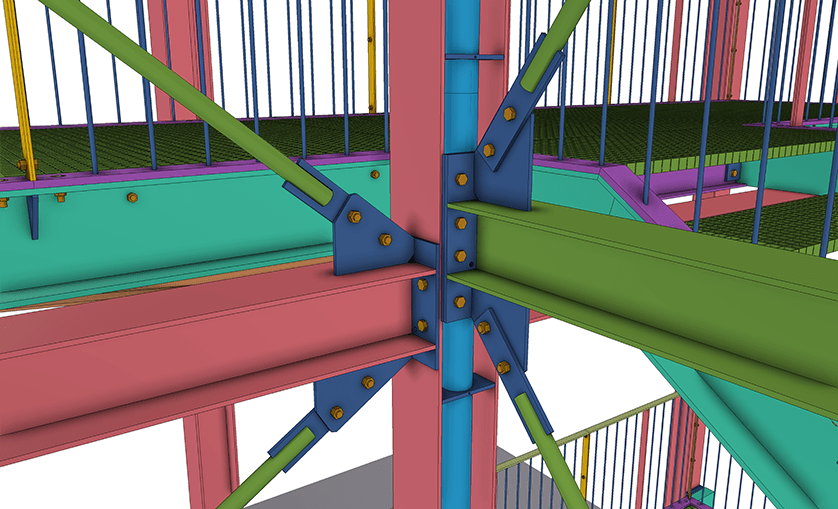
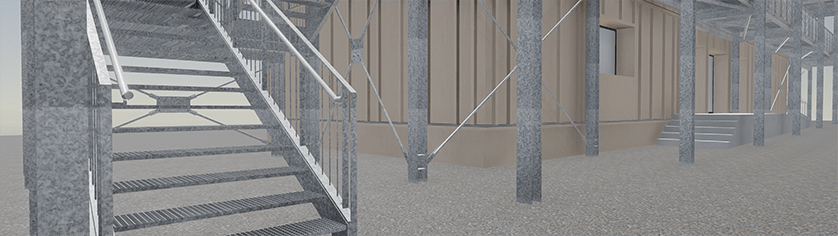
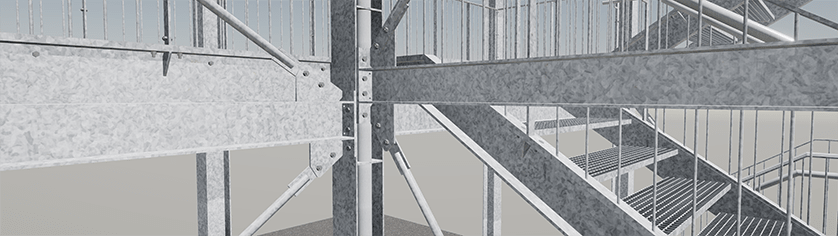
Access corridors and emergency exits for a school.
Challenges to meet
This project brings together all the sectors of metal construction: carpentry-ironmongery-sheet metal- laser cutting. Which makes it a textbook case.
Throughout the project, we used BIM: Starting point with the architect's IFC. Then we used TRIMBLE CONNECT to discuss the details.
Lead role of D|ZAINA
Design office during the execution phase

