About the project
Category: Architecture Discipline: Layout Educational institution: LYCÉE PROFESSIONNEL DE PRONY Training: BTS ERA Number of hours of academic supervision granted to the project: 100 Student : Déborah DIVIALLE Coordinating teacher : Philippe Morey
The project in pictures
Trimble products used
SketchUp
Project description
Layout of a flour mill in Rambrouch, Luxembourg
The project is located in Luxembourg and involves the renovation of an old flour mill into a multimedia space and guest rooms. I'm in charge of the preparation and implementation of the entire new layout on site.the area I've been assigned is on the 1st floor. I'm in charge of certain areas accessible to companies/individuals who have rented the space.
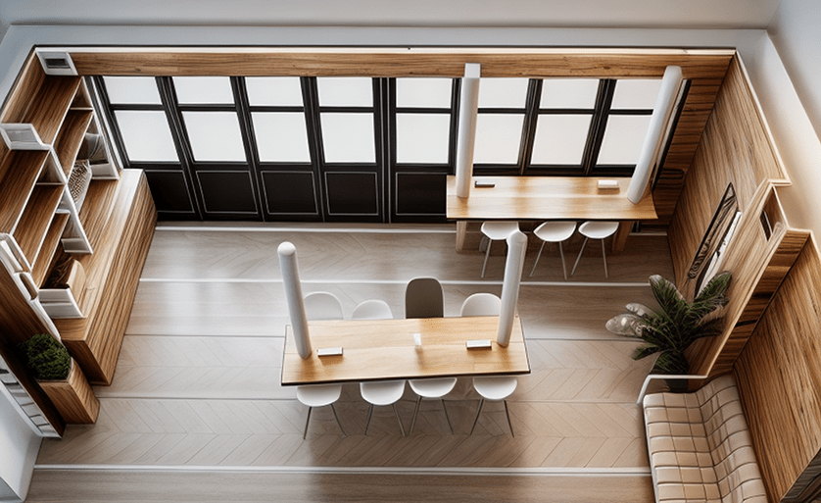
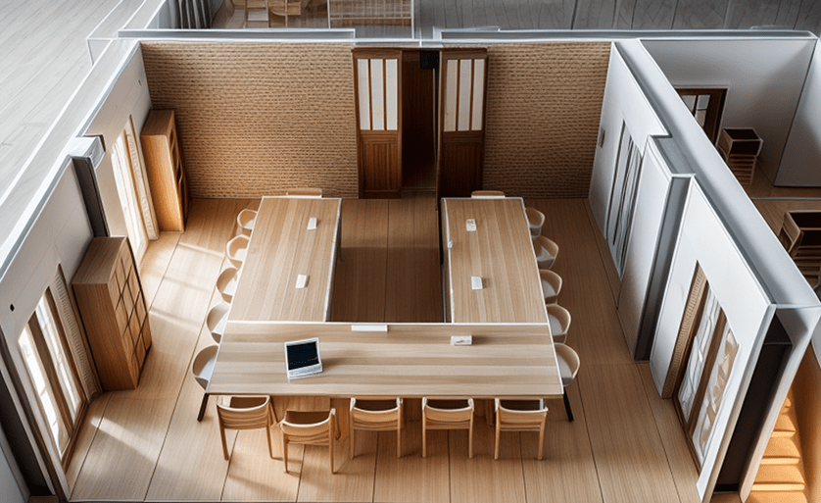
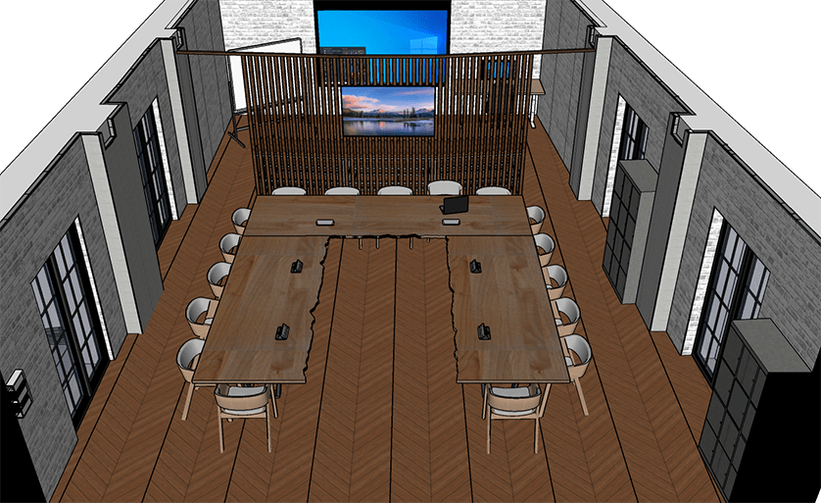
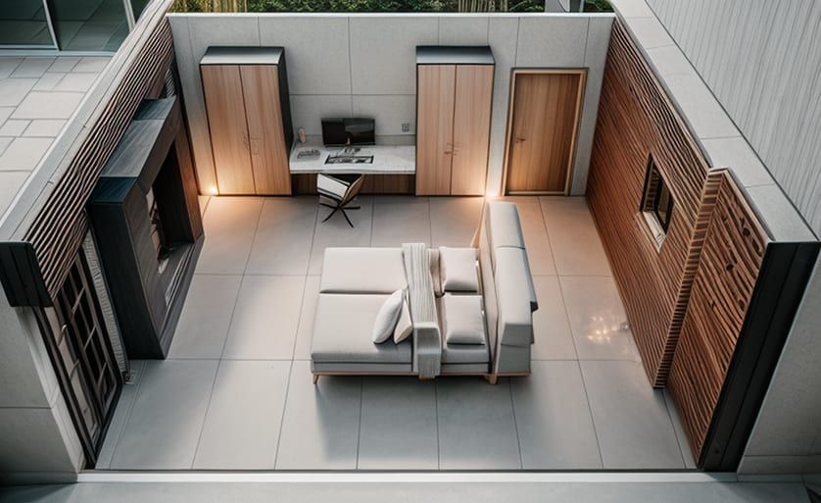
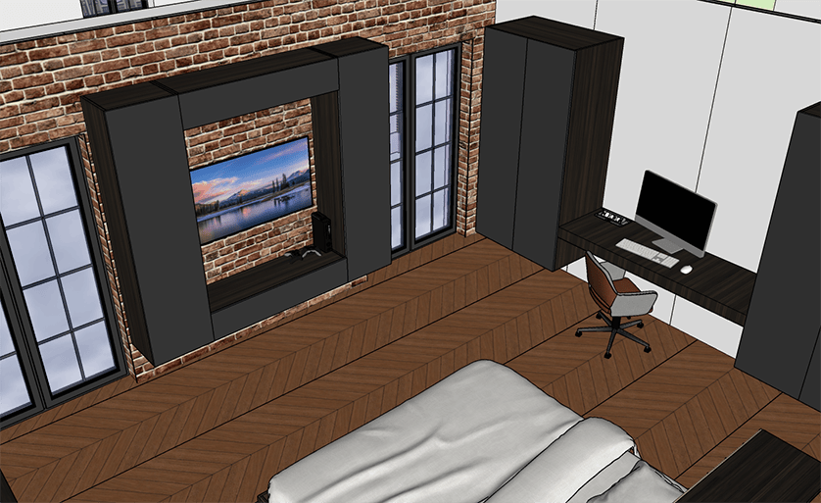
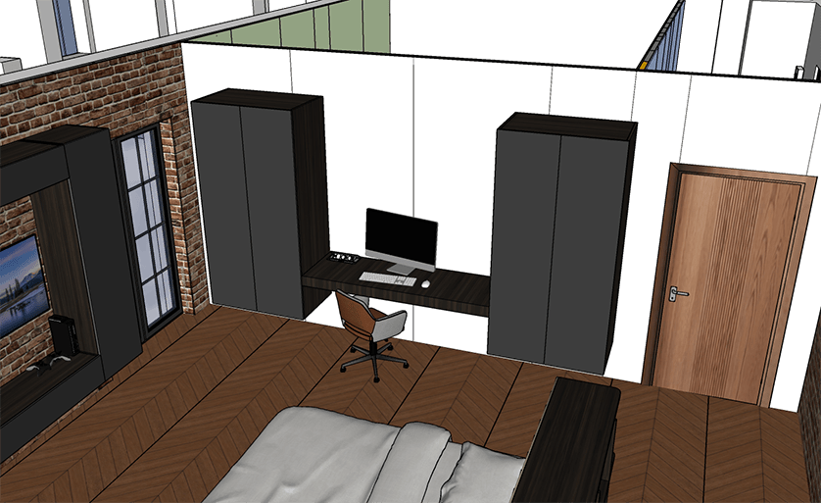
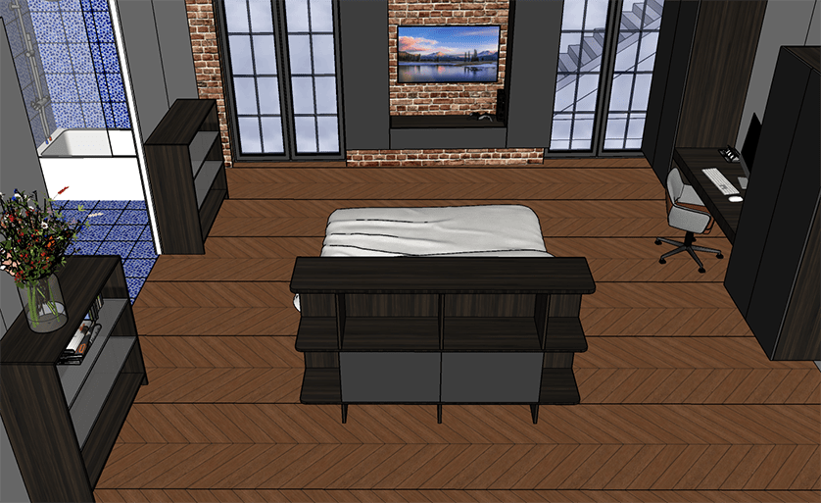
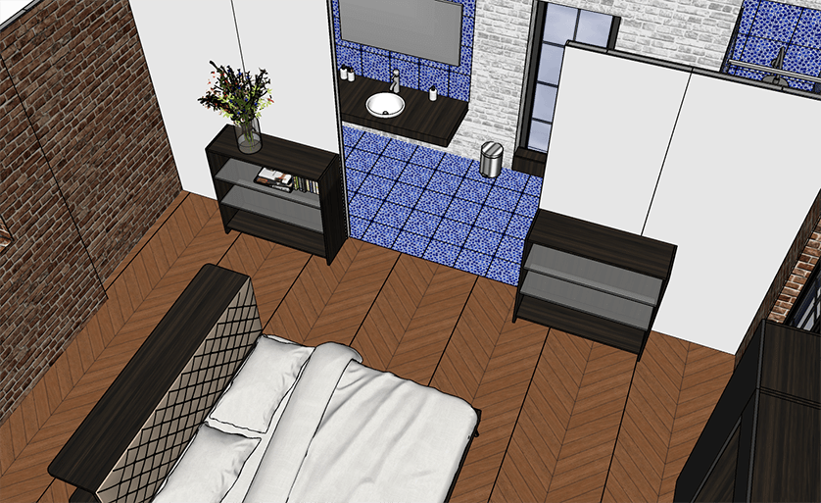
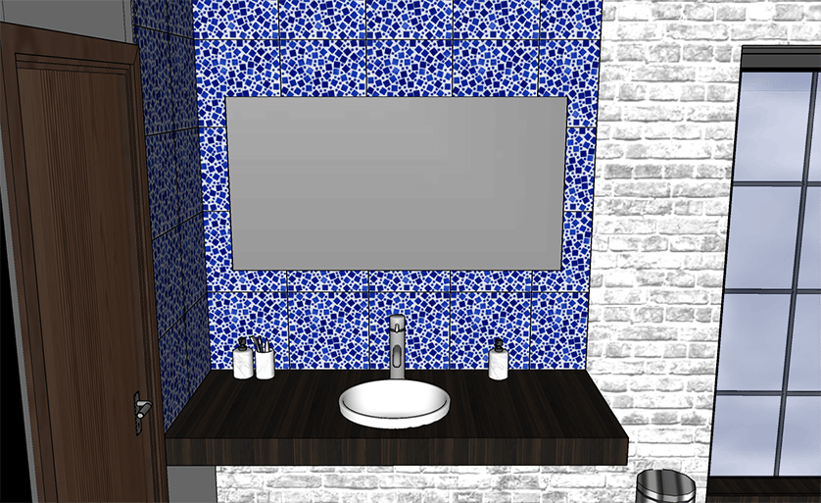
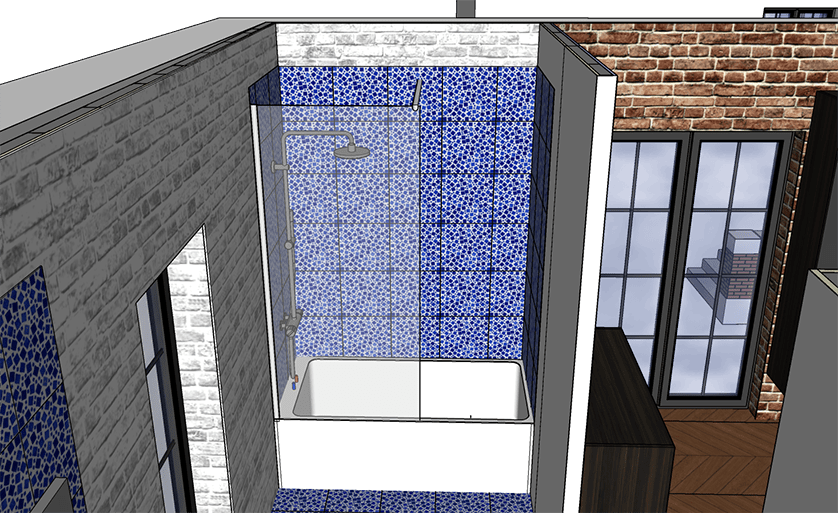
I've modeled a cafeteria (coworking) on the top left, a seminar room (containing a meeting and projection area) on the bottom left and a royal bedroom (with bathroom) on the bottom right. The gray part is out of the project.
I started by modeling floor 1 on SketchUp, adding partitions, floors, furniture, etc. Then I drew plans, sections and execution drawings on Autocad and Vectoworks.
Draw up a technical file enabling the project to be carried out (work carried out during the 100-hour period):
Analyze project data
Defining technical solutions
Develop the digital project model
Drawing up a construction file

