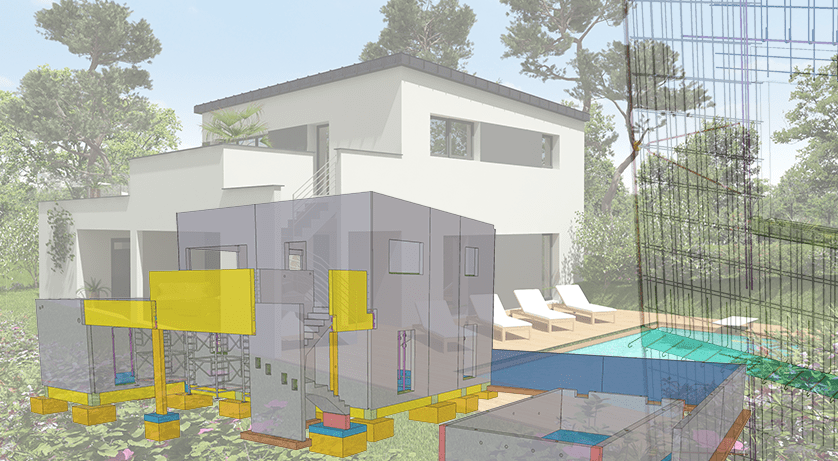
About the project
Category: Small-scale project Project name: PAVILLON CONTEMPORAIN Company: GUILLERM Project location: CARANTEC (29), France
The project in pictures
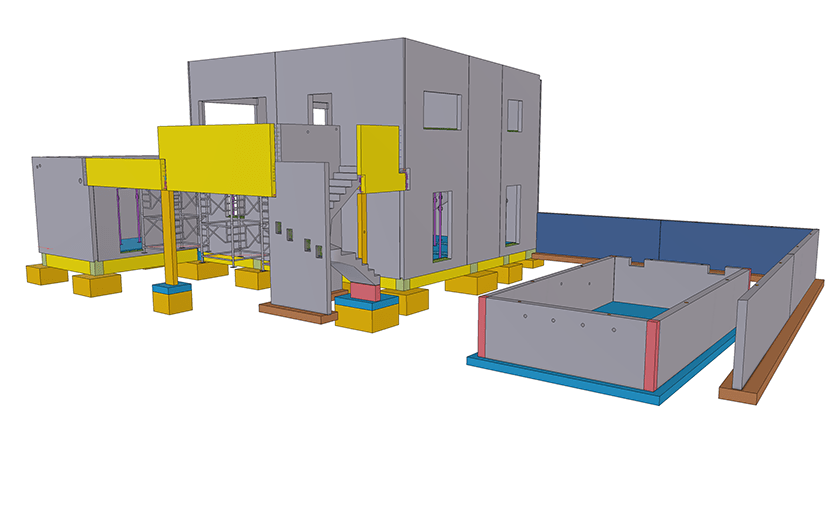
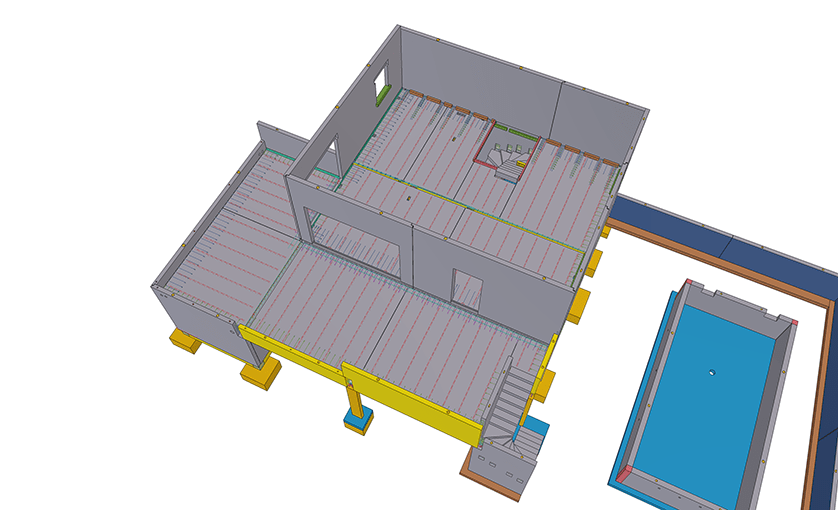
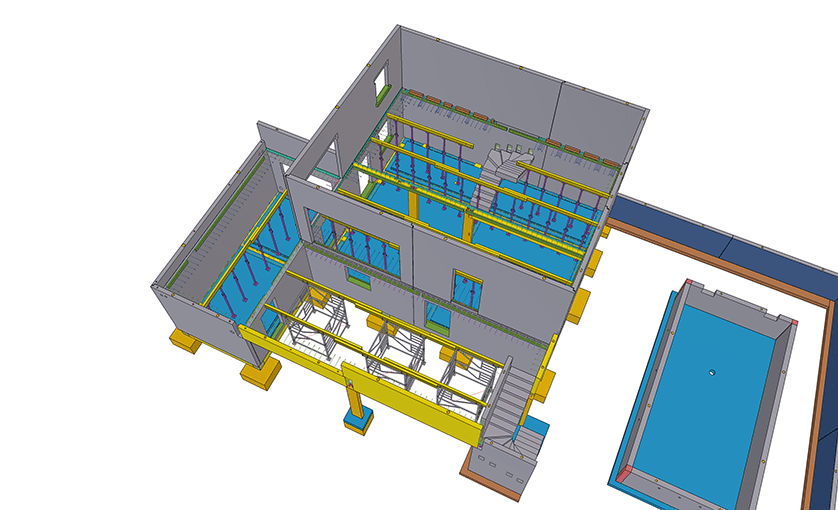
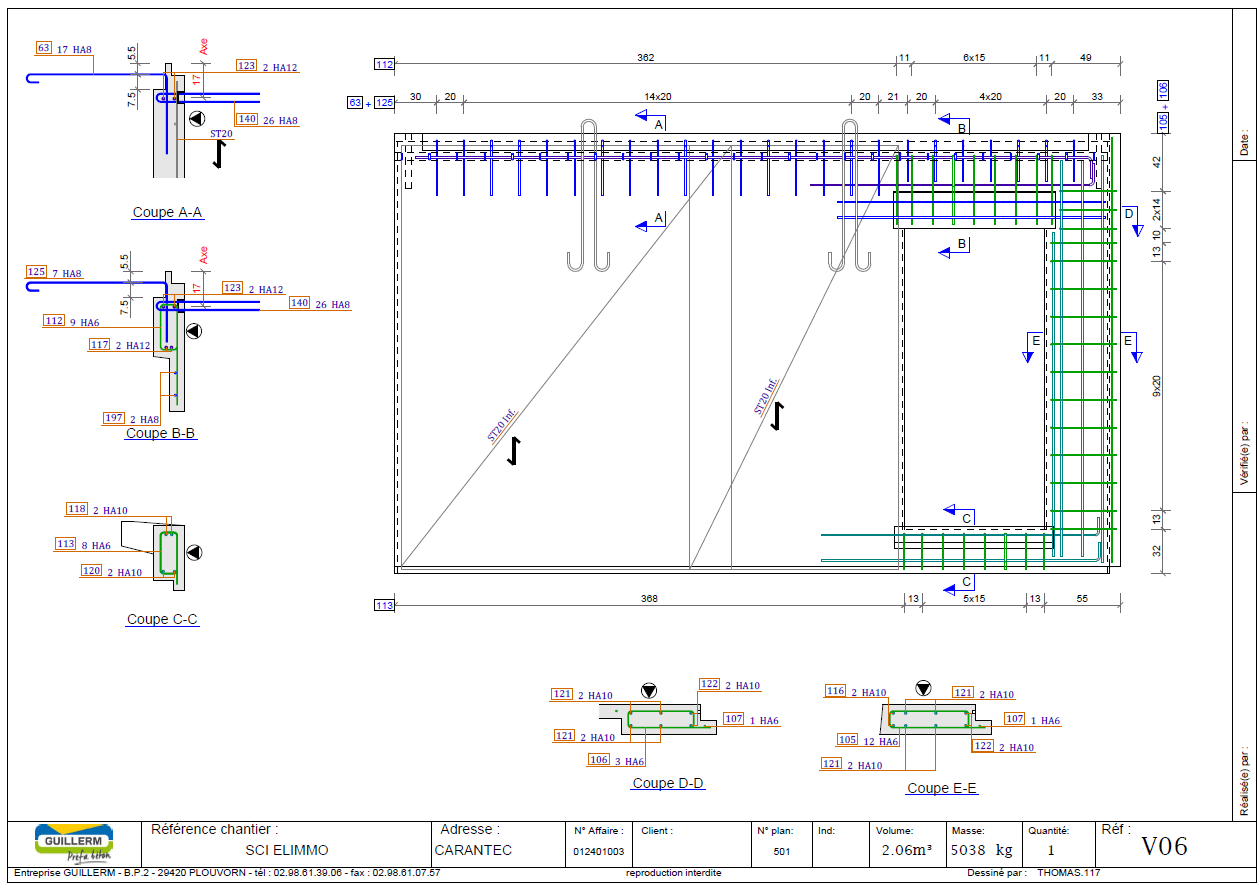
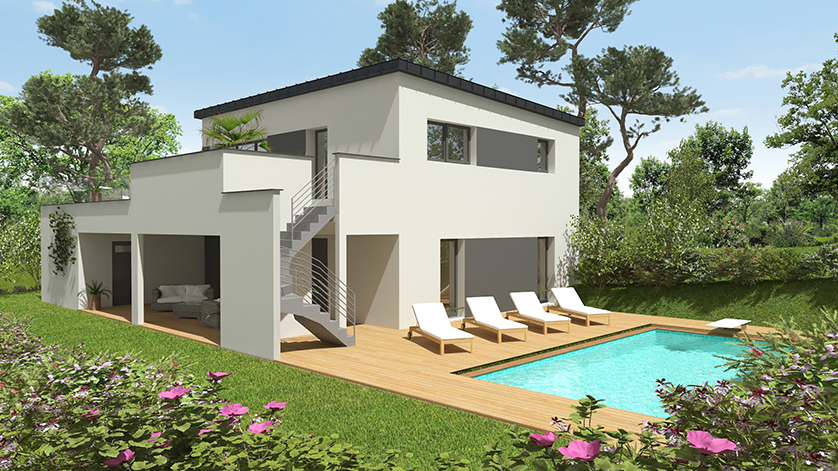
The project in figures
Living area: 136 m² Concrete: 137 m³ Precast concrete: 214 tonnes Panels: 27 Pre-slabs: 11 Solid slabs: 8 Stairs: 2, concrete quarters 2 Posts: 4 Beams: 6 Cap: 1 Longrines: 25 Cost excluding land: ~340 k€
Trimble products used
Tekla Structures Trimble Connect Trimble Field Link
Project description
The project is an example of a pavilion built by the Guillerm company.
The concept is an original company process: prefabricated concrete houses delivered turnkey in 5 months. We control the entire Pavillon chain.
The architectural design office and sales staff produce a model and custom-built bungalow plans according to the customer's wishes. Once the CCMI has been signed and the building permit has been accepted, the design office takes charge of sizing the structure and drawing up the manufacturing plans. The production department then collects the manufacturing drawings and produces the prefabricated elements in the factory. Finally, the construction department coordinates the assembly of the pavilion.
Challenges to meet
We have been choosing Tekla for our housing business for 5 years now.
Initially, we wanted software that would enable us to produce more drawings, while increasing their quality and detail. That's what we've achieved with custom components.
For example, an 80m² single-storey bungalow can be designed in 2/3 days by our teams. For larger bungalows >200m² with elaborate architecture (i.e. +150 plans), it can take up to a fortnight.
Secondly, we wanted to introduce the use of digital technology directly on site. This has now been achieved with the use of Trimble Connect by site managers. They have access to the IFC model, general plans and fabrication drawings.
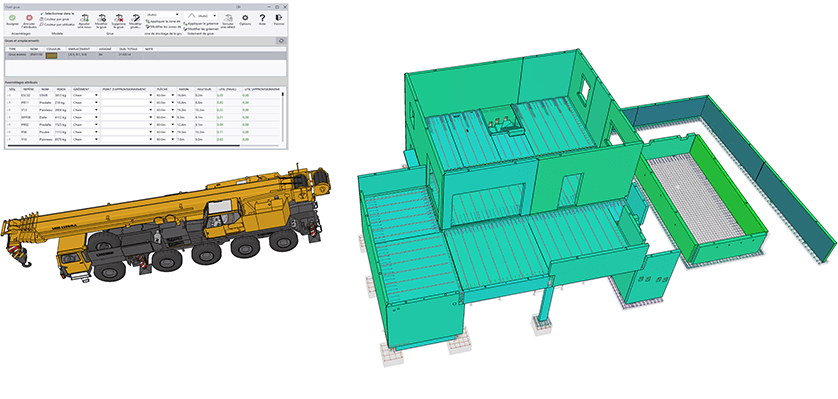
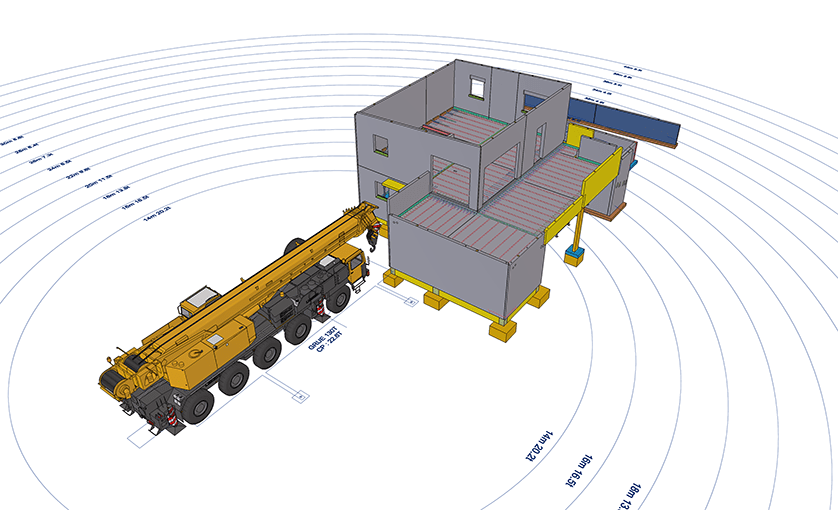
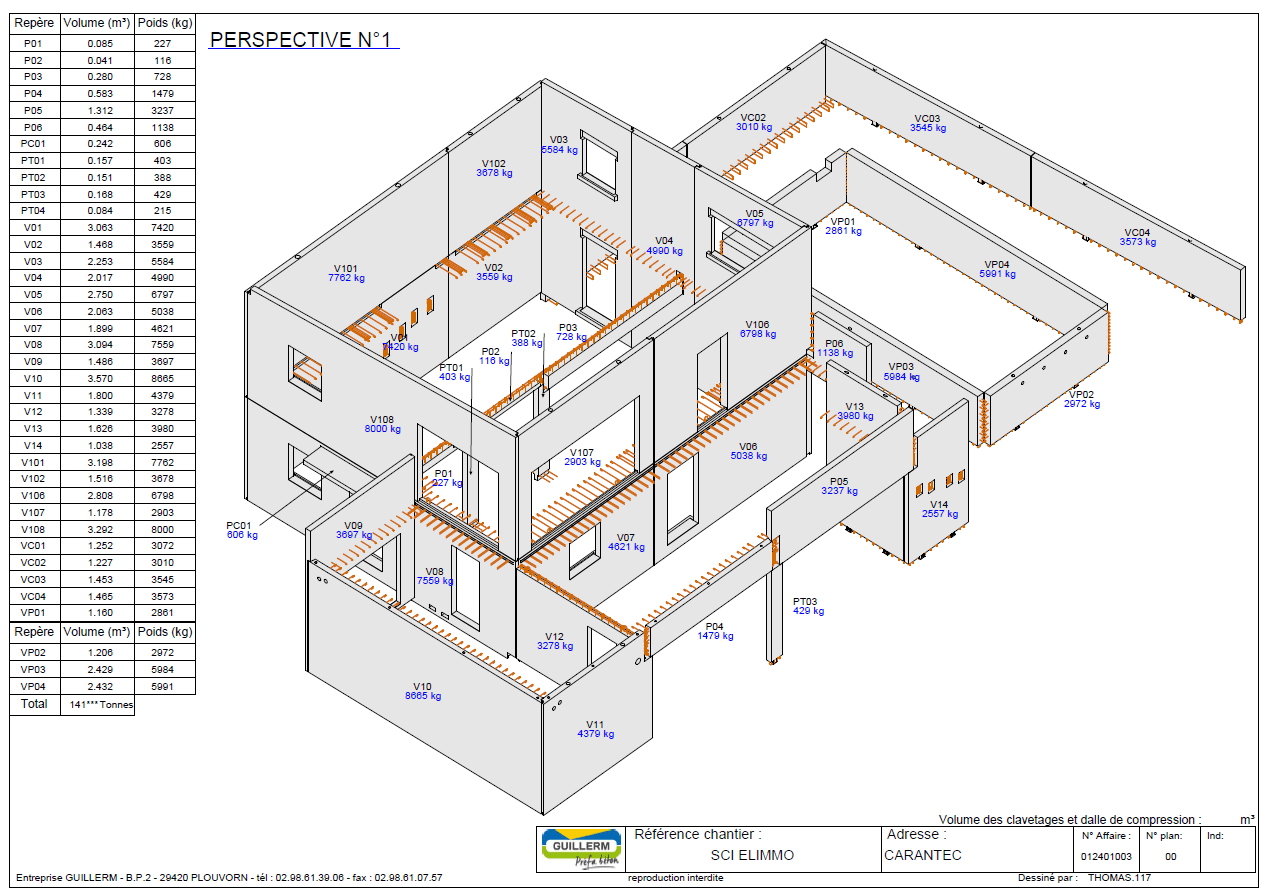
Today, we've taken Trimble's solutions a step further. We install our own pavilions using the Trimble RPT600 station and Trimble Field Link software. We're making progress on the methods aspect of our pavilions, integrating weight verification of prefabricated elements via the Tekla Crane tool, and we're creating 3D shoring for our multi-storey pavilions where necessary.
All the pavilions are designed by an architectural department. They use MIAO software to produce a 3D model. This is then exported and transformed into a Tekla-readable SketchUp version.
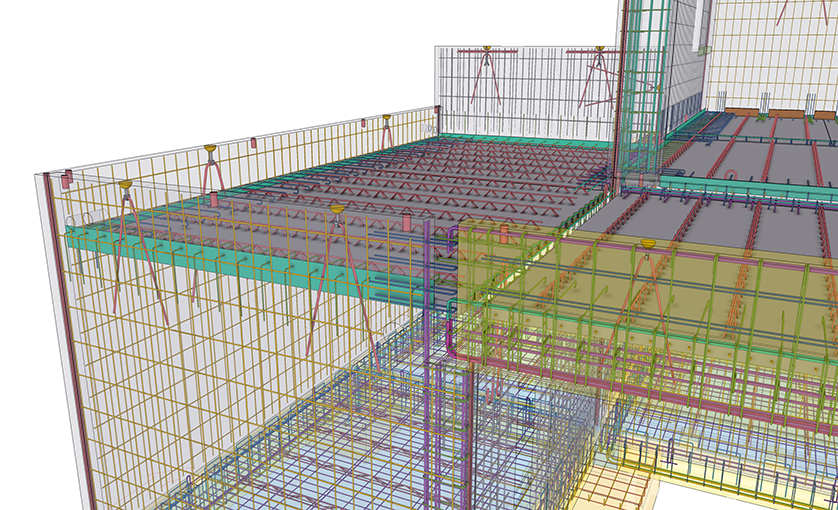
We developed a long list of customized components to optimize the overall modeling time of a pavilion. Components were created for each room type (insulated footings, stringers, solid slabs, columns) and Tekla component settings were made (composite wall, crane tools, composite floor).
All our pavilion assembly teams have a tablet with the Trimble Connect application installed. This gives them access to the complete assembly file (IFC model, manufacturing plans, general plans, etc.) for the pavilion in progress. This enables them to assemble the house simply by viewing the model, to improve their understanding of certain reinforcement nodes or to point out certain non-conformities.
GUILLERM's lead role
Design office during the execution phase

