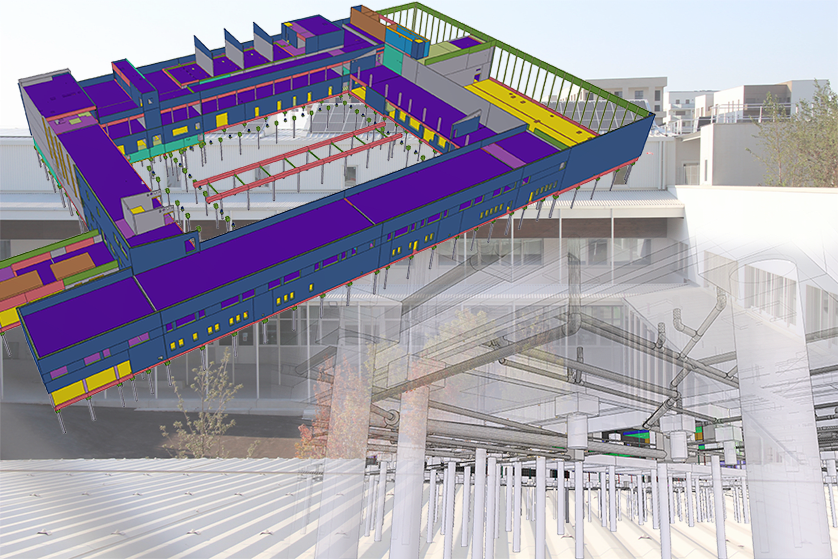
About the project
Category: Public Project Project name: COLLÈGE ZAC BELCIER Company: ASTREE Project location: BORDEAUX (33), France
The project in pictures
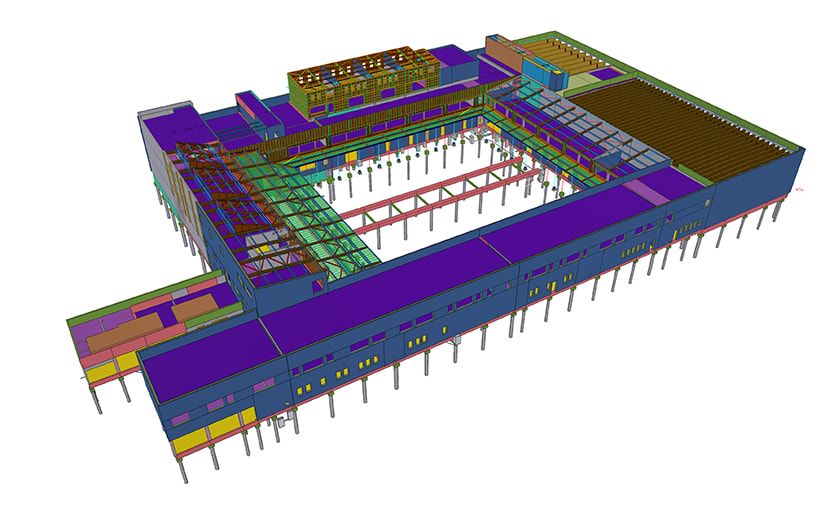
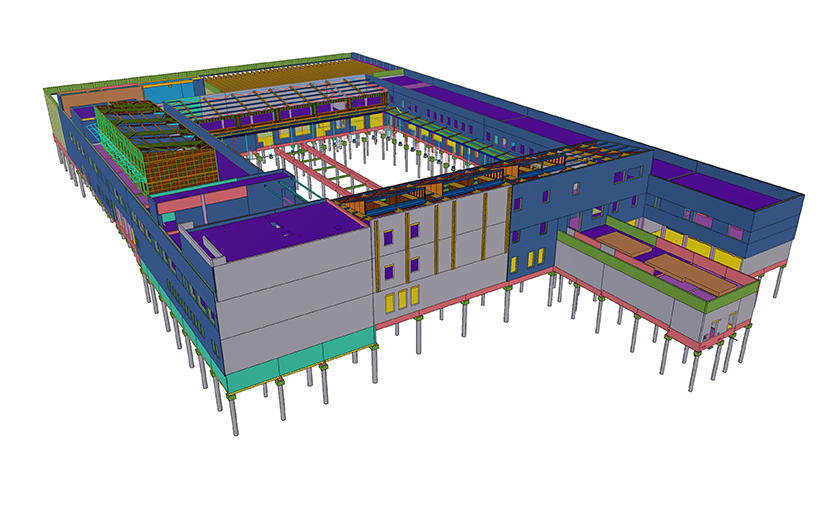
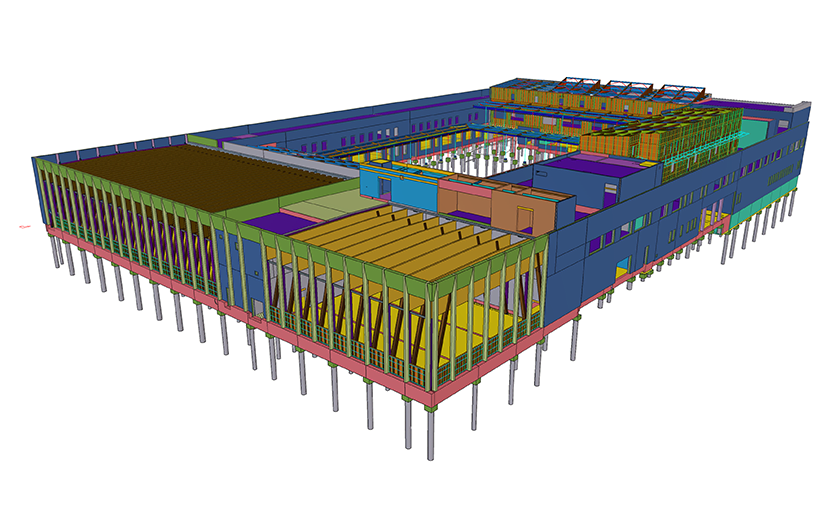
The project in figures
Surface area: 9,000 m² sp Cost (excl. VAT): €28,000,000 Start of project: 2018 Handover at start of school year: 2022
Trimble products used
Tekla Structures
Project description
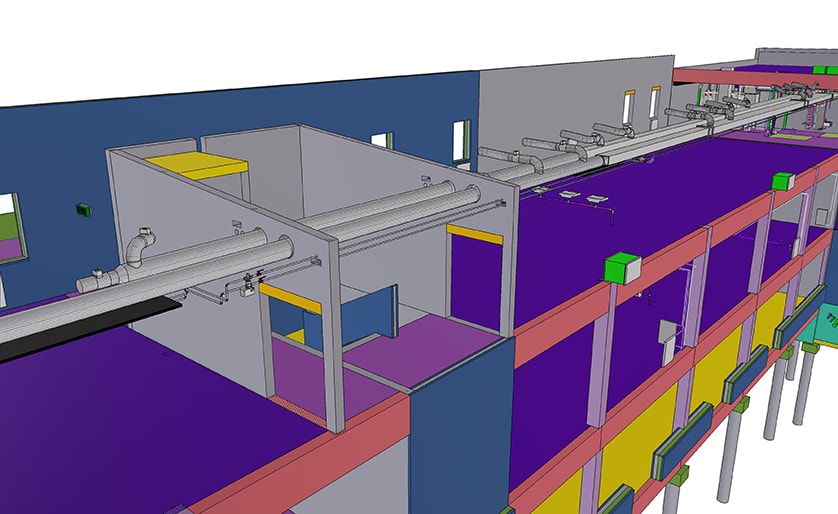
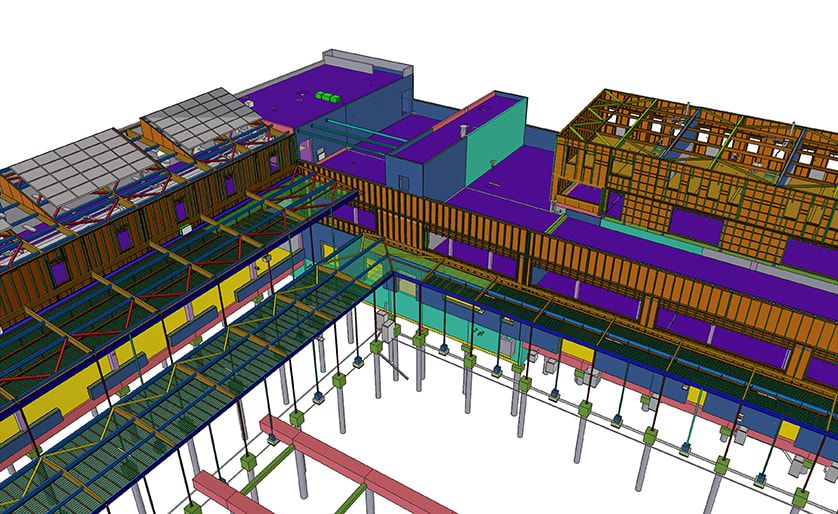
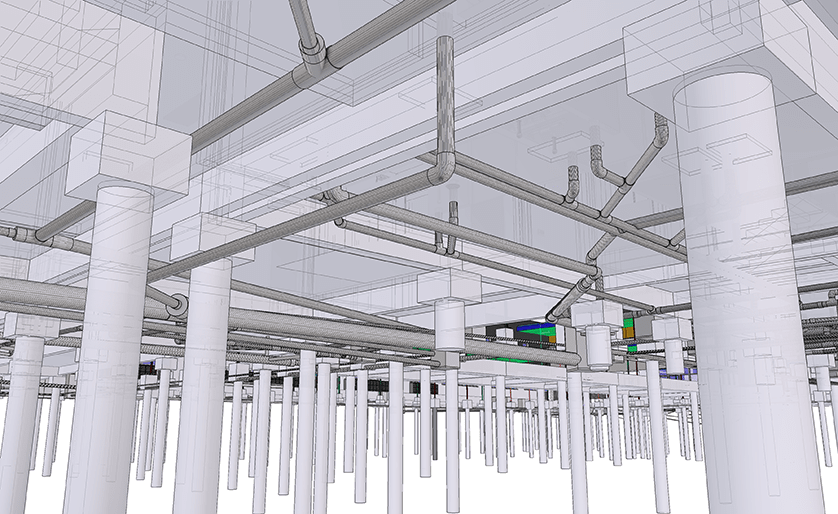
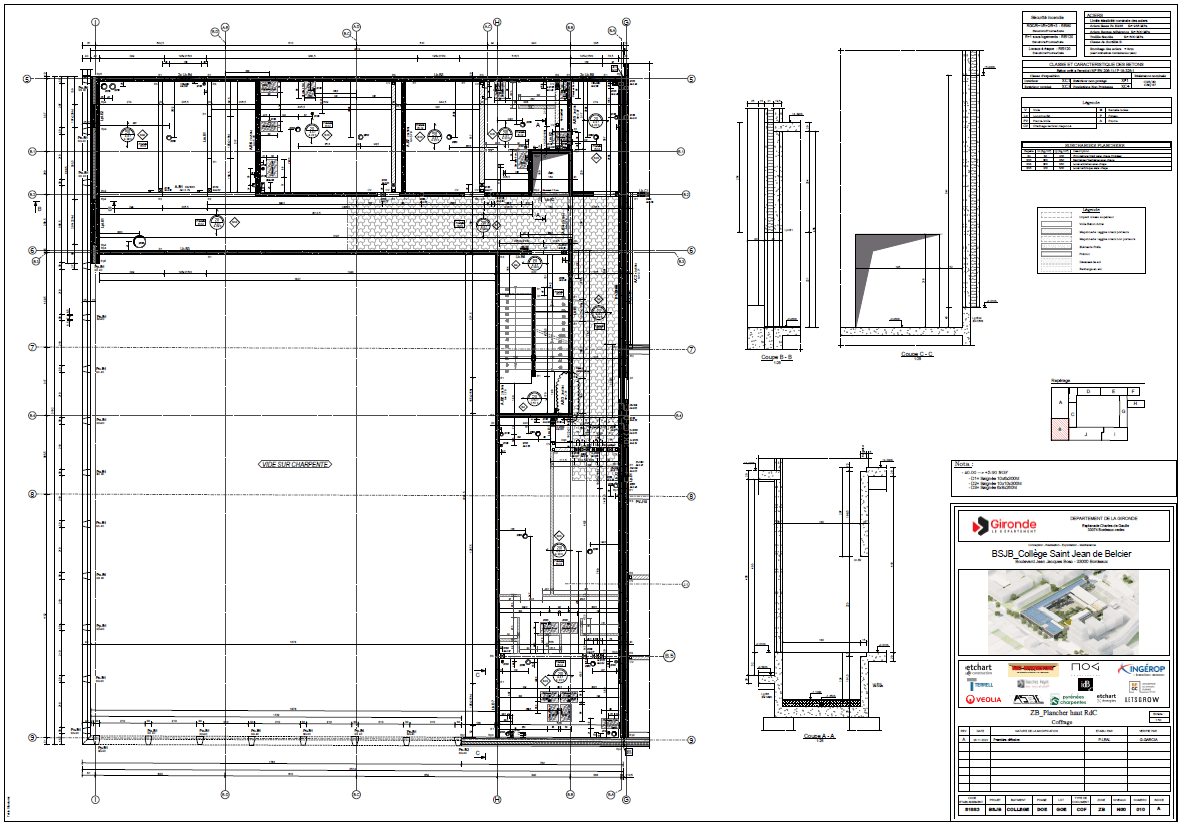
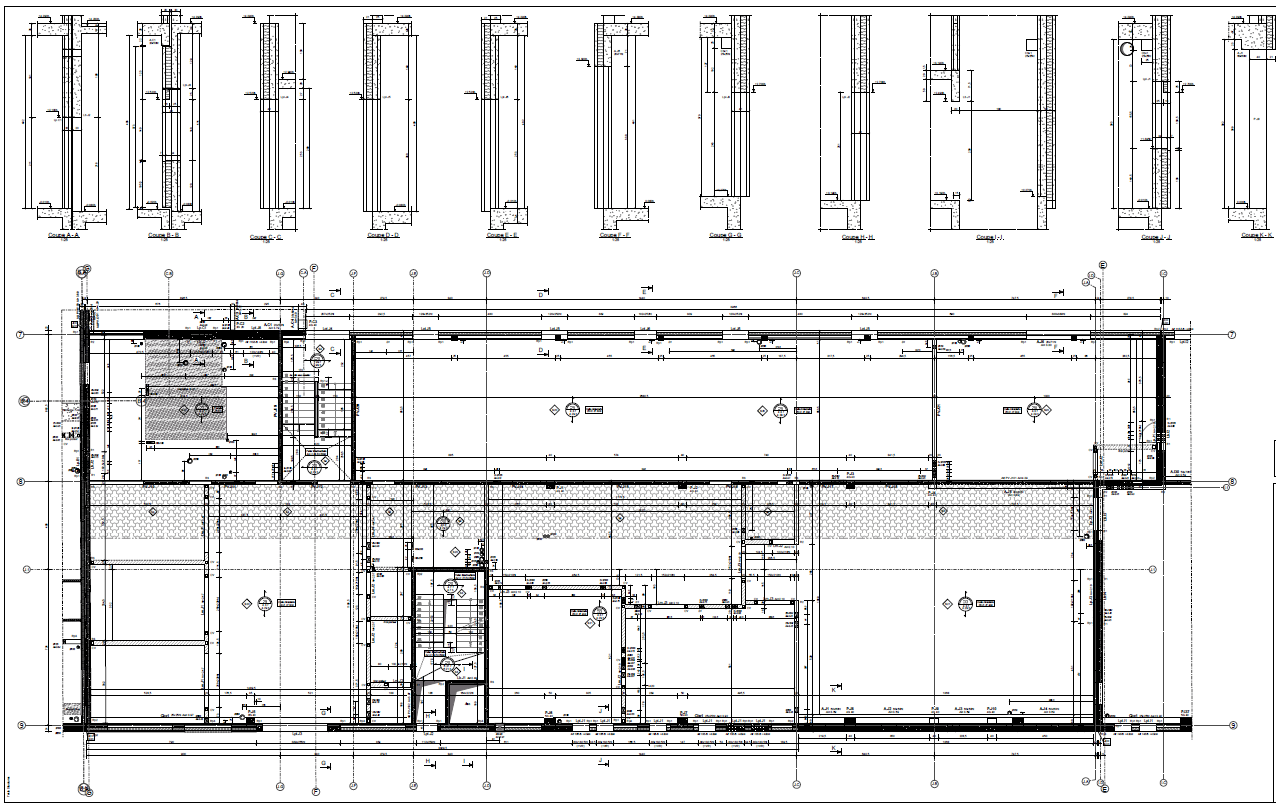
Part of the Plan Colleges launched in the French department in 2017, the new college will accommodate no fewer than 700 students and has been designed to have a minimal carbon footprint. The project calls for the creation of a secondary school with a ground floor teaching area, R+1 R+2 and a residential area with R+2 / R+3 wooden attics. It is divided into 9 earthquake-resistant blocks.
This project is entirely interoperable between all participants (BIM approach) with a specific and unique graphic charter for each participant.
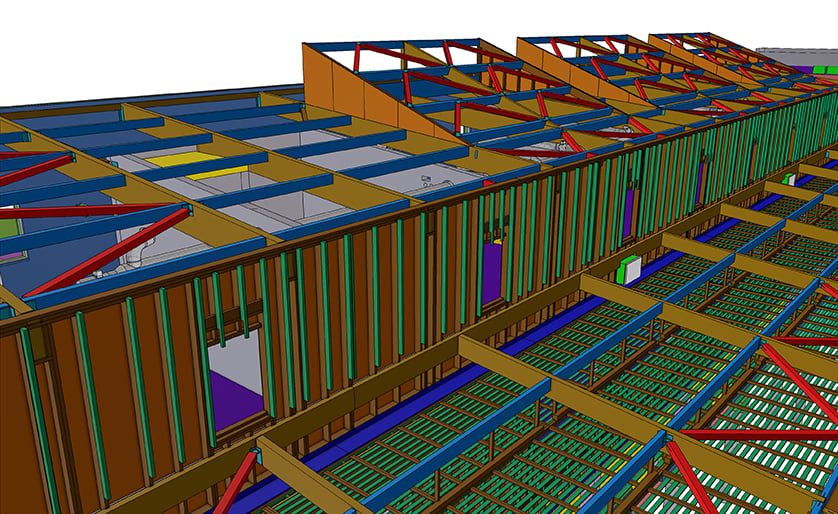
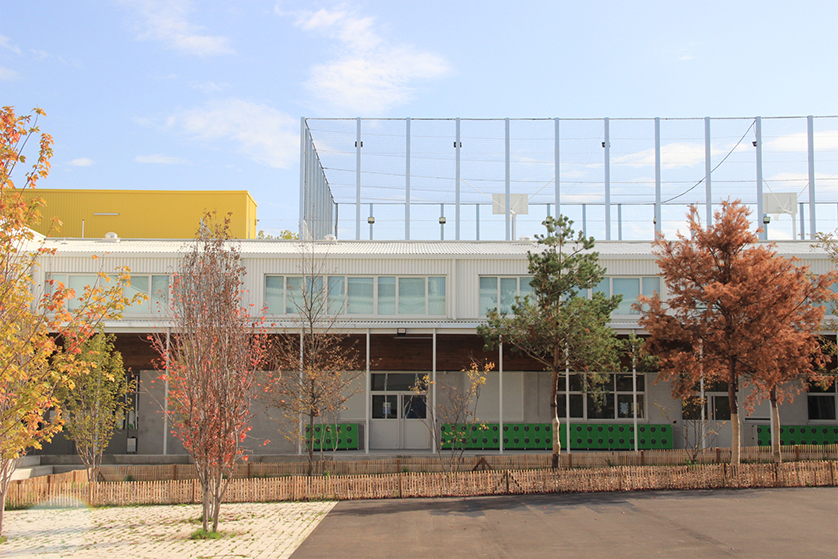
Most of the building is of concrete construction, with insulated precast facades. The living quarters are timber-framed, the sports hall is timber-framed, and the courtyard is steel-framed.
A special feature of this school is the sports field on its roof. Carbon footprint :
Connected to the district heating network
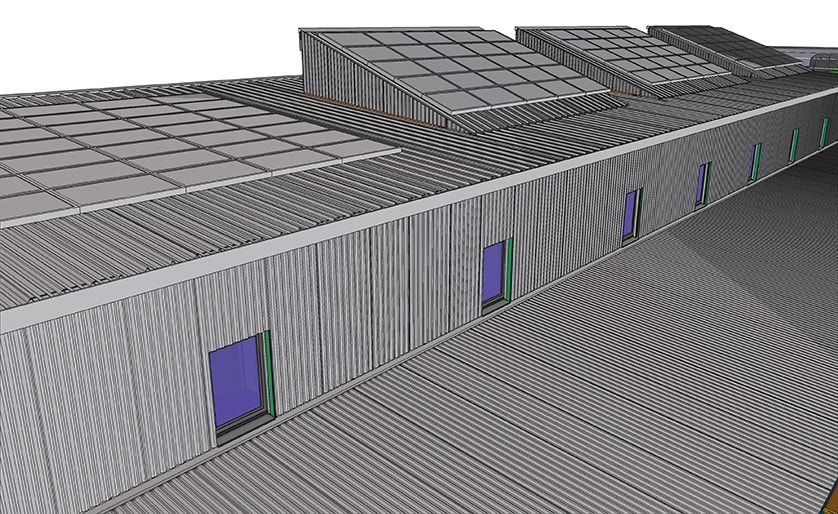
Energy production using photovoltaic panels
Installation of equipment to limit water consumption, wastewater discharge and treatment, and installation of rainwater recovery tanks.
Greenhouse gas emissions from buildings limited by timber framing, walls and insulation.
Appropriate sun protection
Double-flow ventilation
Challenges to meet
Layout of precast walls
Prefa in the gymnasium area
Interface between concrete elements and carpenter
ASTREE's main role
Design office during the execution phase

