About the project
Category: Public project Company: DL OCEAN Project location: LE BARP, France Owner: Région Nouvelle Aquitaine / Conseil départemental Project manager: Atelier d'architectes MAZIERES Architectes Associés Agence RAGUENEAU et ROUX Architectes Associés Patrick AROTCHAREN Contractor: ETCHART Construction
The project in pictures
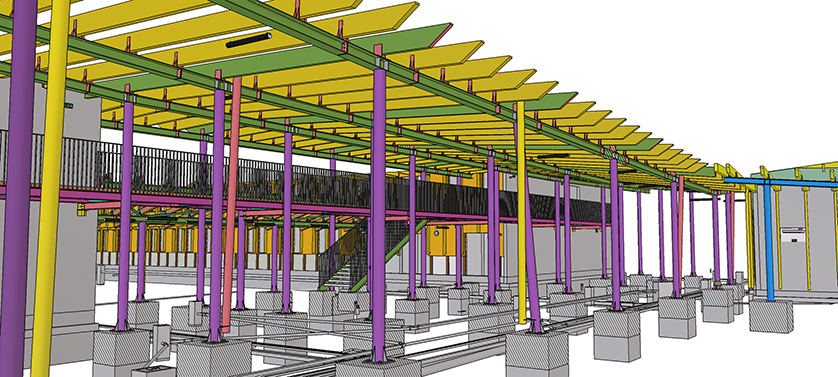
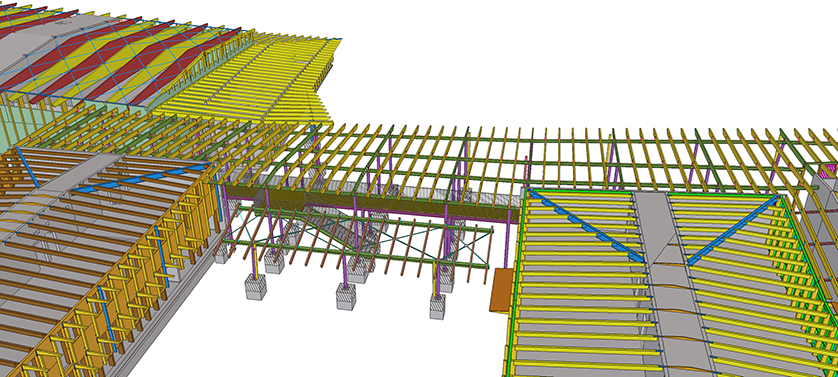
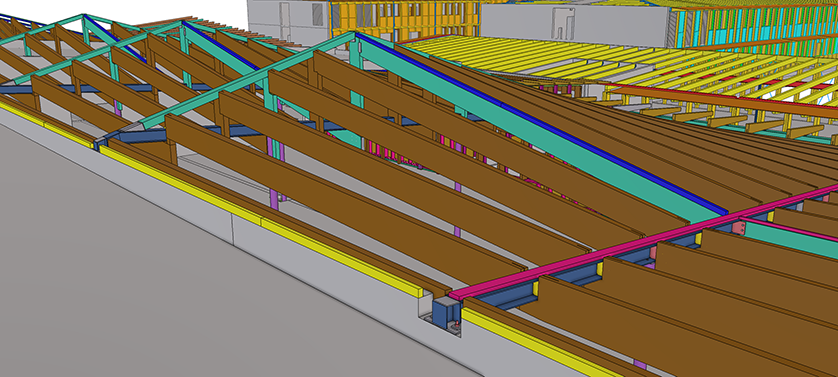
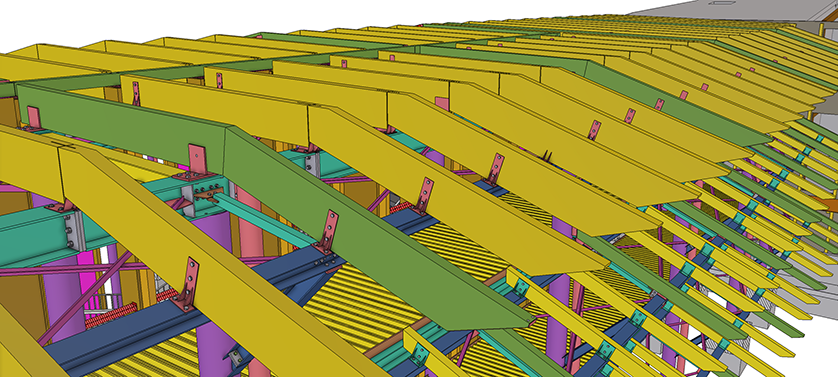
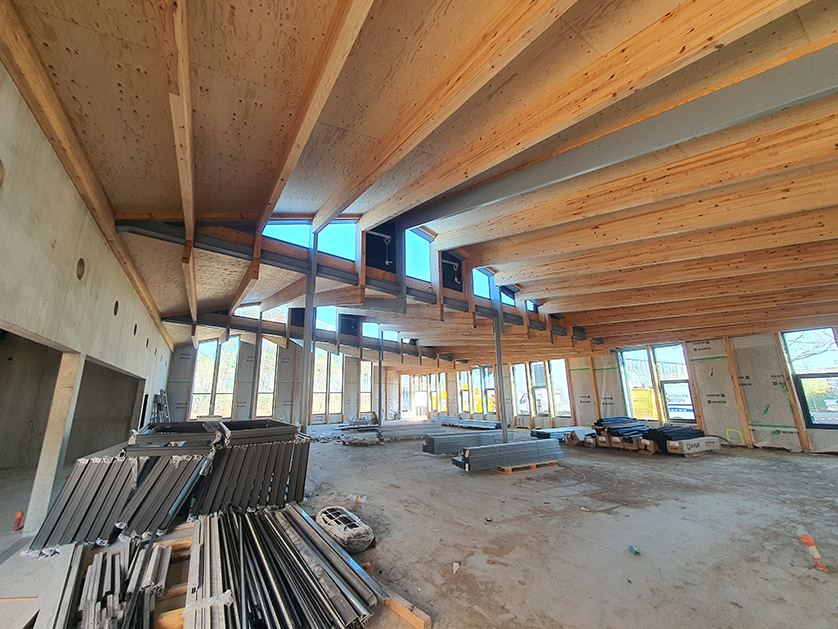
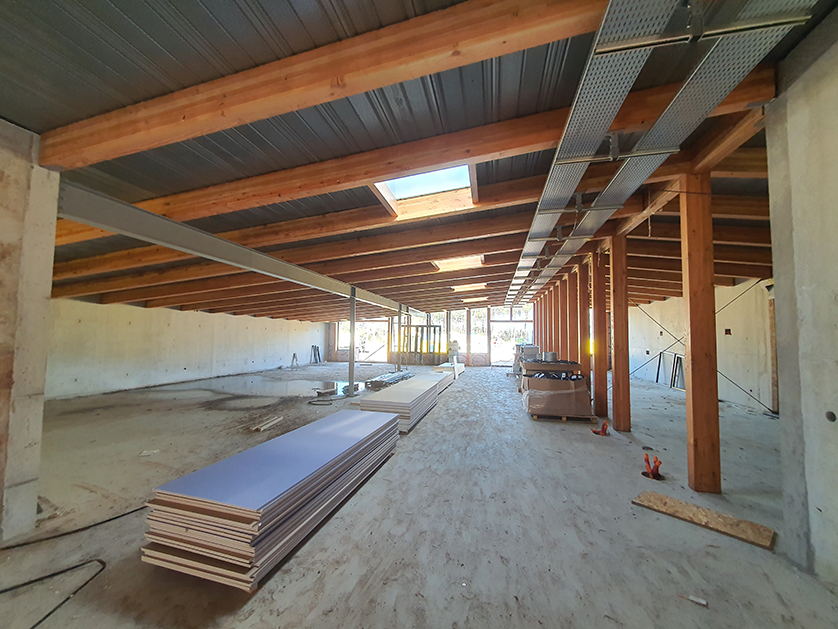
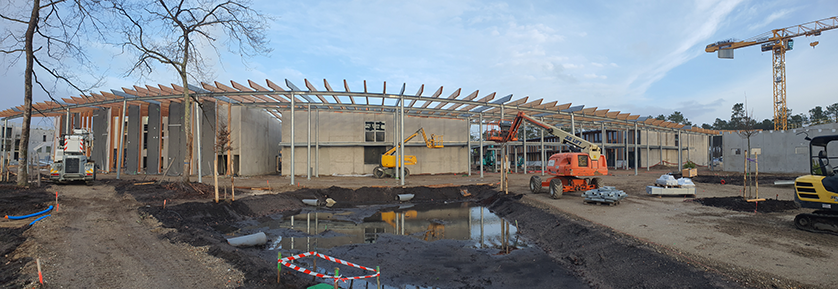
The project in figures
Total investment: 78.7 million euros Floor area: 7,747m² dedicated to the college, with 1,980m² of shared space. Sports facilities area: 3,030m² Bicycle garage area: 251m² Staff accommodation area: 472m² Steel tonnage: 285
Trimble products used
Tekla Structures Tekla Model Sharing Trimble Connect
Project description
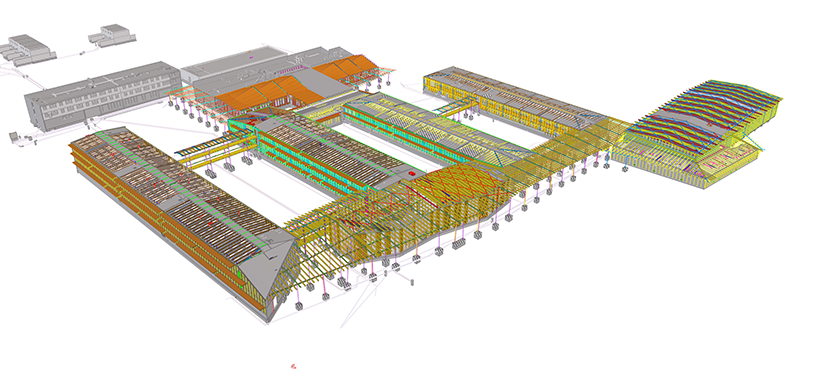
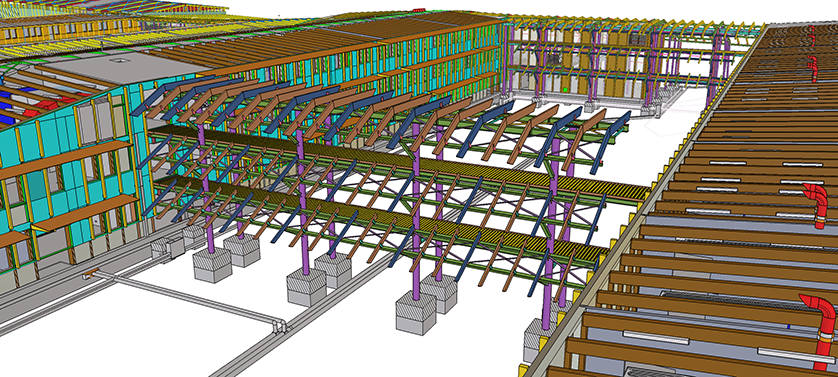
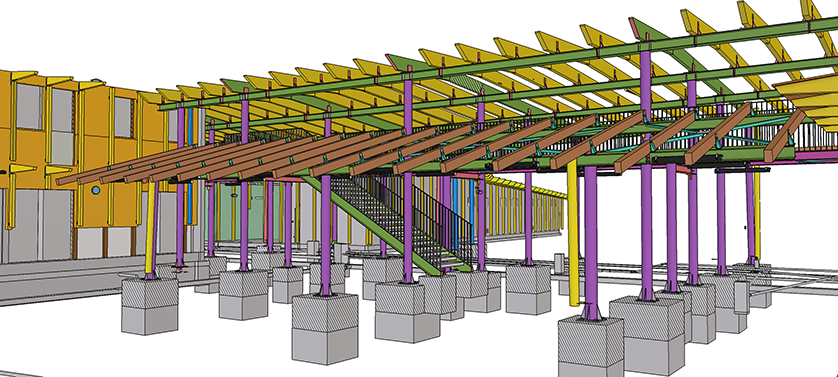
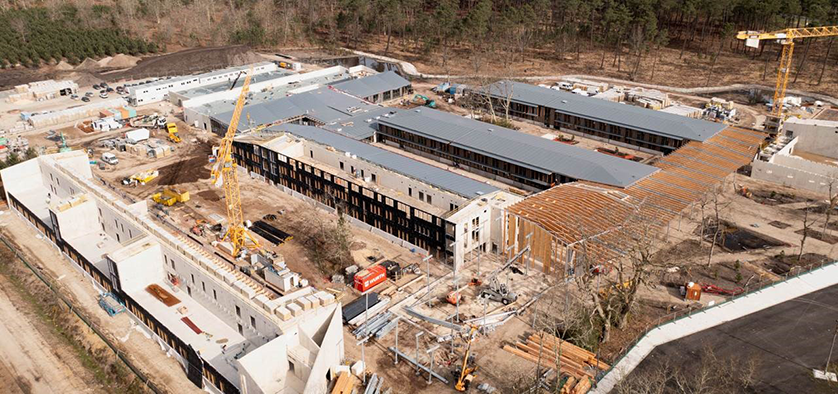
The project calls for the construction of an innovative general and technological high school for 1,400 students, including a boarding school, canteen, multi-purpose hall, sports facilities and staff accommodation, with a total surface area of 16,386 m². The architectural project integrates all the buildings into the landscape of the Gironde moors. Pupils will be welcomed under a permeable Canopéé, housing an atrium where the building's circulation routes will converge. The sloping roofs are also reminiscent of Landes farmhouses.
Challenges to meet
The challenge was to carry out a public project with an obligation to meet the deadlines for opening the high school in September 2023. In each phase of the project, we had to call in outside contributors, which added to the difficulty and time required.
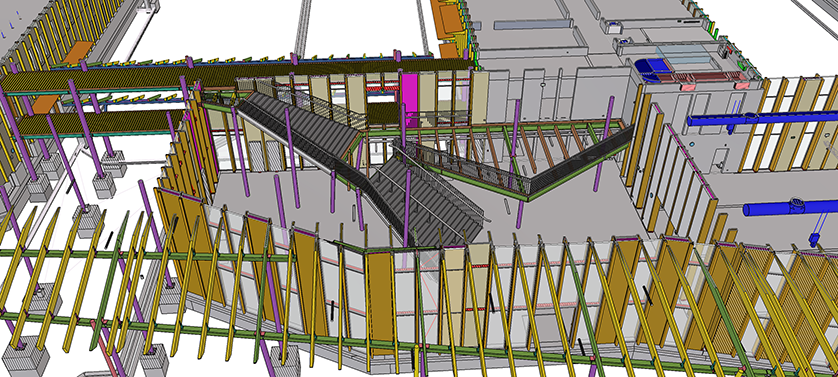
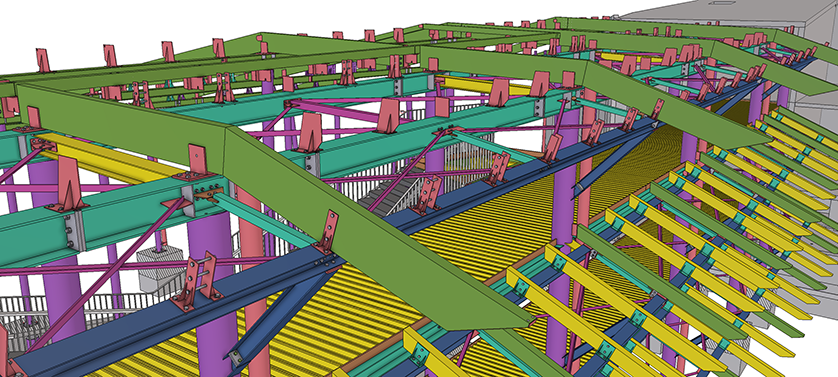
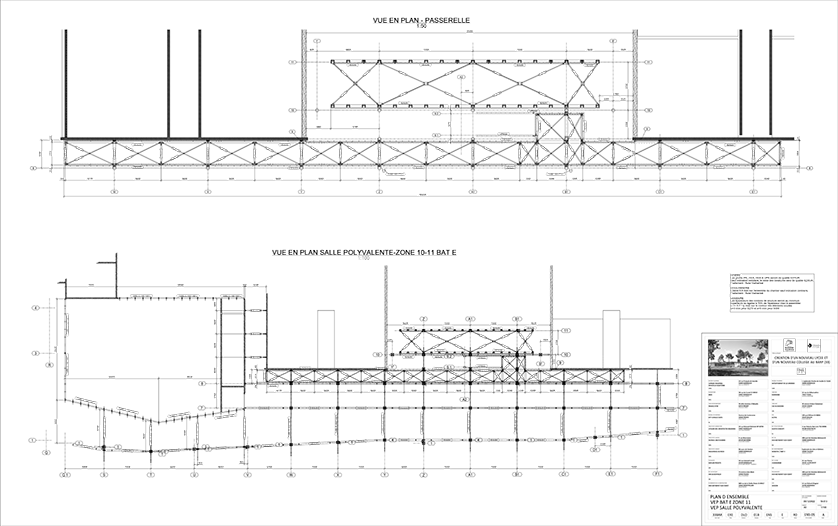
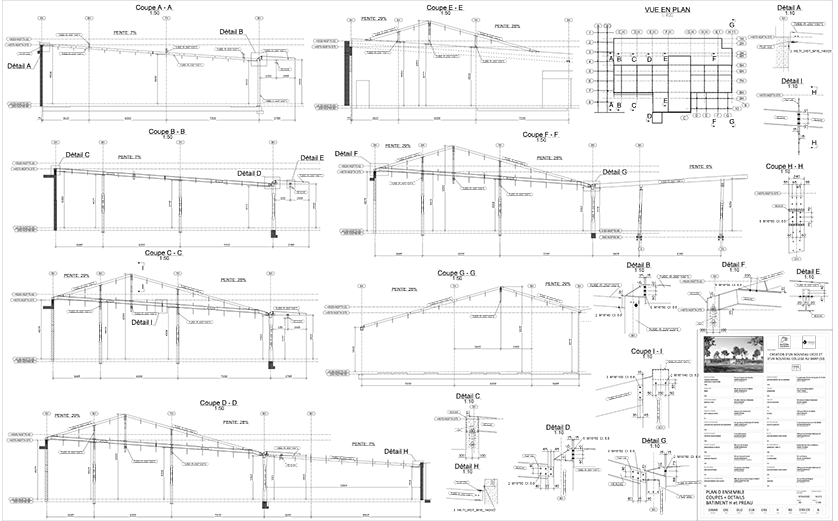
Today, we have been able to maintain and even improve installation times. BIM, which was a condition of the call for tenders with a charter to be respected, enabled us to achieve a perfect and rapid synthesis between the various trades. The very extensive project, with a multitude of connections between different materials, would have required a design timeframe that we didn't have, and which BIM considerably reduced.... We used Tekla Structures to study and model the framework and all the secondary parts to be supplied. Trimble solutions remain the perfect medium for better communication between the design office and the assembly teams, who can in turn visualize the project in 3D, as well as the environment.
DL OCEAN's main role
Builder / Manufacturer

