About the project
Category: Réseaux Fluides Discipline: Heating, Ventilation, Air Conditioning, Plumbing Educational institution: Lycée Raspail Training: BTS FED GCF - 2nd year Lycée Raspail Training: BTS FED GCF - 2nd year Number of academic supervision hours allocated to the project: 120 Team: Alexandre ROUSSEAU, Adama SY, Radhya N'DIAYE Coordinating teacher: Gilles CAMBILLAU
The project in pictures

Trimble products used
Stabicad or Trimble Nova
Project description
Introduction
As part of our BTS FED in HVAC engineering option, we'll be carrying out a study project. This project will enable us, firstly, to consolidate the scientific notions acquired during our training and, secondly, to develop our professional skills.
As a team, we'll be able to combine our skills, which is essential for the rest of our career.
As technicians, we need to master different fields: thermal energy, hydraulics, aeraulics, acoustics, regulation, energy management and regulations. We also need to be able to adapt to technological, regulatory and normative developments. This project covers all these aspects.
Project presentation
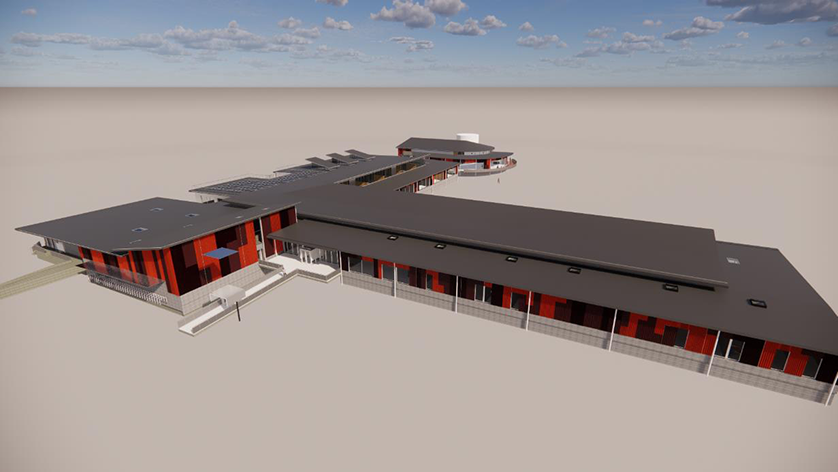
The project entrusted to us concerns the construction of leather goods/tannery workshops. It is located in Montereau-Fault-Yonne, a French commune in the Seine-et-Marne department in the Ile-de-France region.
A tannery is a workshop where tanning is carried out. Animal hides are chemically and mechanically treated to produce leather. The premises will therefore require specific treatment. We will provide heating, cooling and ventilation for the various premises.
The building
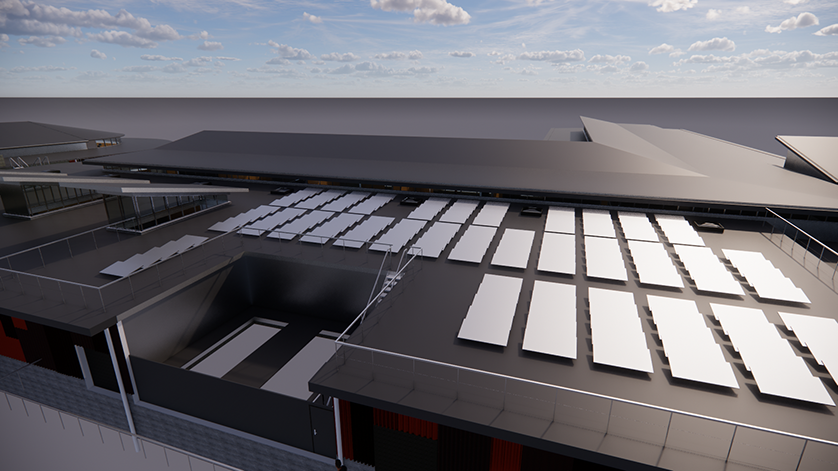
The building has a surface area of 7800 m² and comprises multiple zones:
A logistics area: delivery dock, hide storage (cattle, precious and others), storage room, warehouse office;
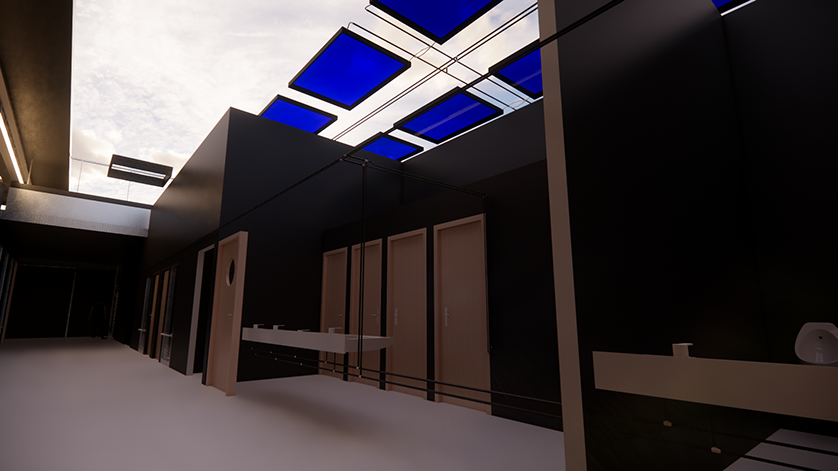
Social facilities: changing rooms, sanitary facilities, doctor's surgery, infirmary, cleaning room; Entrance: site access hall, relaxation area, village square;
Miscellaneous premises: offices, meeting rooms, computer rooms, a maintenance room and an archive room; Workshops: leather goods cutting/table, central cutting, sanding, dust removal;
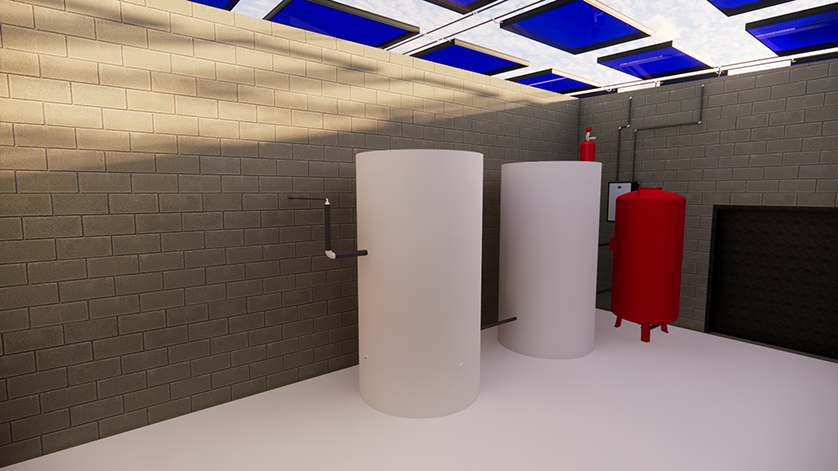
Technical rooms: AHU, heating and cooling production, transformer, main LV board, compressed air, DHW, VDI ;
RIE: kitchen, laundry, sanitary facilities, cleaning room, chair storage, dining room convertible into a 300-person meeting room, and terrace; outdoor parking for light vehicles. The RIE and the self-service area are heated by underfloor heating, while the offices are heated by fan coil units.
In this project, we will only deal with the following areas: The inter-company restaurant, offices and meeting rooms, as well as checkrooms and washrooms.

