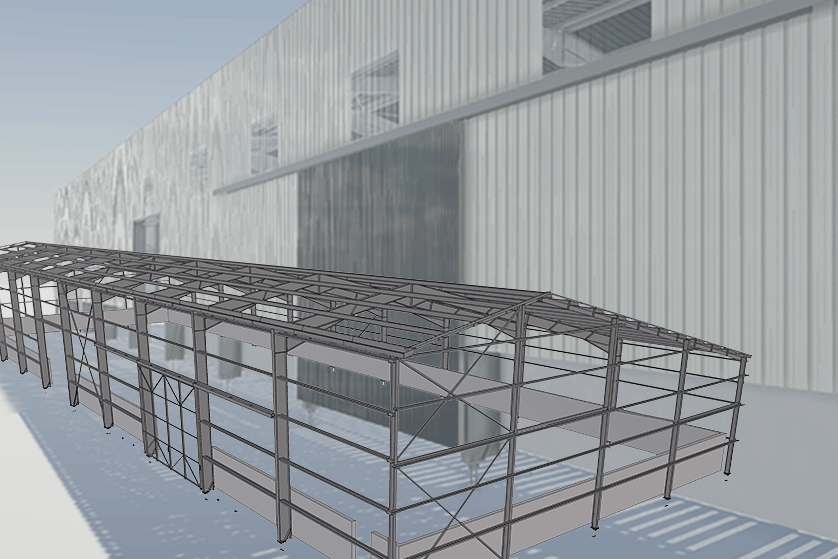
About the project
Category: Industrial Project Project name: BOYÉ ACCOUVAGE Company: BE-MT Project location: LA BOISSIÈRE EN GÂTINE (79), France
The project in pictures
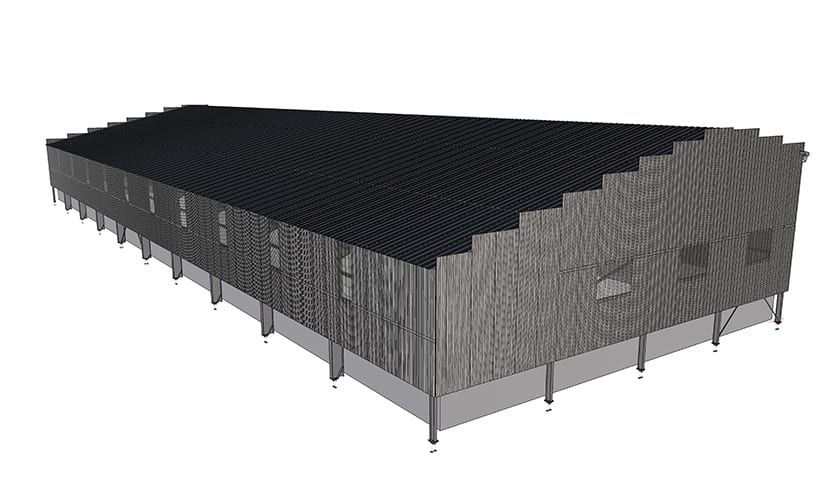
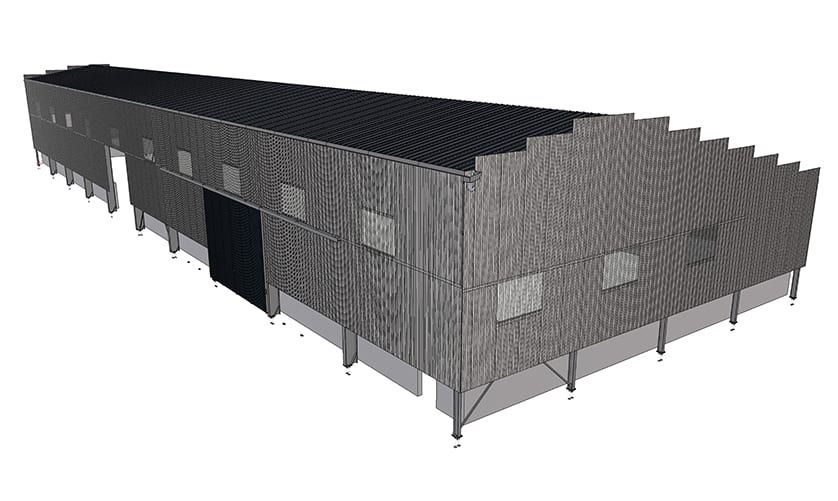
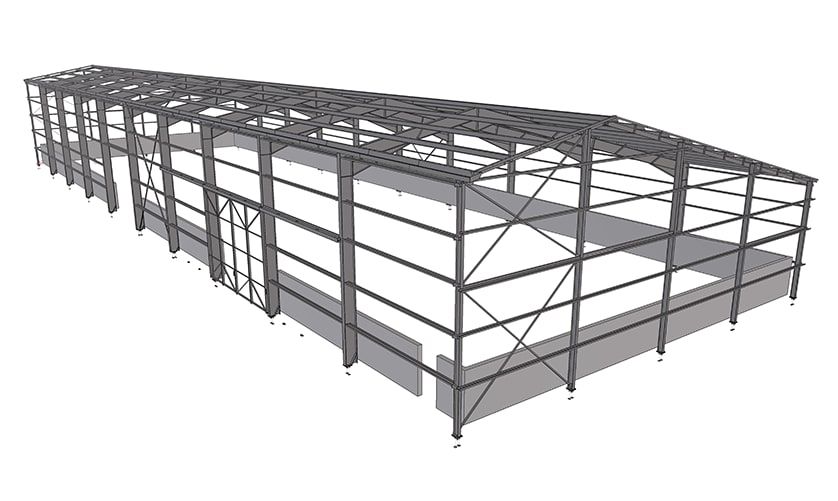
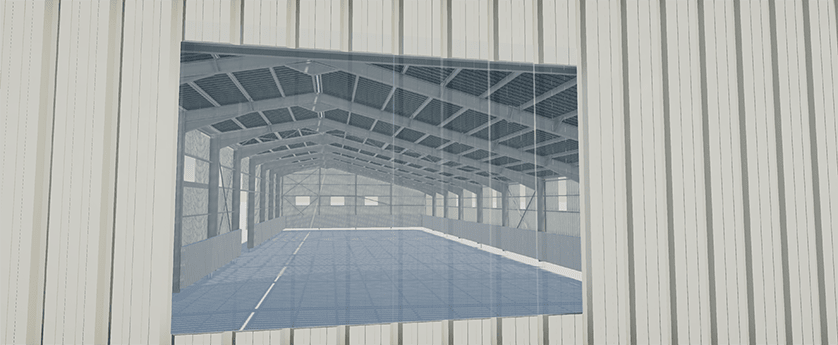
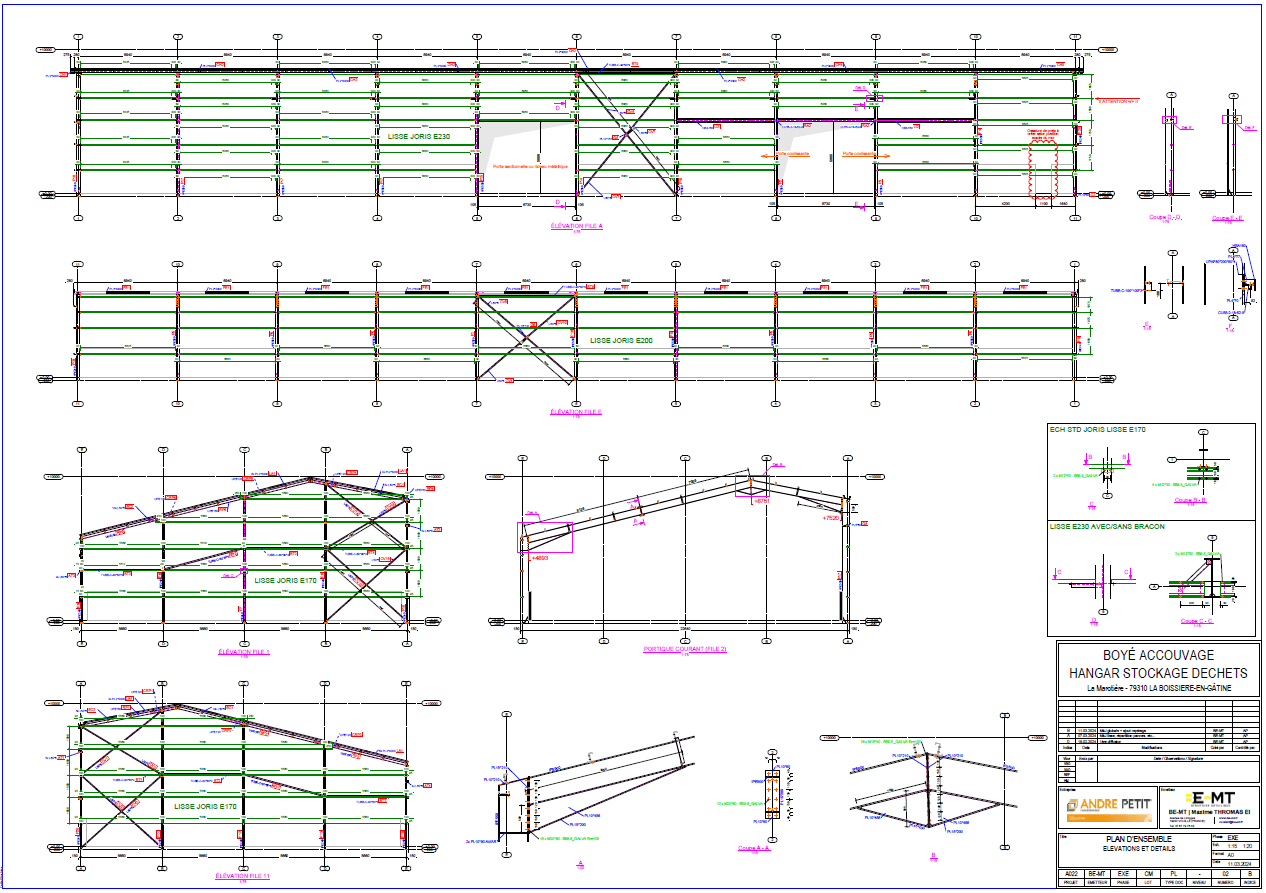
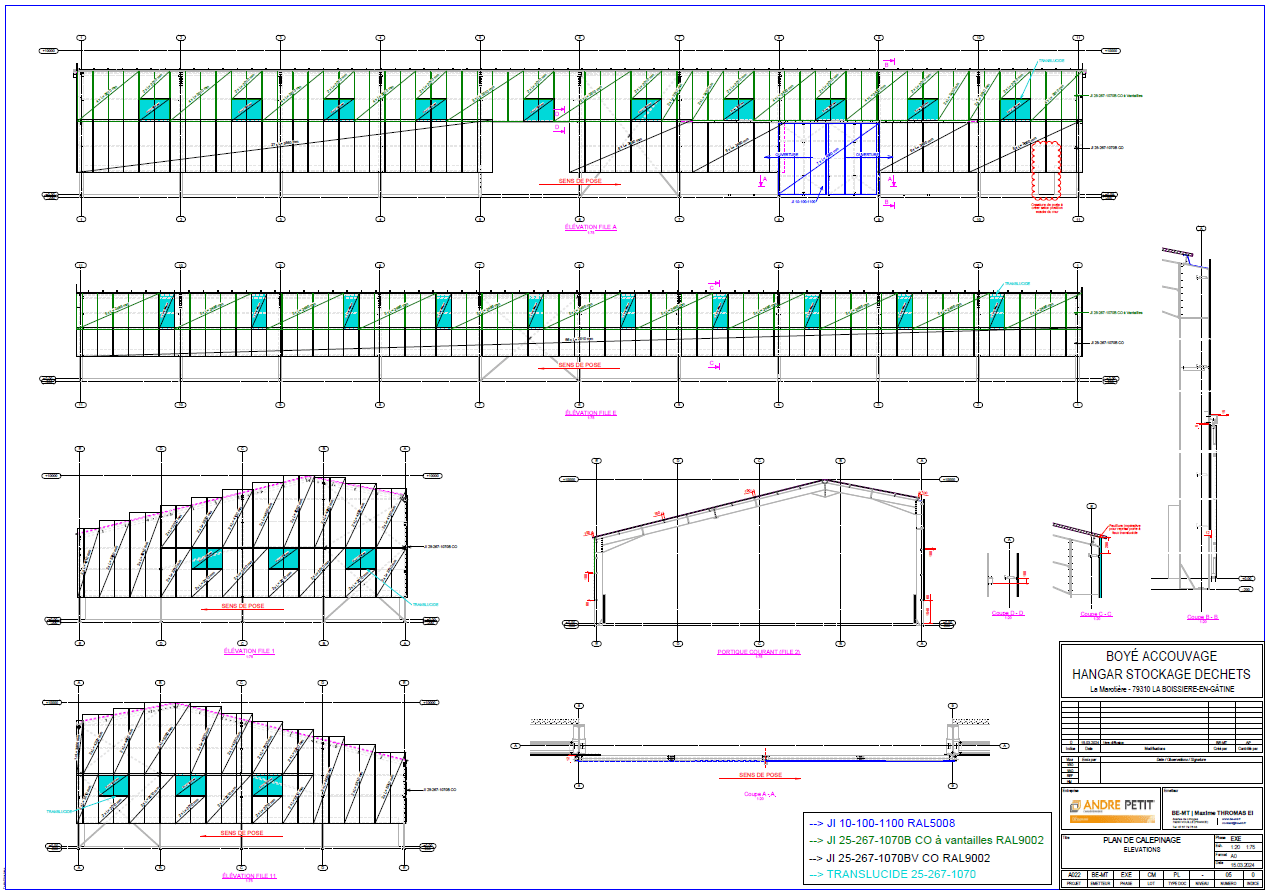
The project in figures
Surface area: 1,600 m² Weight: 45 tonnes Elements : Photovoltaic panels, Roofing and cladding layout, Sliding door
Trimble products used
Tekla Structures Trimble Connect
Project description
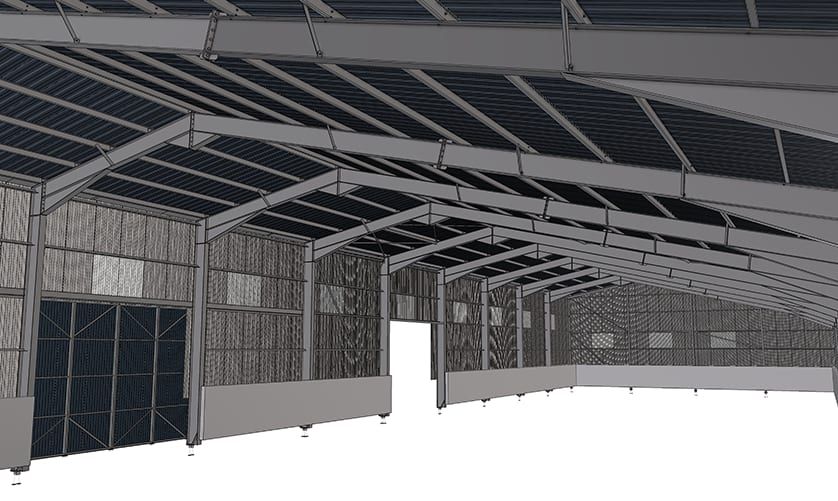
The project involves covering an existing concrete slab used as a manure storage area (for livestock building manure and hatchery by-products).
This construction will stop the flow of manure juices into the environment (since no more manure will be stored outdoors).
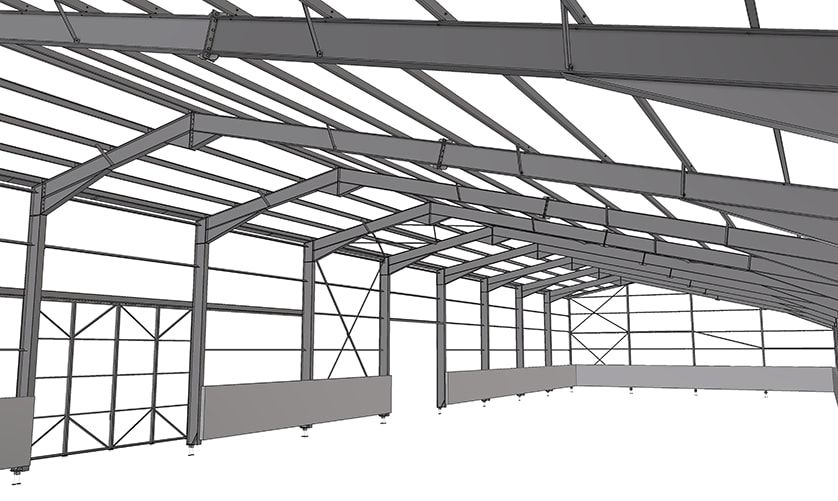
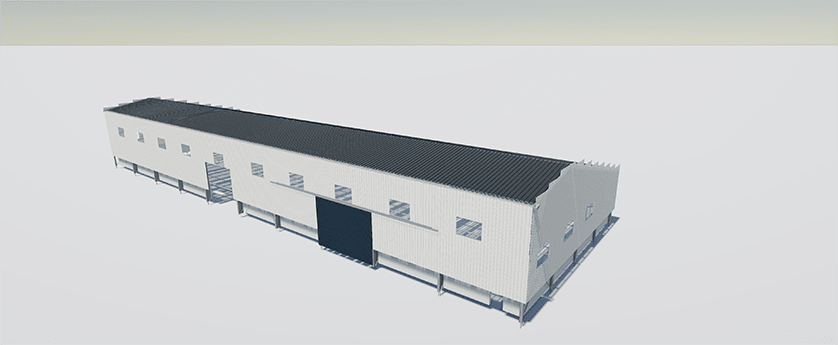
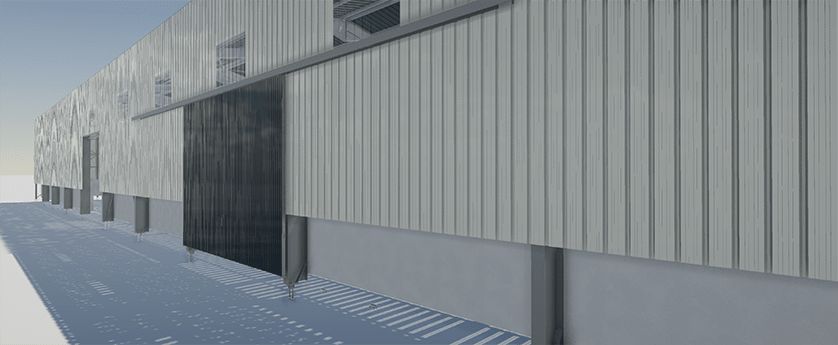
The entire roof is fitted with photovoltaic panels. The walls of this hangar are made of grey reinforced concrete and grey-white RAL 9002 lacquered steel. The double-sloped roof is also in RAL 7016 anthracite grey lacquered steel. The total footprint is 1,610 m² (L: 70.00 m x W: 23.00 m), with an acroterial height of 10.13 m.
Challenges to meet
Using Trimble Connect has made it possible to :
Exchange data with the manufacturer and installer
Using a plan box
BE-MT's main role
Design office during the execution phase

