BIM (Building Information Modeling) marks a revolution in construction and architectural design. It offers a new dimension to the way projects are conceived, visualized and realized. This article explores the depth of this transformation, with a particular focus on its impact on MEP engineers.

What is a BIM digital model?
A BIM digital model is a complete digital representation of a building or infrastructure, encompassing not only its form, but also its characteristics, properties and behavior.
Where professionals once relied on physical models and paper plans, digital building models now offer real-time immersion, enabling collaborative working and better project management.
Thanks to CAD/BIM software for fluid networks, this technology compiles a wealth of information, from point clouds to technical details, energy performance and much more.
Just imagine a fusion of precision detailing, data richness and digital flexibility, all brought together in a format like IFC. It's much more than just a representation: it's the embodiment of the BIM process, where every element of the building is interconnected, offering a complete, multi-dimensional vision.
What does a BIM digital model consist of?
A BIM digital model integrates a multitude of complex building or infrastructure data. Here is a list of the various types of data it encompasses:
Composition: At the heart of each 3D digital model is a detailed library of BIM objects. This library contains the building's constituent elements.
Properties: Each element of the digital building model has specific properties. These properties can relate to the materials used, energy performance, costs, etc.
Location: Thanks to BIM technology, the precise location of each component is recorded. We're talking about an exact representation of the location of each element in three-dimensional space.
Semantics: Semantic data enriches the BIM model by adding context and meaning. For example, a wall is not just represented as a structure: it is defined by its role, function and other attributes linked to its use.
Quantitative: Digital models provide precise quantitative information, such as dimensions, volumes and surfaces.
Behavioral: The BIM digital model also captures the behavior of elements under different conditions, whether in the face of weathering, wear or other external factors.
Mechanical: For structures with mechanical components, such as ventilation or heating systems, BIM provides details of their operation, maintenance and interaction with other building elements.
Who are the users of BIM digital mock-ups?
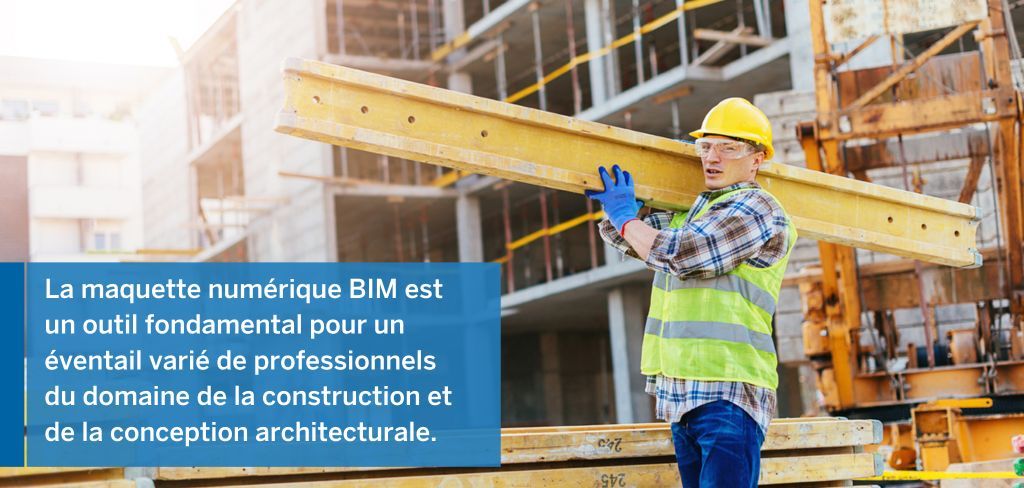
The BIM digital model is a fundamental tool for a wide range of construction and architectural design professionals.
For architects, the digital model is a major asset. It enables them to visualize their creations in real time, adjust and fine-tune them, while taking into account the impact of their aesthetic and functional choices on the project as a whole.
Structural engineers rely on 3D digital models to examine the strength, stability and durability of structures. The BIM process helps them identify potential stress zones, loads and challenges well before construction begins.
MEP engineers (Mechanical, Electrical, Plumbing) are among the main beneficiaries of the BIM revolution. Integrating MEP systems into a building is complex, requiring careful coordination to avoid spatial conflicts and guarantee operational efficiency. Here's how they exploit digital mockup:
Planning and coordination: MEP engineers can overlay their designs onto architectural and structural plans, ensuring that the systems they design integrate harmoniously without interfering with other components.
Simulation and analysis: BIM digital mock-ups can be used to simulate the behavior of MEP systems under a variety of conditions. Whether to evaluate the energy performance of a ventilation system or to simulate room lighting.
How it's used: MEP engineers often have to work with tight space constraints and interconnected systems. The BIM model gives them access to a library of BIM objects specific to their trade, facilitating the selection and integration of suitable equipment.
What are the different levels of BIM?
BIM is built around different levels that determine the breadth and depth of information contained in the digital mock-up. These levels enable professionals to understand at what stage a project is and how much detail is included.
A key element in this gradation is the LOD (Level of Development). The LOD directly influences the size and complexity of the BIM digital model. The higher the level, the more precise the detail and information.
It's crucial to distinguish LOD from other terms such as LOI (Level of Information) and LOG (Level of Geometry). While LOD encompasses both the information and the geometry of a component, LOI focuses on the amount of information related to that component, and LOG on the geometric detail.
What are the advantages of digital mock-ups for MEP engineers?
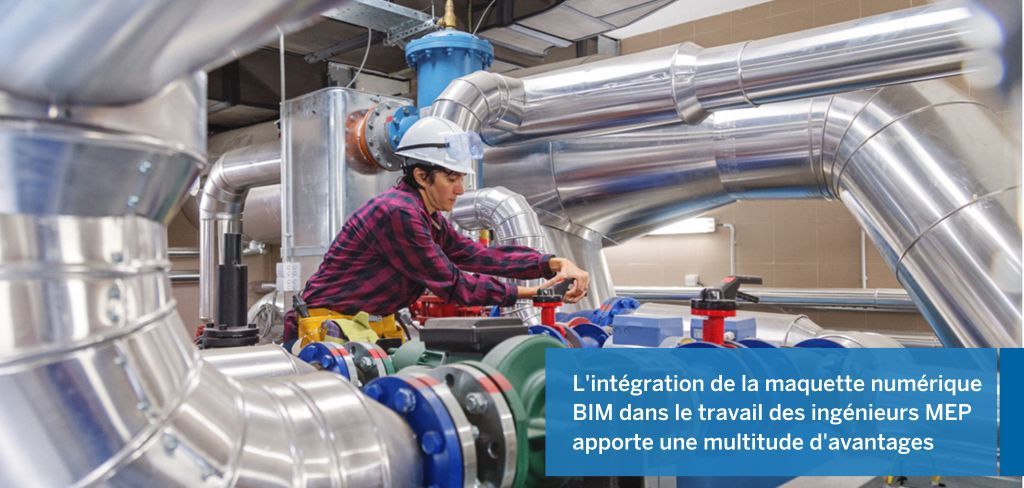
Integrating the BIM digital model into the work of MEP engineers brings a host of advantages:
Cost-effectiveness control: the digital building model enables precise estimates to be made of the costs associated with the installation of MEP systems.
Visualization simulation: Before implementation, MEP engineers can use the BIM digital mock-up to visualize in real time how the systems will fit in with the rest of the building.
Accessibility control: 3D digital mock-ups can be used to identify access areas and ensure that systems are accessible for maintenance and repair.
Design and aesthetic control: The BIM model offers a perspective on how MEP systems will fit aesthetically into the overall environment.
Numerical simulations and calculations: modeling software offers advanced tools for precise simulations, such as energy performance evaluation.
The limits of BIM for MEP engineers
Despite its advantages, BIM digital mock-up presents its share of challenges:
Complexity: The BIM model, with its flood of information, can be intimidating, requiring in-depth training to use it effectively.
Constant updates: BIM software evolves rapidly. Engineers must therefore constantly update their skills to keep pace.
Interoperability: Not all software supports the IFC format or other standards, which can cause problems when working collaboratively with other professionals using different tools.
How to choose digital mock-up software
The choice of digital mock-up software depends on many criteria. BIM/CAD design tools such as Stabicad and Trimble Nova are designed to meet the precise needs of MEP engineers. It is essential to evaluate the functionalities offered by each software to determine which is the most suitable.
Make sure the software supports industry standards, such as the IFC format, to ensure smooth collaboration with other stakeholders.
User interface and learning curve are key. It's best to opt for software that is intuitive to use, yet powerful. Good technical support and regular updates are essential for navigating the ever-changing world of BIM.
The BIM digital model is revolutionizing the construction industry. By adopting this innovative tool, you can considerably improve the design, execution and management of your projects.
Optimize your work with high-performance tools like Stabicad or Trimble Nova
Promote teamwork with Trimble Connect
Add precision and efficiency to your projects
Take the plunge today and let your projects stand out with the precision and efficiency they deserve.


