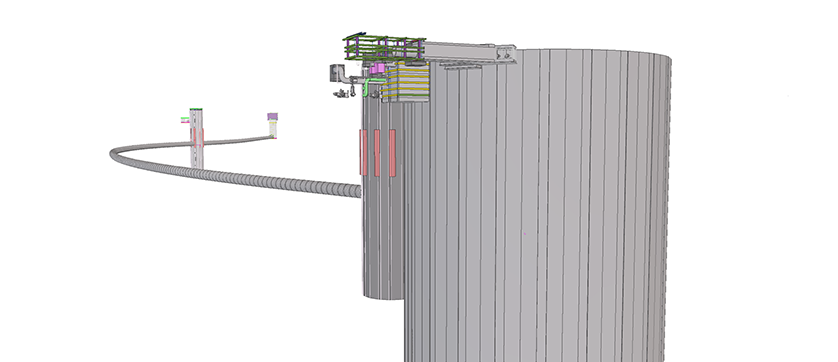
About the project
Category: Infrastructure project Company: ENSER Project location: PARIS 12 ème et 13 ème, France Consortium: IMPLUVIUM - Urbaine de Travaux, Groupe Fayat, Sade, Soletanche Bachy, Sefi-Intrafor Bessac.
The project in pictures
The project in figures
The Austerlitz stormwater storage basin project presents some useful data that testify to its scale and importance, even if it is a relatively modest but magnificent project. Here's the key information on the structure's dimensions, the quantities of materials used and the associated key figures:
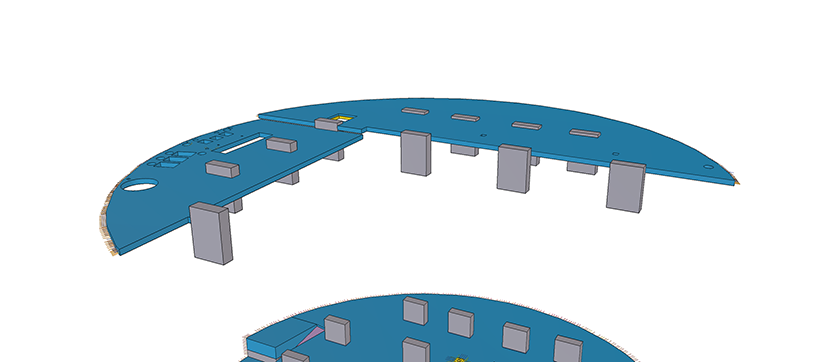
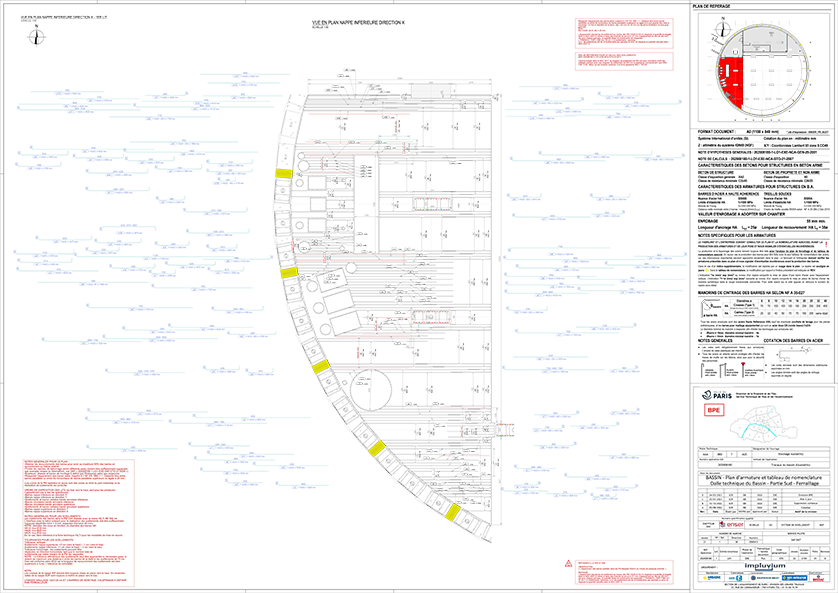
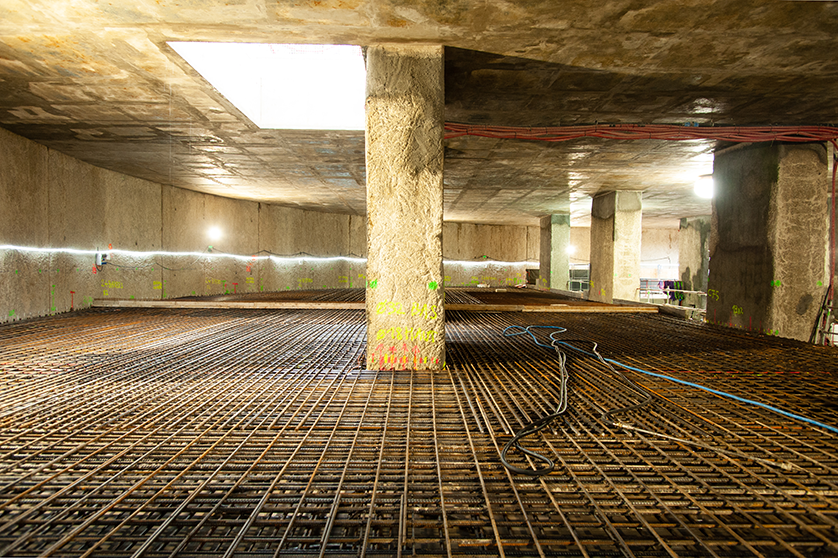
Project area: The basin has a diameter of 50 meters, corresponding to a surface area of approximately 1,963.5 square meters. Steel tonnage: The technical floors required a total reinforcement weight of 79 tonnes, while the lower invert used 605 tonnes of reinforcement. Concrete volume: The raised access floors are 45 cm thick and have a total surface area of 1,060 square metres. This means that the volume of concrete required for the raised access floors is around 475 cubic metres. The lower invert required 3,450 cubic meters of concrete. Reinforcement/concrete ratio: For the raised access floors, the ratio is 170 kg of reinforcement per cubic metre of concrete (79 tonnes of reinforcement for 475 cubic metres of concrete). For the bottom slab, the ratio is 175 kg of reinforcement per cubic metre of concrete (605 tonnes of reinforcement for 3,450 cubic metres of concrete).
These data highlight the significant quantities of concrete and steel used in the construction of the Austerlitz rainwater storage basin.
Trimble products used
Tekla Structures Tekla Model Sharing Trimble Connect
Project description
As part of the 2024 Olympic Games, the City of Paris has committed to a major project: the construction of a rainwater storage basin at Austerlitz.
The main aim of this project is to prevent sewer overflows into the Seine during violent storms, with the direct result of improving the quality of the river's water.
This major project involves the construction of several key elements. Firstly, two water intake structures, located respectively on the left bank (Valhubert well) and the right bank (Tournaire well), will capture rainwater before it reaches the Seine.
Next, a storage basin, 50 metres in diameter and 30 metres deep, with a capacity of 46,000 cubic metres, will be built to store excess stormwater. Finally, a DN 2500 collector, extending over a distance of 625 metres and excavated using the microtunnelling technique, will link the three structures mentioned above.
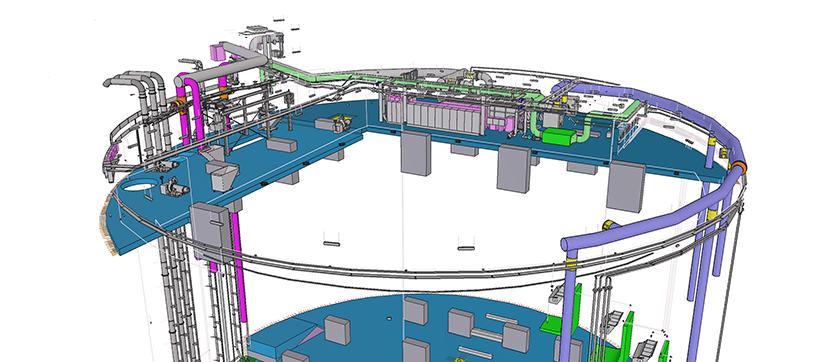
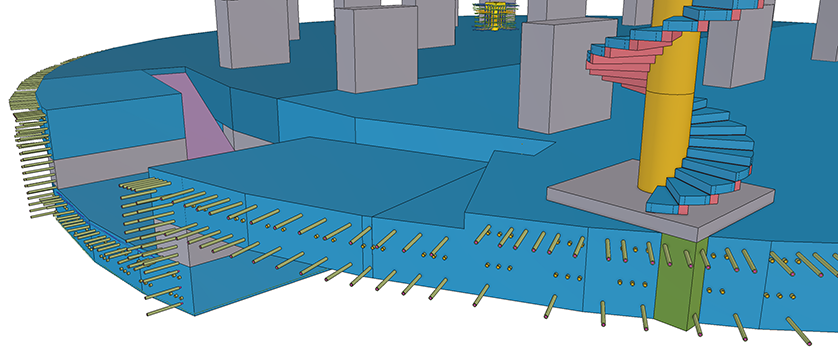
Enser, a specialist company, is in charge of design studies for the basin's internal structures, such as the cover slab, internal technical floors, invert and spiral staircase.
In addition, Enser is also responsible for the design of the project's ancillary structures, such as the access gallery and the discharge structure, including the shoring of these structures.
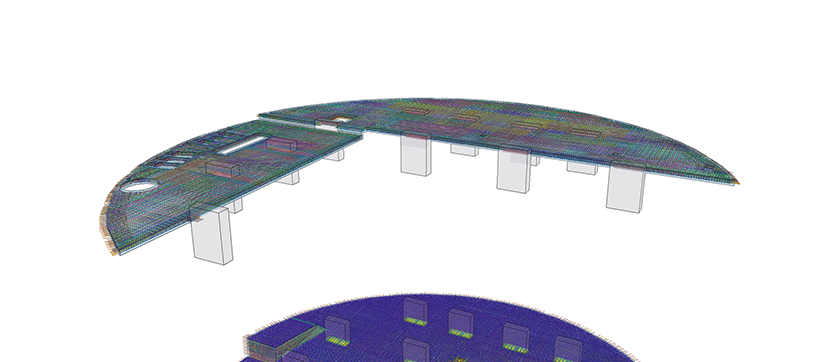
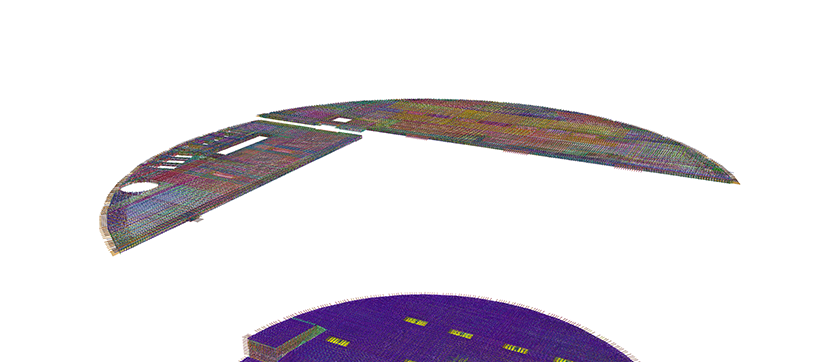
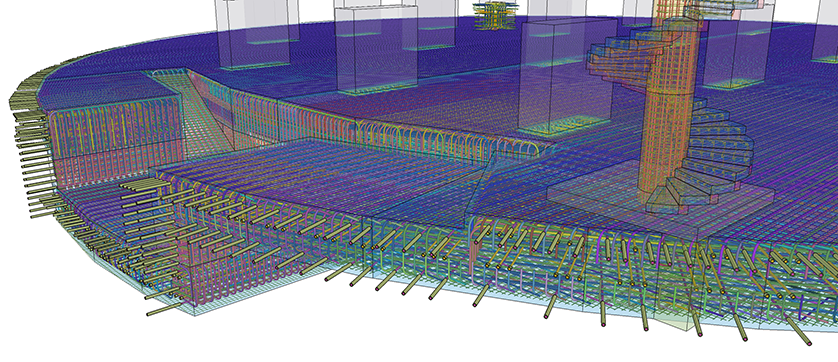
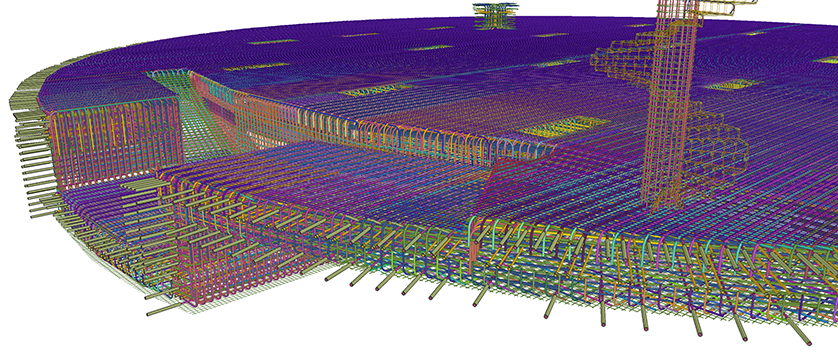
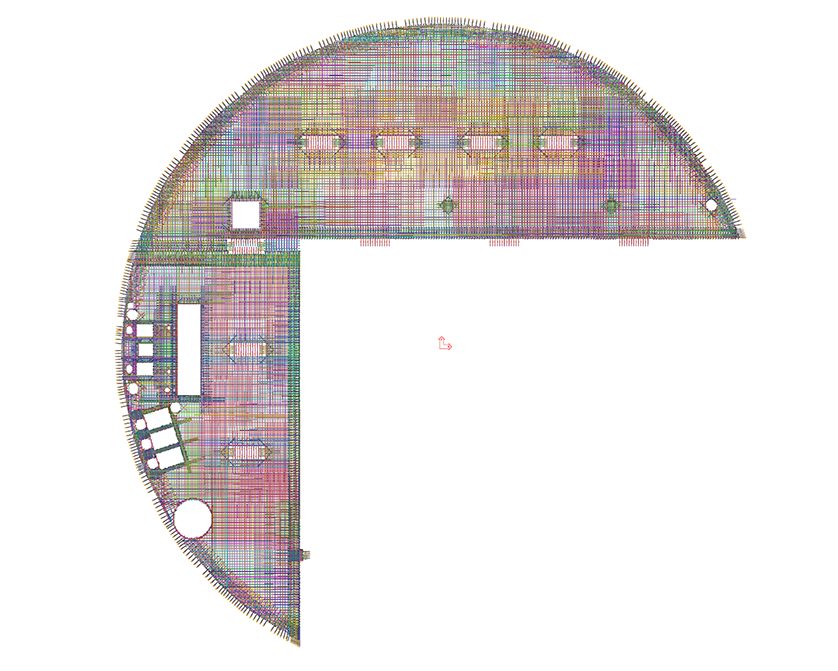
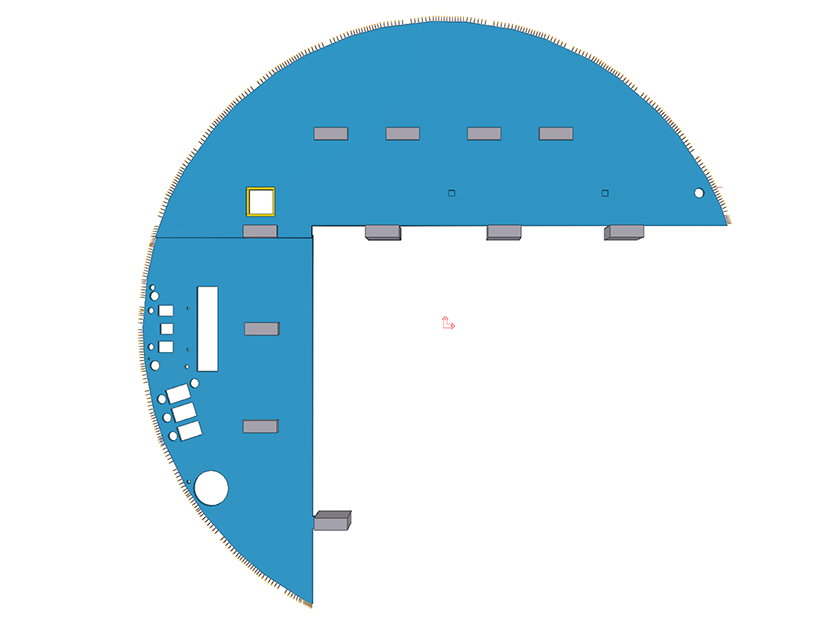
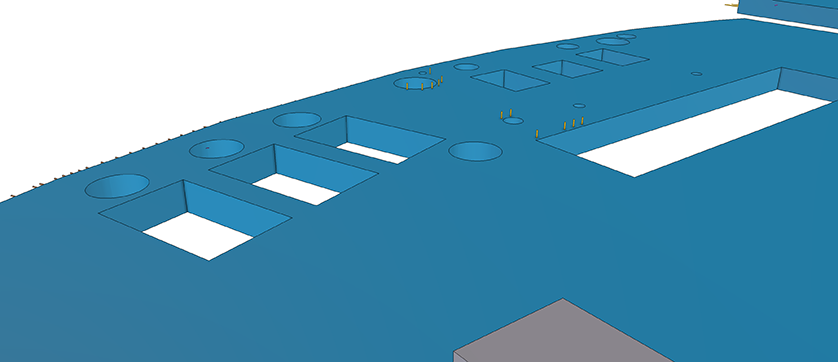
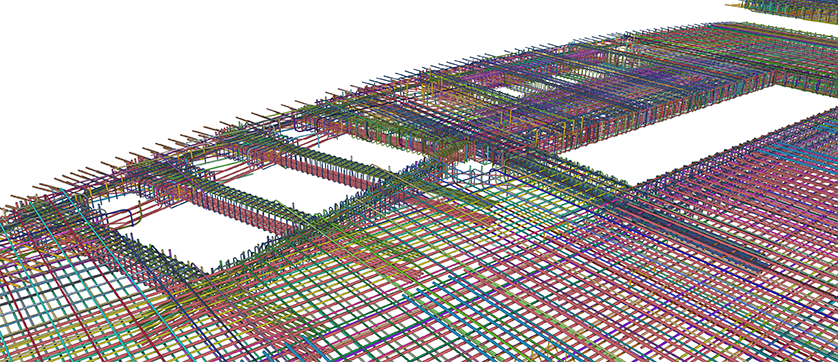
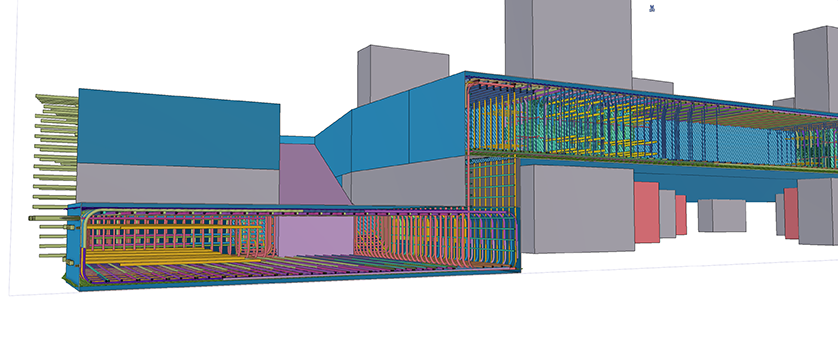
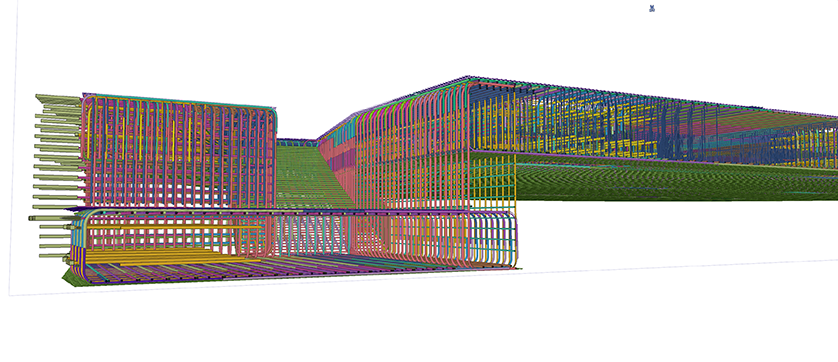
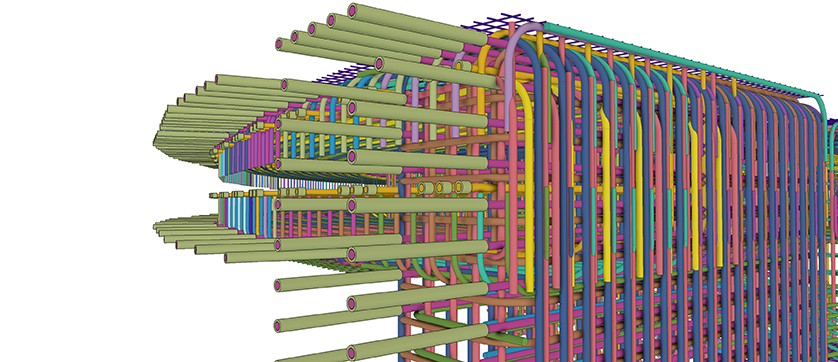
The use of Tekla Structures software was essential to the success of this complex project. Given the large amount of reinforcement required, the complex shape of the structures and the presence of numerous reservations, this software enabled precise modeling of the reinforcement of the technical floors and the lower raft.
This major project demonstrates the City of Paris' commitment to improving the quality of the Seine's waters, and is an important step towards ensuring a healthy, preserved environment for present and future generations.
Challenges to meet
The Austerlitz project presented several technical challenges and benefited from a number of key success factors.
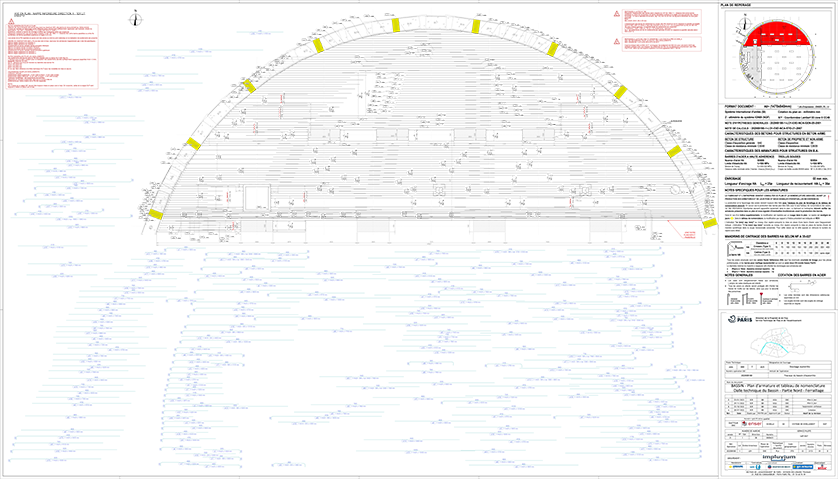
One of the main challenges was to produce reinforcement drawings that could be used on site, with a high level of detail.
The circular shape of the basin, the presence of numerous reservations and the high density of the reinforcement, combined with the need to meet construction deadlines, necessitated the use of Tekla Structures for this project.
Thanks to Tekla Structures, we were able to create a detailed model of the reinforcement for the raised access floors and invert. This model was used to generate detailed working drawings, which proved beneficial on site, helping to minimize errors during rebar installation.
The need to produce reliable and accurate plans has been met thanks to the use of this software solution.
For the internal floors and rafters, due to the scale of the project, we used the "Tekla Model Sharing" function. This feature enabled us to work in parallel with two to three BIM designers on the project, facilitating collaboration and ensuring model consistency.
To model the spiral staircase, we used a Grasshopper model, which was integrated into the structural modeling using SOFISTIK and Tekla software. This approach enabled us to design the complex structure of the staircase accurately and efficiently, exploiting the advanced functionalities of Trimble solutions.
Overall, we are proud to have successfully met the technical challenges of the Austerlitz project using Trimble's software solutions. The use of Tekla Structures enabled us to generate detailed and reliable working drawings, contributing to the success of the project.
In addition, the use of Tekla Model Sharing improved collaboration and productivity, while the integration of Grasshopper with SOFISTIK and Tekla enabled advanced structural modeling for the spiral staircase. These benefits contributed to the overall efficiency of the project and the satisfaction of our team.
ENSER's main role
Design office during the execution phase

