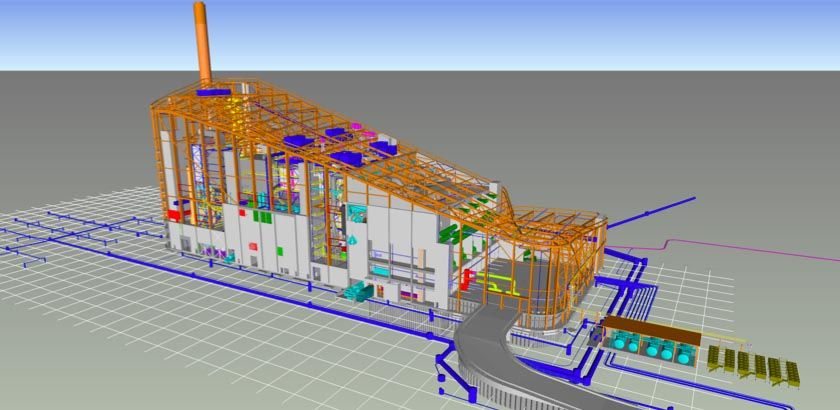
With the Amager Bakke, an innovative waste incineration plant is being built in the Danish capital - which will also be the center of a local recreation area.
Copenhagen is pursuing ambitious goals with the construction of the Amager Bakke. The waste incineration plant is currently one of the largest environmental projects in Europe and is intended to dispose of the waste of the entire city population. At the same time, the plant will generate environmentally friendly electricity and district heating for up to 150,000 households. This makes Amager Bakke a key part of Copenhagen's plan to become climate-neutral by 2025 and raise environmental awareness. This is one of the reasons why Amager Bakke is not being built on the outskirts, but directly on the waterfront of the Danish capital.
The building therefore has to meet high standards. On the one hand, high environmental standards guarantee the safety of local residents and the climate friendliness of the facility. On the other hand, the huge structure with a floor area of 41,000 square meters (about seven soccer pitches) and a height of 85 meters should blend harmoniously into Copenhagen's cityscape. Amager Bakke will be available to Copenhageners and visitors as the center of the local recreation area in the midst of existing leisure facilities such as the numerous cycle routes and the waterfront promenade in the Amager district.
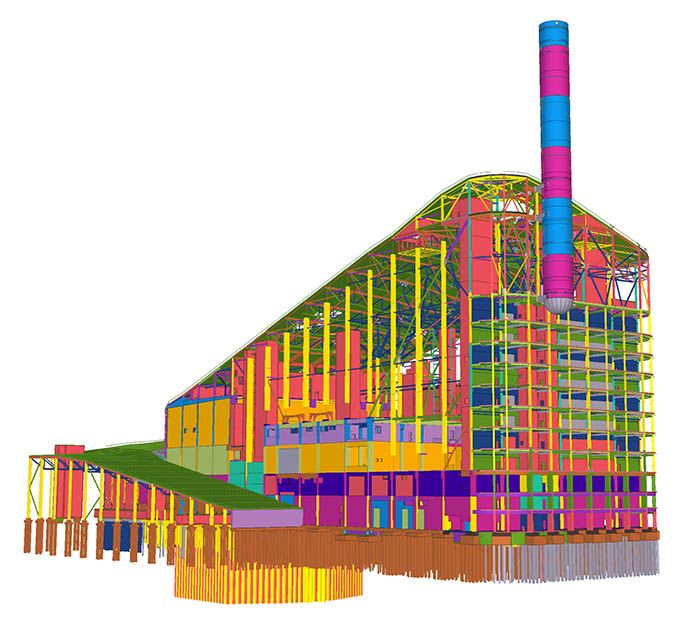
In order to meet all these requirements, the client, the municipal waste disposal company ARC (Amager Resourcecenter), decided on a bold project that goes far beyond a traditional waste incineration plant. The concept from the Danish architectural firm Bjarke Ingels Group (BIG) envisages creating a special attraction for Copenhageners with a ski slope on the roof and a climbing wall on the side of the building. Instead of constantly emitting CO2, up to one tonne is collected and then released all at once as a visible smoke ring to raise awareness of environmental protection and resource conservation.
The Danish engineering company Moe A/S, which has already realized other special architectural projects in Denmark, is responsible for the planning and control of this extraordinary building. The company has been working with Tekla Structures, the Building Information Modeling (BIM) software from Trimble, since 2007.
BIM technology was already used in the tendering phase for the construction of the Amagger Bakke. The client ARC is convinced of the benefits of early planning with BIM and supported this approach. Anders Bilgaard, Planning Manager at Moe A/S, explains:
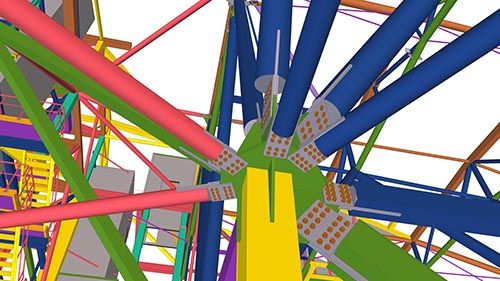
"We work with BIM throughout the entire project. The software is used for a wide variety of areas, such as modeling the steel and reinforced concrete elements, 4D production planning and determining material requirements." This means that the BIM model not only includes the construction drawings, but all information about the planned building.
"We have had good experiences with Tekla Structures on various steel projects. The software provides a complete overview of the construction project and delivers precise information for planning and execution. We can identify and solve discrepancies and problems in the planning office and not just on the construction site."
Ástridur E. Ásgeirsdóttir, Chief Competence Manager BIM/Tekla Structures at MOE
The use of BIM technology also makes it easier to handle the enormous quantities of material required for this project. For the foundations alone, 2,500 bored piles were driven into the ground and covered with 30,000 cubic meters of concrete. While the lower part of the building is largely made of reinforced concrete, steel is mainly used for the upper part, which allows for an open, lightweight design. The roof, in turn, will consist of 12,5000 square meters of prefabricated concrete slabs. In total, around 5,500 tons of steel are required for the building construction. In addition, there is the actual waste incineration plant inside the building as well as the installations for the ski slope and climbing wall.
BIM in all project phases
Based on the exact data in the BIM model, the quantities of the required materials can be determined extremely precisely during the tendering phase and can therefore be better controlled. The costs of different suppliers can be compared directly using the product information entered in the model. This means that the best offer can always be found quickly and easily. This not only facilitates costing during the tendering and planning phase, but also the coordination of the construction and delivery process during the construction of the building. In addition, dimensions and drawings down to the smallest detail, such as rivets and bolts, can be derived directly from the designed model, which saves time and prevents errors when transferring information.
Smooth communication and collaboration
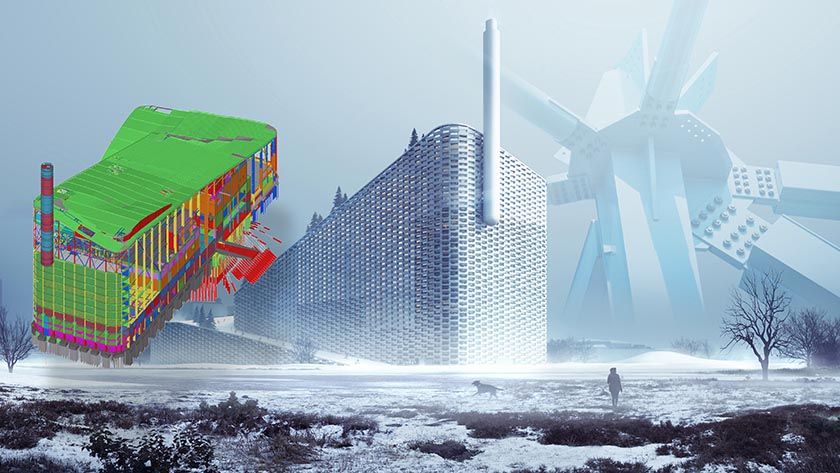
In order to coordinate a project of this scale, it is also essential that all those responsible have access to the complete, up-to-date planning and the planning and construction progress at all times "It is very important to ensure effective collaboration and the exchange of information between the various stakeholders. The more information is combined in the BIM model, the more effectively it can be used," explains Anders Bilgaard. "For example, we modeled the entire reinforcement so that we could provide the contractor with exact dimensions."
Communication with contractors and suppliers was much easier with the help of the BIM model, which was used from the outset. This also applies to the company Züblin Stahlbau GmbH, which produced the steel skeleton of the building. The 3D model provided Züblin with the necessary information for the design and construction plans, as well as for steel production and specific installations on the construction site. Changes could be implemented and tracked immediately. "The decisive advantage for us was that several teams could work on the same model at the same time - those responsible for analysis as well as for planning and execution. The Tekla Structures model also contained all the deadlines," explains Steffen Sindermann from Züblin Stahlbau.
At Amager Bakke, up to seven designers work simultaneously with Tekla Structures and always keep the building model up to date. This means that the construction engineers can regularly consult the software-generated 3D model, especially before complicated construction steps. This keeps both the duration of the construction and its budget within the planned framework - not a matter of course for a project of this size.
"Building Information Modeling is ideally used from the design phase through to implementation on the construction site. Tekla Structures is not only an effective design tool, but also an extremely practical communication platform that gives us greater transparency and more efficient collaboration. "
Ástridur E. Ásgeirsdóttir, Chief Competence Manager BIM/Tekla Structures at MOE
With this technical support, Amager Bakke is likely to be completed in 2017. Copenhagen will then not only have one of the most modern waste incineration and energy recovery plants, but also a spectacular architectural gem that combines industrial necessity with contemporary urban living and is a model for future urban planning.

