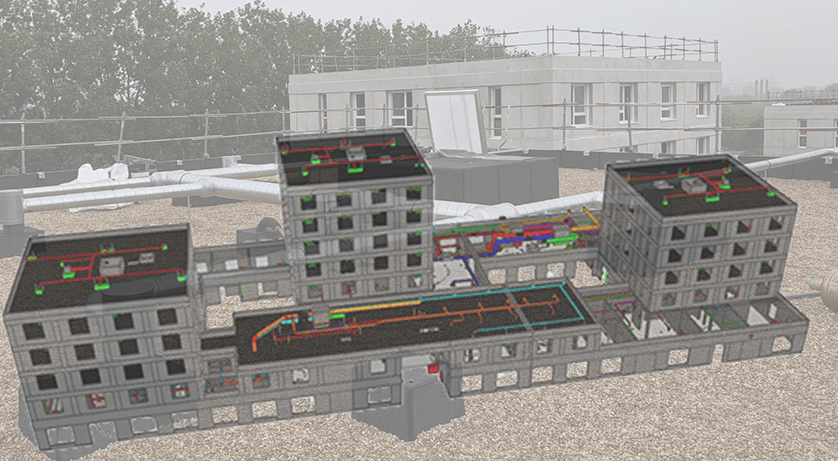
About the project
Category: Residential projects HVAC - Elec. networks Project name: AFR Company: DESBARBIEUX VALENGREEN Project location: ROUBAIX (59), France
The project in pictures
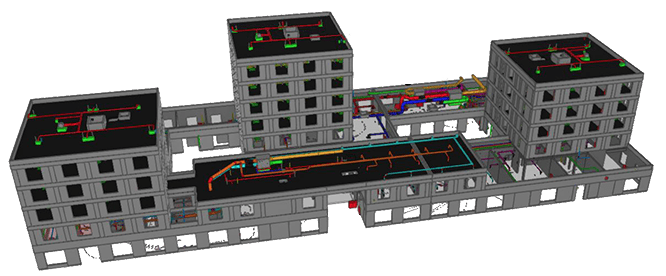
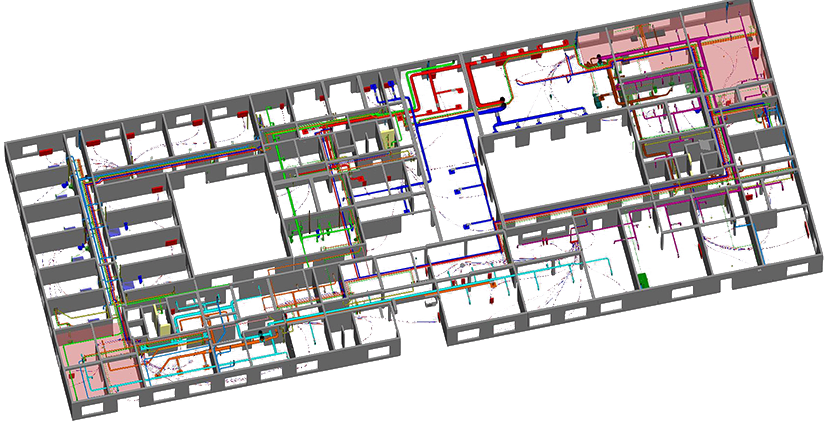
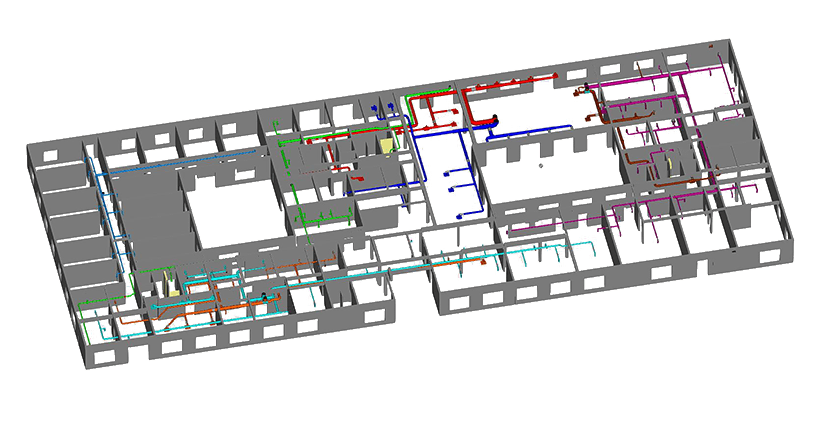
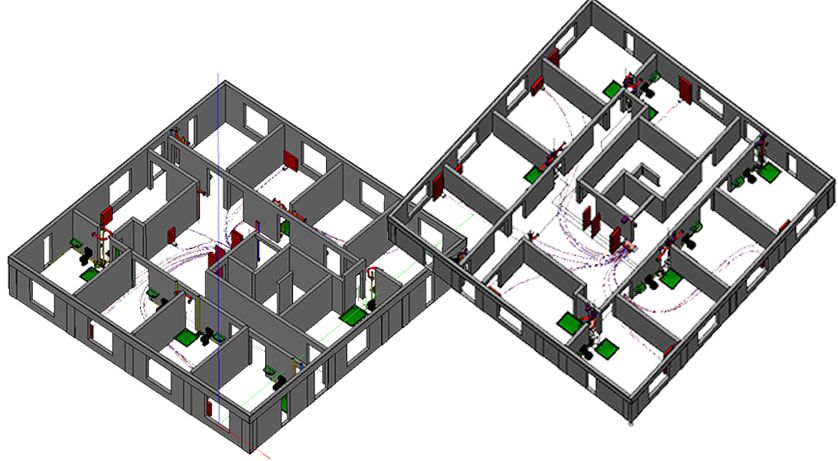
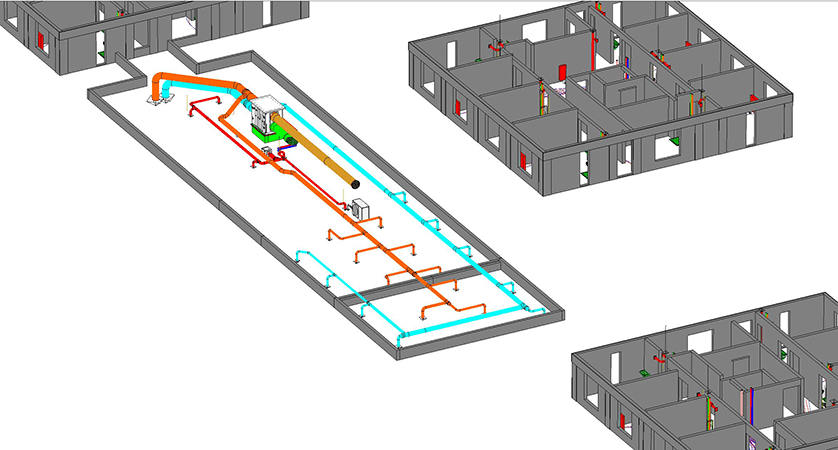
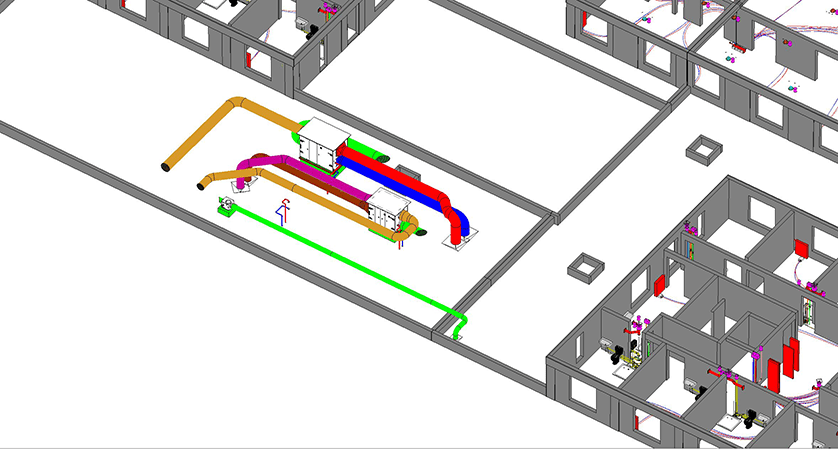
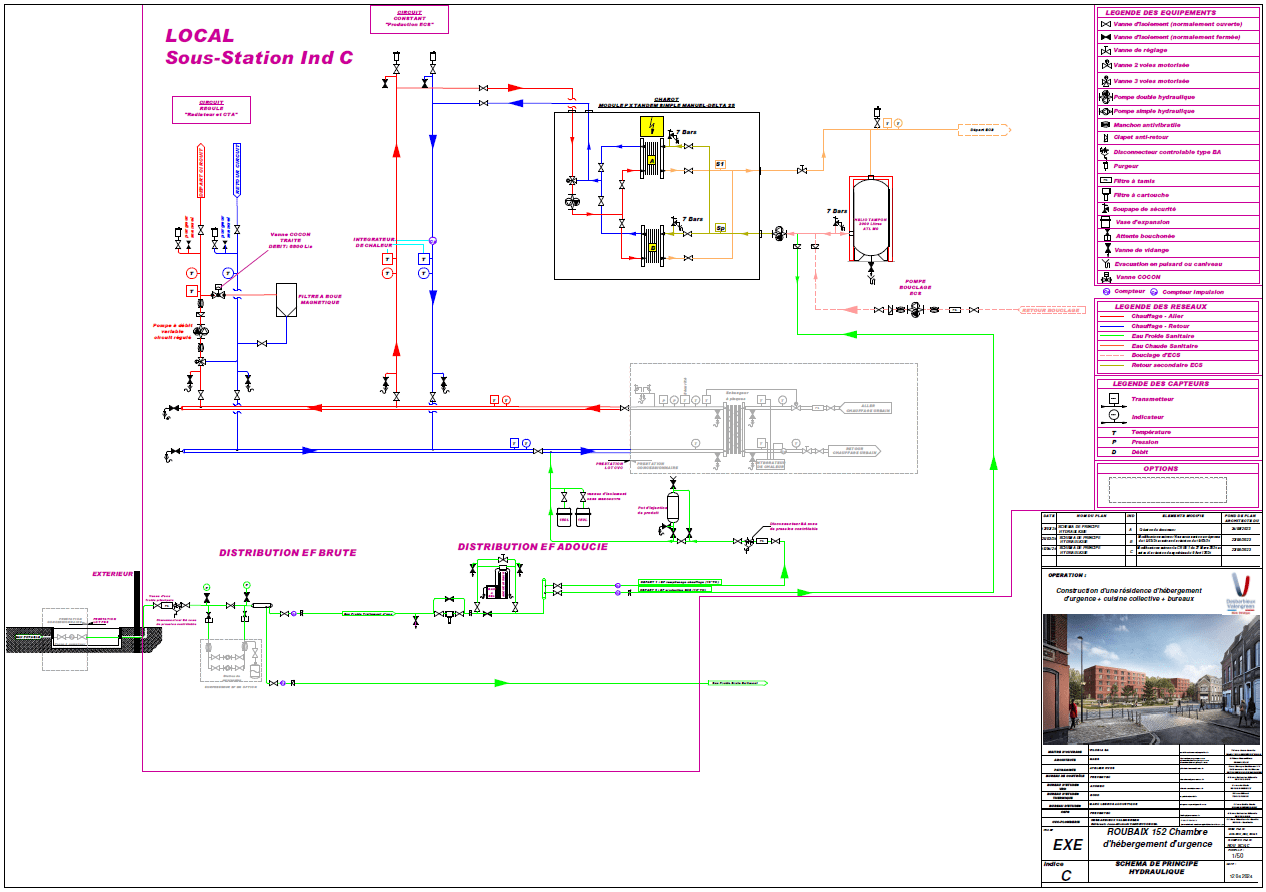
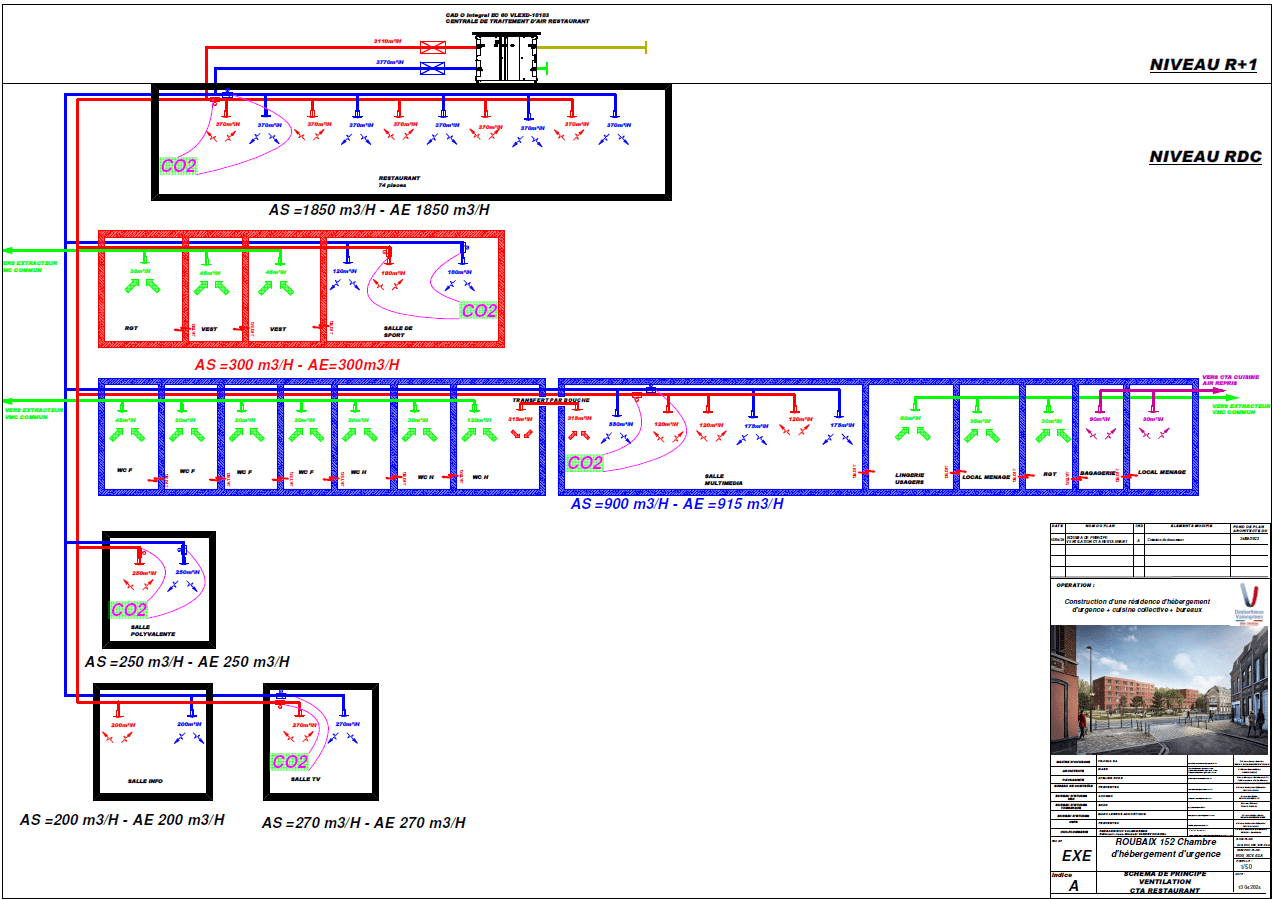
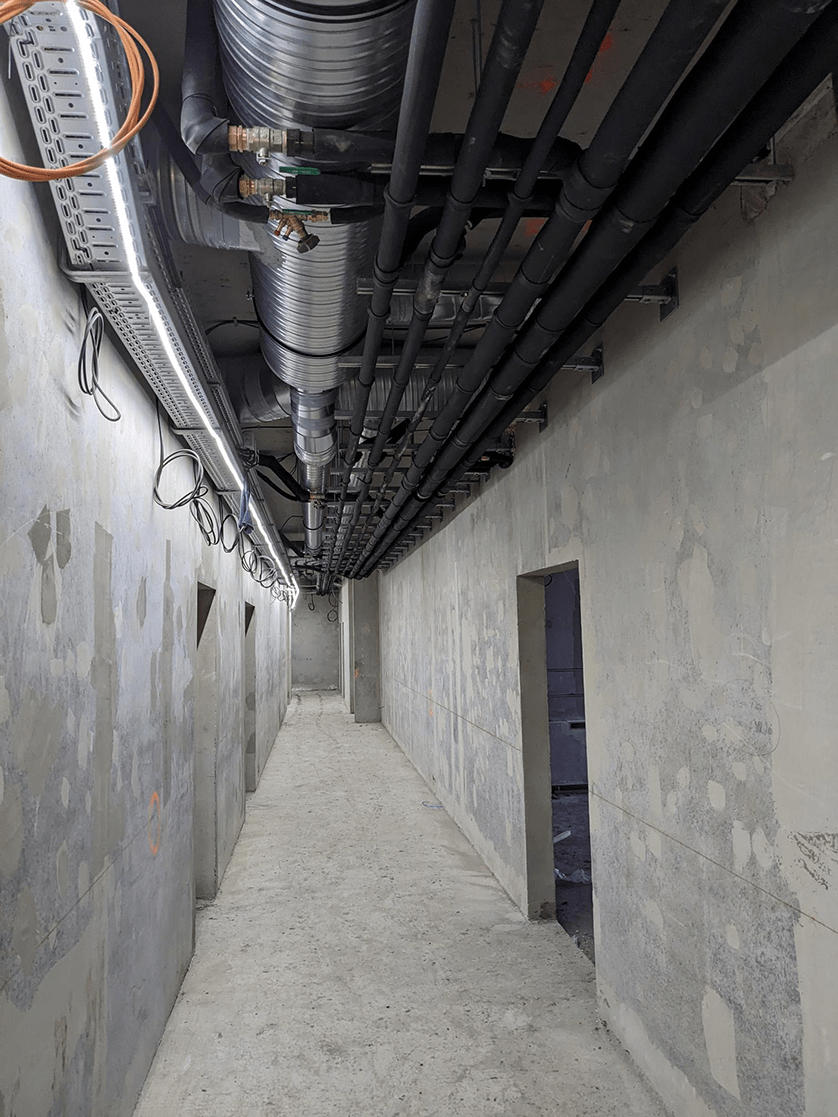
The project in figures
Total surface area: 4,689 m²Administrative part 398.80 m² - Housing part 2012.99 m² - Circulation 772.52 m² - Common space 422.44 m² - LHSS 353.24 m² - Maintenance premises 245.57 m² - Staff premises 56.78 m² - Reception 125.23 m² Cost of the MEP lot: €1,040,000
Trimble products used
Trimble Nova Trimble Connect
Use of Trimble nova for design and Trimble connect for inter-company communication and summary meetings.
Project description
AFR is one of these emergency housing centers. It has now been in existence for over sixty years, and part of its mission is to reintegrate its male and female residents, whatever the cause of their precarious situation. Asylum seekers, former homeless people and ex-prisoners are helped to find their way back without being subjected to moral judgment. Older former homeless people live here permanently. This service is reserved for people with no children and no other housing options. This temporary residence with social support is a step towards autonomy.
AFR would like to offer a better welcome on its site for guests and the public. With this in mind, the aim is to improve the living quarters and offer more pleasant working and reception conditions.
With a view to managing its assets, the association is looking for a sustainable, low-energy building, in addition to a functional solution.
We intervened during the reconstruction phase.
The facility will consist mainly of :
152 rooms, including 43 rooms in emergency accommodation, 85 rooms in integration accommodation, 12 rooms in halte soin santé (and medical offices), 10 rooms in external placement, 2 rooms in removal measures
Communal areas: reception, relaxation area, cafeteria, TV room, sports hall, laundry room..
AFR administrative premises: management and administrative offices, meeting rooms, an ERP dedicated to the AFR housing department, offices, waiting room
A kitchen producing 700 meals a day. A restaurant with a self-service area seating 100 people.
Challenges to meet
Feasibility studies were carried out. These revealed major problems with the functionality of the existing buildings, requiring a high cost for their rehabilitation, without perfectly meeting the needs of the AFR. The demolition / reconstruction scenario was the obvious choice.
Lead role of DESBARBIEUX VALENGREEN
Execution/Installation

