Mathieu Soulard is a design technician at Coanda Energies, a company specializing in HVAC engineering. Using various Trimble tools since 2020 has enabled him to transform the way he works, and to take on new challenges to bring his company's projects to fruition.
Coanda Energies is a French company founded in 2013. Specializing in HVAC engineering, it currently employs around twenty people who work on numerous projects involving air conditioning, ventilation, heating and plumbing for tertiary buildings.
Mathieu Soulard works for this French firm. After spending ten years in a design office, he joined Coanda Energies in 2017 as a design engineer. For a long time, this design technician was used to producing his plans in 2D using AutoCAD. But in 2020, he decided to turn to new tools offered by Trimble, this time oriented towards 3D. A personal choice that subsequently led other company employees in the same direction.
Switching from 2D to 3D, a real opportunity
For years, Mathieu Soulard's experience was essentially focused on the design of 2D plans. But after a while, he began to see the limits of the process. Indeed, on previous projects, he had come to realize that 2D was not always appropriate, and that it could generate highly problematic errors. "I had a complex project to manage entirely in 2D. It was a real disaster," he explains. "On the same plan, there were different ground heights, and I hadn't seen that. The low points were in two or three places, I couldn't see anything, I didn't understand anything."
This inspired him to train in the creation of 3D plans. In 2020, a niche opened up for him, with the opportunity to make the transition from 2D to 3D. At first, the design technician was a little hesitant: "At a conference, I attended a presentation on Trimble Nova, a unique software package. Then, next to it, there was Stabicad, which also required mastery of Revit. Everyone said, 'It's up to the person, there's no one better than the other.'"
Convinced by the presentation, Mathieu Soulard decided to opt for Stabicad for Revit. The design technician was already aware of the limitations of 2D in his profession, and from his first experiences with 3D software, his feeling was immediately confirmed. "In 3D, you can see everything, everything is transparent, everything is reliable, everything is fast, and you can see every nook and cranny of the model. This avoids a lot of mistakes
A real evolution in the design profession
The design technician underwent a two-stage remote training program. "We started with four days' training in Revit. Then, a month and a half later, we did four days of Stabicad." It was at this point that Mathieu Soulard realized that he couldn't go back, and that 2D was clearly too limited.
"With 3D software, you don't draw lines: you draw a tube. There's a lot of information that the label can easily retrieve. There are a lot of automatic calculations. Once you've drawn the tube, all the data is there: if you want to change something, you don't need to enter 50 data points - it's all generated by the software." According to Mathieu Soulard, "On a large project, you can easily halve your working time" with this solution.
"Some mistakes are impossible to make"
For the professional, switching from AutoCAD to Stabicad for Revit not only saved time, but also gave him peace of mind.
"With this solution, there are many errors that are easily avoided thanks to the automation of calculations. There are even many errors that are simply impossible to make."
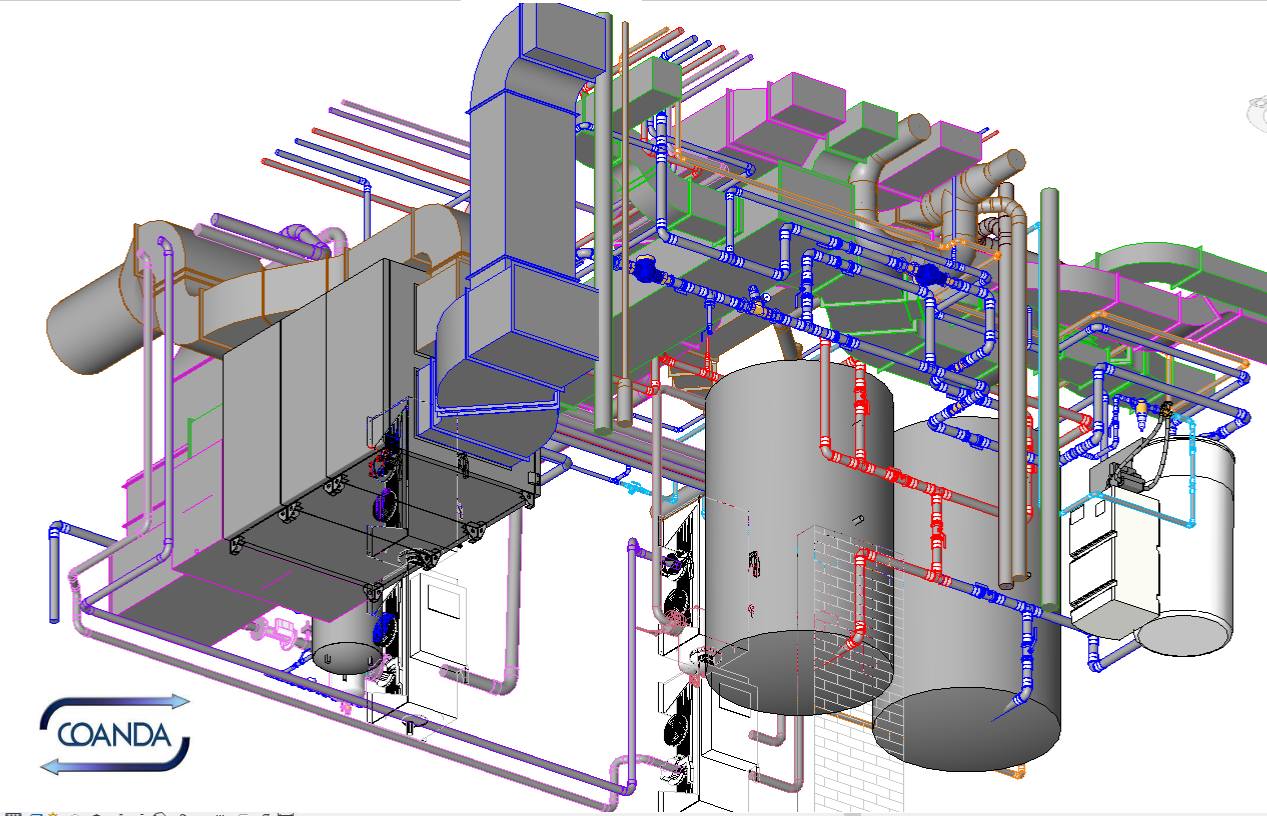
Mathieu Soulard recalls one of his first projects carried out using Stabicad for Revit: "There were a lot of frames with different heights, joists that were aligned in one direction..." This kind of situation can be complex and a source of error in 2D due to lack of visibility. "In cases like this, the framing plans and structural plans can get mixed up. There are many projects where you can't see the differences in height of these structural elements. As a result, it's extremely difficult, if not impossible with AutoCAD, to see how technical networks pass through the framework. But with Stabicad for Revit, 3D views change all that
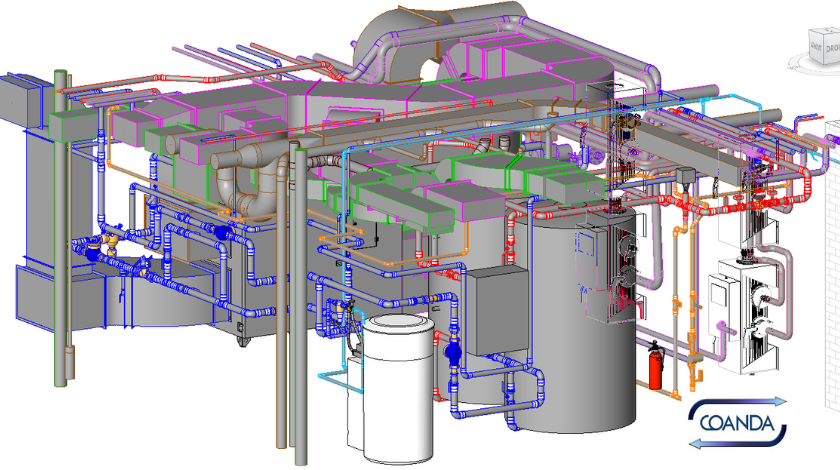
Technical room with general cold water supply, production (heating, changeover and DHW) plus air handling unit
Trimble Connect AR, "an amazing tool"
In addition to Stabicad for Revit, Mathieu Soulard uses Trimble Connect and Trimble Connect AR. This enables the design technician to share his 3D plans with colleagues, who can use virtual reality to immerse themselves in projects from home. " It's mainly used to list the materials needed to build the equipment rooms," he sums up. "But we also use it to present projects to customers on site."
Using Trimble Connect, the planner sends his plans to the Trimble AR app, available on iOS and Android devices. Then, using the tablet's photo sensor, he can synchronize the 3D plan with the existing environment. "If there are already walls, we can position a QR code that we scan with the tablet. As the point is in the same place in both the real and virtual worlds, everything overlaps
A demonstration that hits the nail on the head with customers every time. "They ask me why the architect didn't show them this before!" laughs Mathieu Soulard. "I think companies think the technology is very expensive, that you need a very expensive headset to use it. But a tablet is all you need, and it's still affordable. And it's an amazing tool! However, for him, even if this technology enables technical networks to be visualized virtually, its interest is mainly commercial: "Customers focus mainly on the architectural dimension when we let them try it out. It's really impressive
Technical room overview via Trimble Connect AR
In the event of a problem, responsive customer service
As an active Stabicad user, Mathieu Soulard frequently needs to contact Trimble's after-sales service to get answers to his questions. For him, the fact that the technicians are former members of design offices helps enormously. "Damien is very good at this. He's been in the business for a long time, so every time, he understands my problem and immediately finds the solution. And if he can't find it, he researches it and gets back to me quickly. He's also given me video tutorials... The technicians really go out of their way to help us, it's a service that's really tailored to the individual."
He also appreciates the opportunity to take part in meetings with developers, for live feedback. "They're very open. It's useful for them, because it keeps them from developing functions that aren't going to be very useful to users. They might as well concentrate on tools that are really useful."
Today, Mathieu Soulard has moved over to the other side of the fence: "I've just started working with a new colleague. He's been trained in Revit, and I'm the one teaching him how to use Stabicad. The design technician is adamant: "If I didn't have Trimble's tools, I don't think I'd even know how to draw on Revit! Proof that the transition from 2D to 3D has been a salutary one for this Coanda Energies employee, thanks to the use of appropriate tools, including Stabicad for Revit.
To find out more about Stabicad for Revit, click here.

