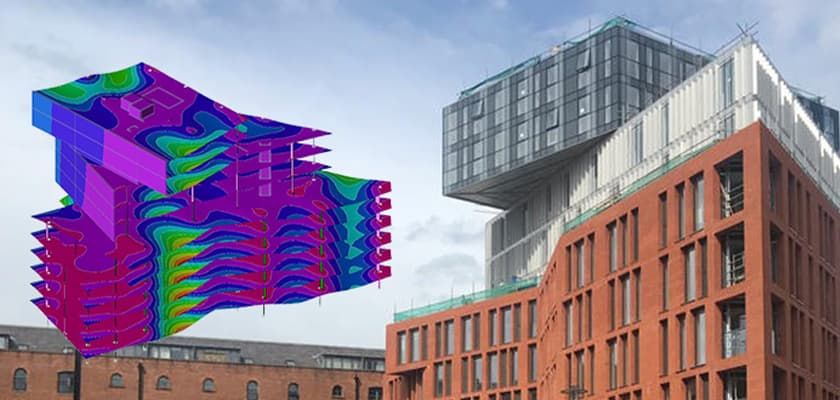
Appointed as structural engineers on the Burlington House project, a uniquely twisting three-tiered building, Civic Engineers knew that working in traditional 2D was simply not possible. Therefore, they once again turned to BIM and Tekla Structural Designer.
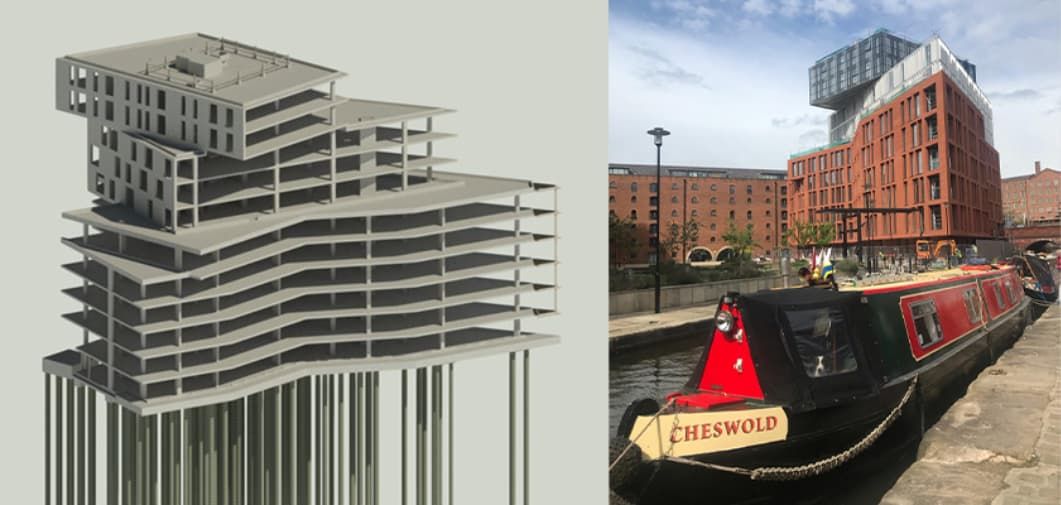
Located within the heart of Manchester’s Piccadilly Basin, Burlington House is an 11-storey residential development, offering 91 luxury canal-side apartments. Designed by architects Simpson Haugh, the building offers a truly unique and eye-catching appearance, comprising three main blocks that twist on plan as the building increases with height. These rotations result in the upper two tiers cantilevering out over one another – architecturally striking in appearance, while structurally challenging in form.
Civic Engineers was appointed as structural engineers on the development and has employed Tekla Structural Designer within its business for many years. Speaking about the project, James Bruce, Director at Civic Engineers, said: Burlington House was a really exciting opportunity for us as engineers, with its spectacular cantilevered form also presenting our team with a fair share of challenges and certainly a lot to think about. As structural engineers on the project, our role to was to create a solution that would achieve the building’s unique structural form with a cast-in-situ concrete frame and minimal transfer structures at the lower levels.
Meeting requirements with intelligent tools
As with any project of this nature, Civic Engineers was tasked with striking an efficient balance between the architect’s aesthetic vision and the building’s structural design. For example, as well as minimising the number of transfer structures, which could have potentially conflicted with the initial design, the proposed building plan also featured a large number of windows. While bringing more natural light into the properties, this did result in a limited amount of uninterrupted wall space available to Civic Engineers.
"Through the use of Tekla Structural Designer, we were able to model and consider the building and its structural loads in high levels of 3D detail and accuracy", explained James. "Thanks to its intelligent tools, our teams were also able to use the software to analyse multiple different design iterations, helping us to identify the most efficient structural design that met both our requirements as structural engineers and also the design brief of the architect and client."
Achieving the challenging twisted form
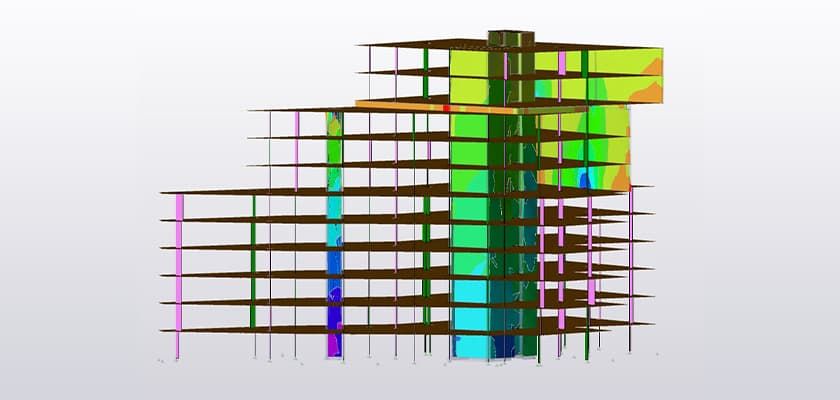
"Following detailed design and analysis within Tekla Structural Designer, we used a combination of engineering elements to achieve the building’s challenging twisted form, such as deep cantilevered reinforced concrete shear walls. Spanning over two to three storeys and acting as deep beams, these shear walls supported the large areas of the cantilevered floors; whilst the main central circulation core, also cast-in-situ concrete, resisted the resulting twist forces from the eccentricity of the cantilever form."
"Both the reinforced concrete shear walls and the core structure were first modelled and analysed in Tekla Structural Designer, enabling us to view and apply lateral, shear and axial forces and ensure that the design was both constructible and also the most efficient."
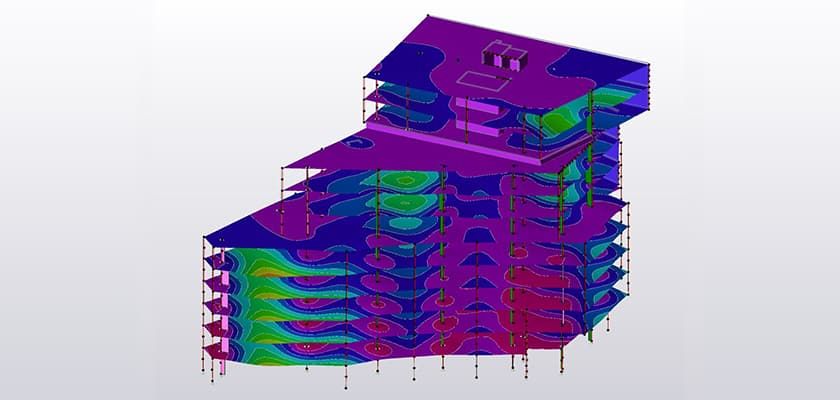
It was also decided that the main floor structures of Burlington House would be formed out of post-tensioned concrete slabs – where thick steel cables are positioned within the concrete and then, once the concrete has almost cured, stress is applied to the steel, further compressing and strengthening the concrete.
"Our use of post-tensioned concrete provided us with a really efficient structural design, helping us to deal with the larger spans generated from the general irregularity of the structural grid. Post-tensioned concrete is actually stronger than reinforced concrete, helping us to minimise the thickness of the floor slabs and control slab deflections over long-span areas. In turn, this allowed for the appropriate support columns to be spaced further apart and also provided us with more flexibility in their placement."
"Through Tekla Structural Designer, we were able to first model these post-tensioned concrete slabs within the context of the 3D environment and also better analyse and calculate the slab deflections, essentially offering us a digital rehearsal to ensure that it was the right design decision from an engineering point of view."
Temporary works
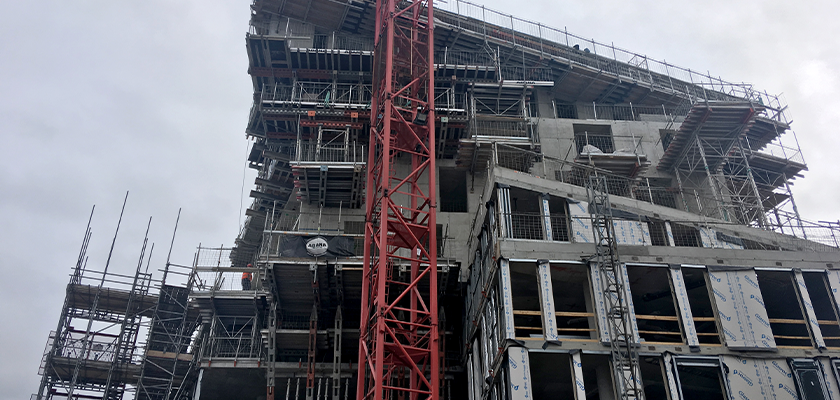
Having opted for cast-in-place concrete over precast concrete, due to the geometric complexity of the building and the restricted urban location, temporary works, such as formwork and falsework, were another added element on the project.
James explained further: "In order to construct concrete walls and floors, with an overhang of nine metres from the main structure, complex formwork was needed to facilitate and support the concrete pour. Due to limited site space – with the development bordered on two sides by the canal – it wasn’t possible to take the steel props all the way to the ground, as would be the normal practice. Instead, following discussions with the project’s concrete contractor, we were able to input the relevant steel data and loads into Tekla Structural Designer and create an alternative solution for the design and positioning of the formwork and falsework, ensuring that the building’s structure was able to support both the permanent and the temporary works."
Informed design decisions
Applying the software’s capabilities further, Civic Engineers also used Tekla Structural Designer to help model the development’s foundations. In addition to the site being bordered on two sides by the Manchester canal, there is also a listed building on the third, as well as an old canal wall underneath the site. Through the use of Tekla Structural Designer, Civic Engineers were able to incorporate all of these conditions into the 3D model, providing added visibility of the site context and enabling the engineering team to make more informed design decisions.
"Working with BIM enables you to be more efficient in your design and ensure that it is wholly constructible, helping to identify any potential clashes or hazards before they become a real issue on site. It also enables better coordination between professions and disciplines involved on a project."
James Bruce, Director at Civic Engineers
James concluded: "For me, working with BIM is all about being able to design, assess and analyse a structure within the 3D and digital environment, before reaching the physical environment. It enables you to be more efficient in your design and ensure that it is wholly constructible, helping to identify any potential clashes or hazards before they become a real issue on site. It also enables better coordination between professions and disciplines involved on a project. For example, on the Burlington House project, thanks to Trimble’s open approach to BIM, we were able to link the Tekla design into Revit and then use this to share the rendered model with the architects, saving a lot of time."
"Ultimately, BIM helps us to achieve the structurally and geometrically complex. Burlington House is a great example – a project that would simply not have been possible in traditional 2D, for the building is three dimensional by its very design."

